
Search results for "Timber frame deck" in Home Design Ideas
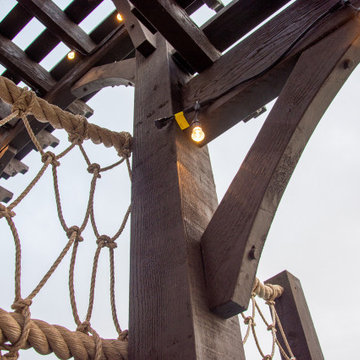
 Western Timber Frame
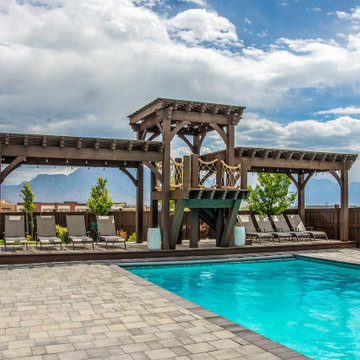
Timber frame pergola diving deck kit built with wood-to-wood connections and knotted rope rails and integrated power post.
Example of a pool design in Salt Lake City
Example of a pool design in Salt Lake City
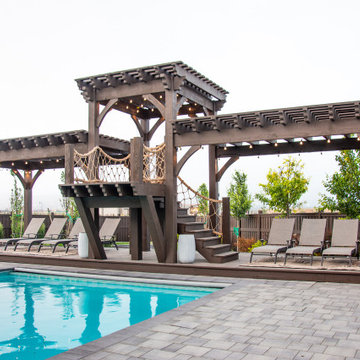 Western Timber Frame
Timber frame pergola diving deck kit built with wood-to-wood connections and knotted rope rails and integrated power post.
Pool - pool idea in Salt Lake City
Pool - pool idea in Salt Lake City
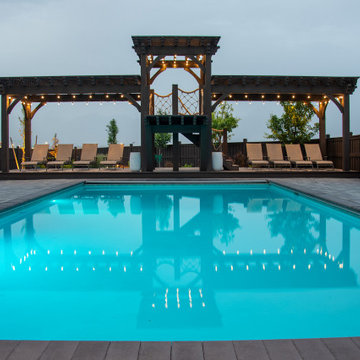 Western Timber Frame
Timber frame pergola diving deck kit built with wood-to-wood connections and knotted rope rails and integrated power post.
Inspiration for a pool remodel in Salt Lake City
Inspiration for a pool remodel in Salt Lake City
Find the right local pro for your project
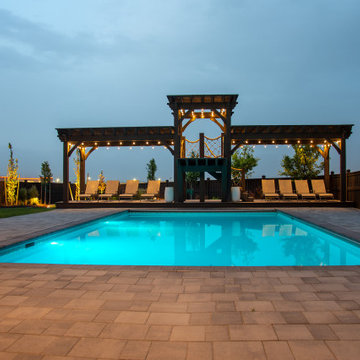 Western Timber Frame
Timber frame pergola diving deck kit built with wood-to-wood connections and knotted rope rails and integrated power post.
Pool photo in Salt Lake City
Pool photo in Salt Lake City
 Western Timber Frame
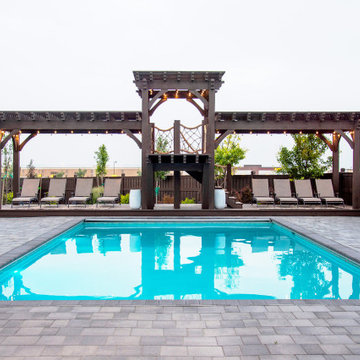
Timber frame pergola diving deck kit built with wood-to-wood connections and knotted rope rails and integrated power post.
Example of a pool design in Salt Lake City
Example of a pool design in Salt Lake City
 Western Timber Frame
Timber frame pergola diving deck kit built with wood-to-wood connections and knotted rope rails and integrated power post.
Pool - pool idea in Salt Lake City
Pool - pool idea in Salt Lake City

 garymarshdesign
Sausalito, CA /
photo: Jay Graham
Constructed by 'All Decked Out' Marin County, CA. 384299
Inspiration for a mid-sized contemporary metal railing and privacy balcony remodel in San Francisco with no cover
Inspiration for a mid-sized contemporary metal railing and privacy balcony remodel in San Francisco with no cover

Sponsored
Sunbury, OH

J.Holderby - Renovations
Franklin County's Leading General Contractors - 2X Best of Houzz!
 TimberTech

The coordination of two AZEK Deck colors allows your individuality to shine through as you create a truly unique backyard experience. Shown here, AZEK Deck Sedona and AZEK Deck Kona have tones and colors that complement each other to make a truly impressive deck design. With 17 rich, color options from AZEK Deck, there are many opportunities to create your own personal deck masterpiece by choosing the color and style that matches your home's exterior. With excellent stain- and scratch-resistance, AZEK Deck is the premier option in cellular pvc decking.

 TimberTown
The step lighting and LEDs around the perimeter allow the homeowners to enjoy their deck day or night.
Designed & built by Jim Odom at Archadeck Austin.
Photo Credit: Kristian Alveo & TimberTown
 Peregrine Design Build
Photo by Jim Westphalen
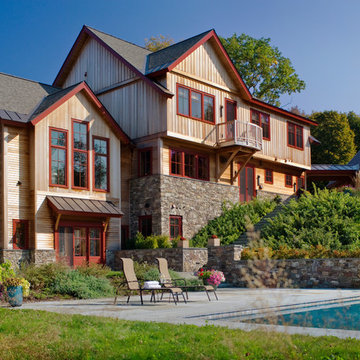
Inspiration for a rustic three-story wood exterior home remodel in Burlington
Inspiration for a rustic three-story wood exterior home remodel in Burlington

 Fifty 2 Eighty Construction LLC.
This Beautifull 18,000 Sq/Ft home built in the remote Rocky Mountain of Colorado was constructed based on the post and beam tradition style. The Timber frame was designed in house and cut in Castle Rock CO. The timber frame and exterior siding including all ceiling were pre-stained and shipped to the building site. The rough framing package was included in the timber framing design and as a result everything fit flawlessly. The design software produced shop drawings as well as the material lists that saved use time and money. This home has a great open floor plan with vaulted ceilings throughout. The timber frame is timeless and just magnificent. The decks are huge and stay true to the timber frame design that dictates no shiny hardware. All joists are mortised in as well as the post to beam connections.

 EB Architecture + Design
the finished new deck and outdoor space.
Deck - traditional deck idea in Portland
Deck - traditional deck idea in Portland
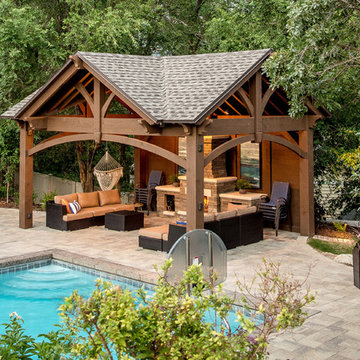 Western Timber Frame
Timber frame pavilion with old world craftsmanship dovetailed with mortise and tenon joinery and outdoor lighting.
Arts and crafts patio photo in Salt Lake City
Arts and crafts patio photo in Salt Lake City

Sponsored
Columbus, OH

Snider & Metcalf Interior Design, LTD
Leading Interior Designers in Columbus, Ohio & Ponte Vedra, Florida

 KohlMark Architects and Builders
The design of this home was driven by the owners’ desire for a three-bedroom waterfront home that showcased the spectacular views and park-like setting. As nature lovers, they wanted their home to be organic, minimize any environmental impact on the sensitive site and embrace nature.
This unique home is sited on a high ridge with a 45° slope to the water on the right and a deep ravine on the left. The five-acre site is completely wooded and tree preservation was a major emphasis. Very few trees were removed and special care was taken to protect the trees and environment throughout the project. To further minimize disturbance, grades were not changed and the home was designed to take full advantage of the site’s natural topography. Oak from the home site was re-purposed for the mantle, powder room counter and select furniture.
The visually powerful twin pavilions were born from the need for level ground and parking on an otherwise challenging site. Fill dirt excavated from the main home provided the foundation. All structures are anchored with a natural stone base and exterior materials include timber framing, fir ceilings, shingle siding, a partial metal roof and corten steel walls. Stone, wood, metal and glass transition the exterior to the interior and large wood windows flood the home with light and showcase the setting. Interior finishes include reclaimed heart pine floors, Douglas fir trim, dry-stacked stone, rustic cherry cabinets and soapstone counters.
Exterior spaces include a timber-framed porch, stone patio with fire pit and commanding views of the Occoquan reservoir. A second porch overlooks the ravine and a breezeway connects the garage to the home.
Numerous energy-saving features have been incorporated, including LED lighting, on-demand gas water heating and special insulation. Smart technology helps manage and control the entire house.
Greg Hadley Photography
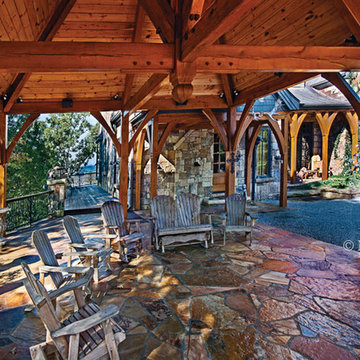
 M.T.N Design
Located off to the left from the home's entry, this timber framed gazebo offers a natural looking and shaded area to sit outdoors and enjoy the scenery. With a path leading from the entry and another off to the rear deck, it is the perfect gateway for outdoor enjoyment.
Photo By: Joseph Hilliard
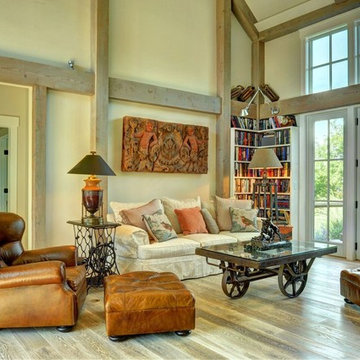
 Yankee Barn Homes
Living Room Fireplace
Chris Foster Photography
Example of a large country open concept light wood floor living room library design in Burlington with beige walls
Example of a large country open concept light wood floor living room library design in Burlington with beige walls
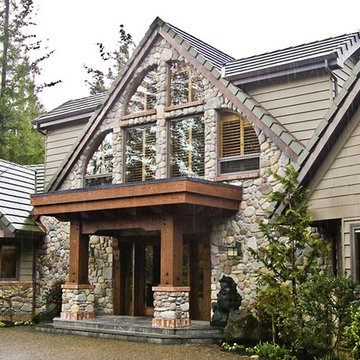
 Arrow Timber Framing
Mike Schultz Photography
Arrow Timber Framing
9726 NE 302nd St, Battle Ground, WA 98604
(360) 687-1868
Web Site: https://www.arrowtimber.com

Sponsored
Columbus, OH

Wannemacher Interiors
Customized Award-Winning Interior Design Solutions in Franklin Cnty OH
 TimberTown
This railing system offers safety without distracting from the view.
Designed & built by Jim Odom at Archadeck Austin.
Photo Credit: Kristian Alveo & TimberTown
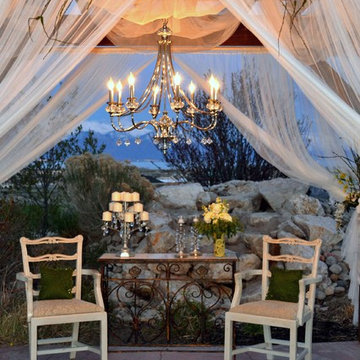 Western Timber Frame
Wedding chandelier hanging from an outdoor timber frame pergola kit with wedding decor for a backyard wedding.
Patio - modern patio idea in Salt Lake City
Patio - modern patio idea in Salt Lake City
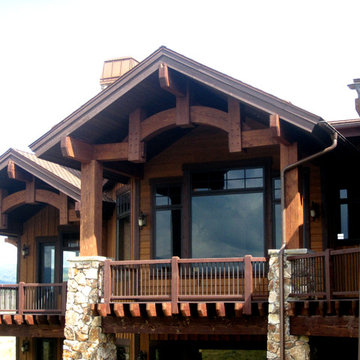 Western Timber Frame
Timber frame pavilions over porch for protection and shade.
Inspiration for a timeless patio remodel in Salt Lake City
Inspiration for a timeless patio remodel in Salt Lake City
17