
Search results for "Timeless treasures" in Home Design Ideas
 E+E Design Consulting
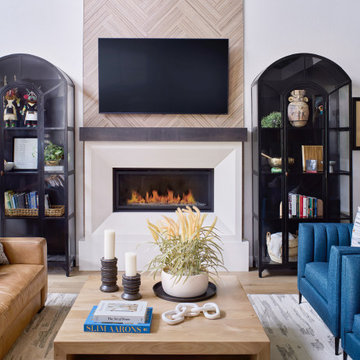
Designed as the heart of the home, this contemporary living room balances warmth, functionality, and timeless style. The custom fireplace surround serves as the architectural focal point, featuring a white plaster finish, a floating stained wood mantel, and a herringbone white oak feature wall that draws the eye upward while adding texture and visual interest.
Flanking the fireplace, matching arched display cabinets provide both storage and a curated place to showcase meaningful artwork, books, and collected treasures gathered throughout the homeowners' travels. Rich blue lounge chairs and a cognac leather sofa introduce bold color and warmth, while natural wood, layered textiles, and sculptural accessories create a refined yet comfortable atmosphere.
Designed for everyday family living and effortless entertaining, this space seamlessly blends organic materials, custom millwork, and thoughtfully curated furnishings into a timeless living room that feels sophisticated, personal, and inviting.
* Refined Organic Contemporary
* Warm Contemporary
* Organic Modern
* Modern Transitional
* Contemporary Luxury
Luxury living room, contemporary living room, fireplace design, custom fireplace, fireplace surround, plaster fireplace, white plaster fireplace, herringbone wood accent wall, white oak feature wall, custom millwork, built-in cabinets, arched display cabinets, glass display cabinets, custom cabinetry, media wall, great room, family room, luxury home, custom home, new construction, whole home design, organic modern, refined contemporary, warm contemporary, modern transitional, cognac leather sofa, blue accent chairs, statement fireplace, designer living room, curated interiors, layered textures, natural wood, bespoke interiors, high-end interior design, Colorado interior designer, Denver interior designer, Castle Pines interior design, residential interior design, luxury interior design, timeless interiors
 LiLu Interiors

Our remodel of this family home took advantage of a breathtaking view of Lake Minnetonka. We installed a four-chair lounge on what was previously a formal porch, satisfying the couple’s desire for a warm, cozy ambience. An uncommon shade of pale, soothing blue as the base color creates a cohesive, intimate feeling throughout the house. Custom pieces, including a server and bridge, and mahjong tables, communicate to visitors the homeowners’ unique sensibilities cultivated over a lifetime. The dining room features a richly colored area rug featuring fruits and leaves – an old family treasure.
---
Project designed by Minneapolis interior design studio LiLu Interiors. They serve the Minneapolis-St. Paul area, including Wayzata, Edina, and Rochester, and they travel to the far-flung destinations where their upscale clientele owns second homes.
For more about LiLu Interiors, see here: https://www.liluinteriors.com/
To learn more about this project, see here:
https://www.liluinteriors.com/portfolio-items/lake-minnetonka-family-home-remodel/
 LiLu Interiors

Our remodel of this family home took advantage of a breathtaking view of Lake Minnetonka. We installed a four-chair lounge on what was previously a formal porch, satisfying the couple’s desire for a warm, cozy ambience. An uncommon shade of pale, soothing blue as the base color creates a cohesive, intimate feeling throughout the house. Custom pieces, including a server and bridge, and mahjong tables, communicate to visitors the homeowners’ unique sensibilities cultivated over a lifetime. The dining room features a richly colored area rug featuring fruits and leaves – an old family treasure.
---
Project designed by Minneapolis interior design studio LiLu Interiors. They serve the Minneapolis-St. Paul area, including Wayzata, Edina, and Rochester, and they travel to the far-flung destinations where their upscale clientele owns second homes.
For more about LiLu Interiors, click here: https://www.liluinteriors.com/
To learn more about this project, click here:
https://www.liluinteriors.com/portfolio-items/lake-minnetonka-family-home-remodel
Find the right local pro for your project
 LiLu Interiors

Our remodel of this family home took advantage of a breathtaking view of Lake Minnetonka. We installed a four-chair lounge on what was previously a formal porch, satisfying the couple’s desire for a warm, cozy ambience. An uncommon shade of pale, soothing blue as the base color creates a cohesive, intimate feeling throughout the house. Custom pieces, including a server and bridge, and mahjong tables, communicate to visitors the homeowners’ unique sensibilities cultivated over a lifetime. The dining room features a richly colored area rug featuring fruits and leaves – an old family treasure.
---
Project designed by Minneapolis interior design studio LiLu Interiors. They serve the Minneapolis-St. Paul area, including Wayzata, Edina, and Rochester, and they travel to the far-flung destinations where their upscale clientele owns second homes.
For more about LiLu Interiors, click here: https://www.liluinteriors.com/
To learn more about this project, click here:
https://www.liluinteriors.com/portfolio-items/lake-minnetonka-family-home-remodel
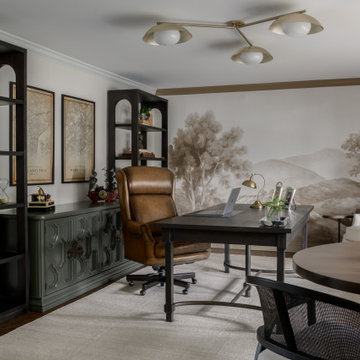
 Distinctive Interior Designs
This Modern English home has history! Passed down through family inheritance, it hadn’t been truly updated since 1965. Lucky us that we met Vince & Angelica after they searched for just the right design team!
The inspiration for this now elegant home started with their award winning backyard garden and koi pond. Like their landscaping, elegance and details now abound throughout the interior of this home also! Every surface was transformed to create a ‘new’ old world charm. Double saturated shadowbox, unique wallpaper, and checkerboard tile details set the backdrop for our curated blend of furnishing and accessory elements from top to bottom. Many cherished collectibles were carefully integrated as well.
Oh, but the KITCHEN!! You can see even more details here!

 Turnstyle Design
Nursery - transitional gender-neutral nursery idea in Austin with multicolored walls



Sponsored
Columbus, OH

Hope Restoration & General Contracting
Columbus Design-Build, Kitchen & Bath Remodeling, Historic Renovations
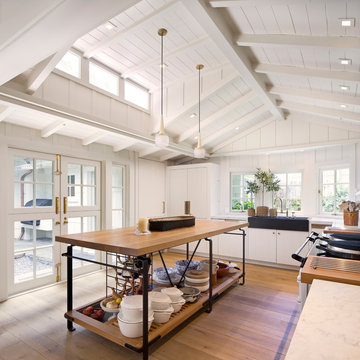
 Carmel Building & Design
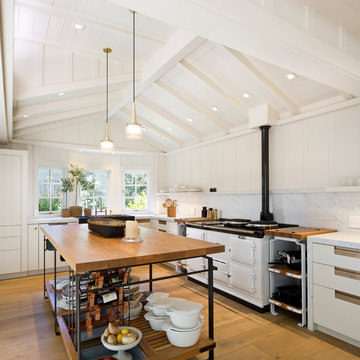
Kitchen - coastal l-shaped medium tone wood floor kitchen idea in Other with flat-panel cabinets, white cabinets, paneled appliances, an island and quartzite countertops
 Carmel Building & Design
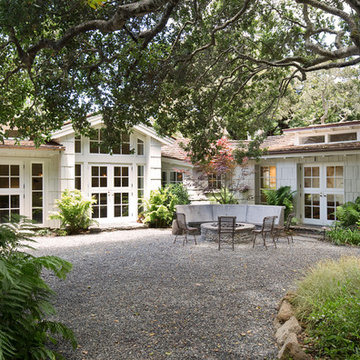
The home office in the guest wing includes sleeping space. The guest wing features a bedroom and bathroom and opens onto the lush private courtyard.
Example of a country home office design in San Francisco
Example of a country home office design in San Francisco
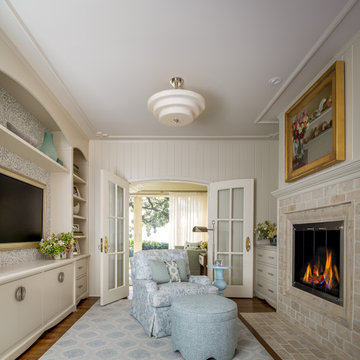 LiLu Interiors
A Lake Minnetonka primary suite becomes a restorative retreat, honoring decades of family life while creating space for quiet mornings, meaningful work, and the next chapter ahead.
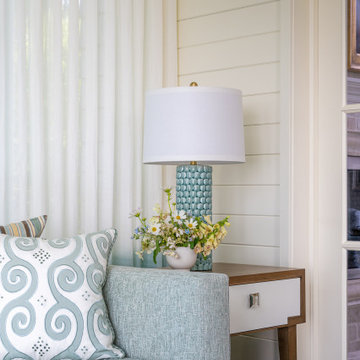
In the sitting room, blue-grey upholstery, cream paneling, French doors, and a softly glowing fireplace create a calm place to read, gather, and remain connected to the lake beyond.
 LiLu Interiors
A Lake Minnetonka primary suite becomes a restorative retreat, honoring decades of family life while creating space for quiet mornings, meaningful work, and the next chapter ahead.
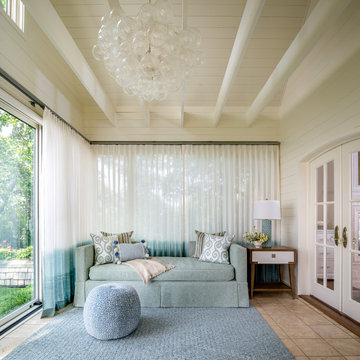
Watercolor sheers soften the porch’s lake-facing windows, where paired daybeds, layered pillows, and a sculptural bubble chandelier frame slow mornings beside the centuries-old oak.
 LiLu Interiors
A Lake Minnetonka primary suite becomes a restorative retreat, honoring decades of family life while creating space for quiet mornings, meaningful work, and the next chapter ahead.
Watercolor sheers soften the porch’s lake-facing windows, where paired daybeds, layered pillows, and a sculptural bubble chandelier frame slow mornings beside the centuries-old oak.

Sponsored
Columbus, OH

Wannemacher Interiors
Customized Award-Winning Interior Design Solutions in Franklin Cnty OH
 Bassett Furniture
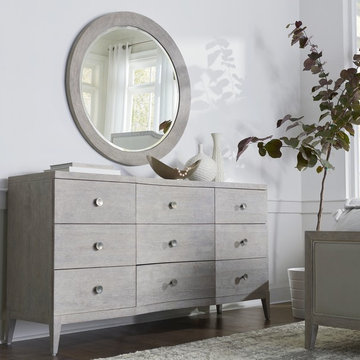
Bassett's Savoy 9-Drawer Dresser offers transitional contemporary styling and plenty of organizational storage. This wood-top dresser sits on tapered legs with concave center drawers, soft-close drawer glides. The textured platinum finish and hardware with a soft, undulating crown and hammered texture are a feast for the eyes.
 LiLu Interiors
A Lake Minnetonka primary suite becomes a restorative retreat, honoring decades of family life while creating space for quiet mornings, meaningful work, and the next chapter ahead.
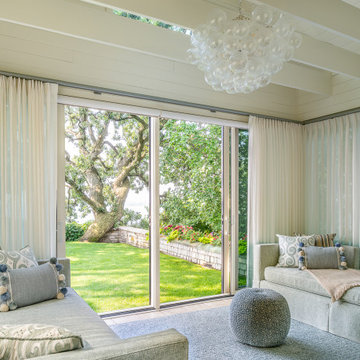
Watercolor sheers soften the porch’s lake-facing windows, where paired daybeds, layered pillows, and a sculptural bubble chandelier frame slow mornings beside the centuries-old oak.
 LiLu Interiors
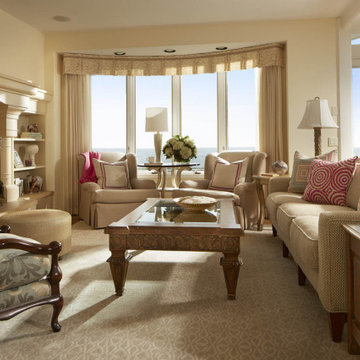
LiLu’s most recent work with these long-time clients was to freshen up significant spaces in their Minneapolis home. Staying true to our original concept of creating a traditional, welcoming, and comfortable retreat, these homeowners have expanded on their love for living and entertaining in a sophisticated, yet casual style.
------
The guest room was updated to be more inviting for returning adult children and their spouses. Previous furnishings were replaced with nightstands and a large, custom bed that more closely complement the sophisticated feel of the rest of the home.
----
Project designed by Minneapolis interior design studio LiLu Interiors. They serve the Minneapolis-St. Paul area including Wayzata, Edina, and Rochester, and they travel to the far-flung destinations that their upscale clientele own second homes in.
-----
For more about LiLu Interiors, click here: https://www.liluinteriors.com/
--------
To learn more about this project, click here:
https://www.liluinteriors.com/blog/portfolio-items/timeless-treasure-guest-bedroom/
Sponsored
Columbus, OH
Hope Restoration & General Contracting
Columbus Design-Build, Kitchen & Bath Remodeling, Historic Renovations
 LiLu Interiors
Our remodel of this family home took advantage of a breathtaking view of Lake Minnetonka. We installed a four-chair lounge on what was previously a formal porch, satisfying the couple’s desire for a warm, cozy ambience. An uncommon shade of pale, soothing blue as the base color creates a cohesive, intimate feeling throughout the house. Custom pieces, including a server and bridge, and mahjong tables, communicate to visitors the homeowners’ unique sensibilities cultivated over a lifetime. The dining room features a richly colored area rug featuring fruits and leaves – an old family treasure.
---
Project designed by Minneapolis interior design studio LiLu Interiors. They serve the Minneapolis-St. Paul area, including Wayzata, Edina, and Rochester, and they travel to the far-flung destinations where their upscale clientele owns second homes.
For more about LiLu Interiors, see here: https://www.liluinteriors.com/
To learn more about this project, see here:
https://www.liluinteriors.com/portfolio-items/lake-minnetonka-family-home-remodel
 LiLu Interiors

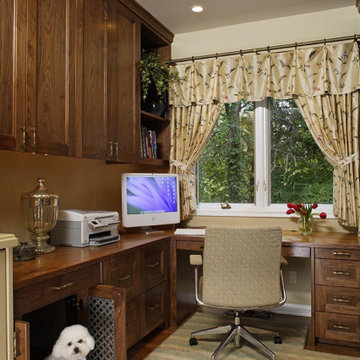

LiLu’s most recent work with these long-time clients was to freshen up significant spaces in their Minneapolis home. Staying true to our original concept of creating a traditional, welcoming, and comfortable retreat, these homeowners have expanded on their love for living and entertaining in a sophisticated, yet casual style. The great room is light and bright, featuring two large sofas that anchor the seating areas on both ends of the room. Original pieces of furniture were covered in neutral fabrics that emphasize texture. Accessories inject color and detail into the space. The dining area invites guests to pull up a reupholstered chair and enjoy long conversations around the custom-designed table. A large area rug stretches across the floor as a natural centerpiece of color and pattern. It’s one of several, including the whimsical take on a tree of life, that are custom-designed for the space. The guest room was updated to be more inviting for returning adult children and their spouses. Previous furnishings were replaced with nightstands and a large, custom bed that more closely complement the sophisticated feel of the rest of the home.
-----
Project designed by Minneapolis interior design studio LiLu Interiors. They serve the Minneapolis-St. Paul area including Wayzata, Edina, and Rochester, and they travel to the far-flung destinations that their upscale clientele own second homes in.
-----
For more about LiLu Interiors, click here: https://www.liluinteriors.com/
-----------
To learn more about this project, click here:
https://www.liluinteriors.com/blog/portfolio-items/timeless-treasure/
 LiLu Interiors
LiLu’s most recent work with these long-time clients was to freshen up significant spaces in their Minneapolis home. Staying true to our original concept of creating a traditional, welcoming, and comfortable retreat, these homeowners have expanded on their love for living and entertaining in a sophisticated, yet casual style.
------
The guest room was updated to be more inviting for returning adult children and their spouses. Previous furnishings were replaced with nightstands and a large, custom bed that more closely complement the sophisticated feel of the rest of the home.
----
Project designed by Minneapolis interior design studio LiLu Interiors. They serve the Minneapolis-St. Paul area including Wayzata, Edina, and Rochester, and they travel to the far-flung destinations that their upscale clientele own second homes in.
------
For more about LiLu Interiors, click here: https://www.liluinteriors.com/
------
To learn more about this project, click here:
https://www.liluinteriors.com/blog/portfolio-items/timeless-treasure-guest-bedroom/
1