
Search results for "Timeless vacation" in Home Design Ideas
 Donald A. Gardner Architects
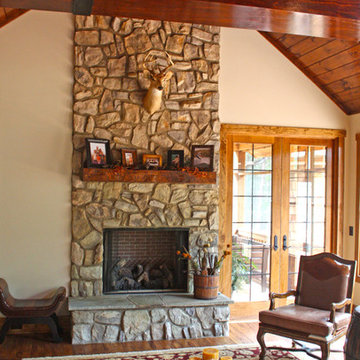
 Living comfortably has never been easier! This gorgeous Craftsman home exposes rich architectural detail throughout the open floor plan. Perfect for those who enjoy outdoor living, this design features copious areas for taking advantage of Mother Nature. A sunroom, rear deck and screened porch are all on the main level, while the lower level boasts a screened porch with summer kitchen, as well as a second covered porch. Entertaining spaces continue with the spacious great room/dining room and lower-level entertainment room with a wet bar and outdoor summer kitchen. Multiple mudrooms, a large pantry and utility room provide abundant storage space, while a covered walkway ensures dry trips to and from the three-car garage.
 DANE AUSTIN INTERIOR DESIGN Boston & Cambridge

When this 6,000-square-foot vacation home suffered water damage in its family room, the homeowners decided it was time to update the interiors at large. They wanted an elegant, sophisticated, and comfortable style that served their lives but also required a design that would preserve and enhance various existing details.
To begin, we focused on the timeless and most interesting aspects of the existing design. Details such as Spanish tile floors in the entry and kitchen were kept, as were the dining room's spirited marine-blue combed walls, which were refinished to add even more depth. A beloved lacquered linen coffee table was also incorporated into the great room's updated design.
To modernize the interior, we looked to the home's gorgeous water views, bringing in colors and textures that related to sand, sea, and sky. In the great room, for example, textured wall coverings, nubby linen, woven chairs, and a custom mosaic backsplash all refer to the natural colors and textures just outside. Likewise, a rose garden outside the master bedroom and study informed color selections there. We updated lighting and plumbing fixtures and added a mix of antique and new furnishings.
In the great room, seating and tables were specified to fit multiple configurations – the sofa can be moved to a window bay to maximize summer views, for example, but can easily be moved by the fireplace during chillier months.
Project designed by Boston interior design Dane Austin Design. Dane serves Boston, Cambridge, Hingham, Cohasset, Newton, Weston, Lexington, Concord, Dover, Andover, Gloucester, as well as surrounding areas.
For more about Dane Austin Design, click here: https://daneaustindesign.com/
To learn more about this project, click here:
https://daneaustindesign.com/oyster-harbors-estate
 Concept Renovations, Inc.
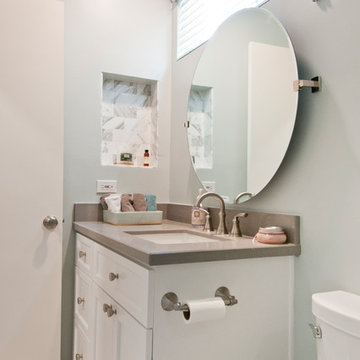
The Elegant Sherman Oaks Bathroom Renovation was a dream project that allowed us to combine luxury with functionality. The homeowners wanted to upgrade their outdated bathroom into a spa-like retreat, drawing inspiration from modern elegance while incorporating traditional elements. We installed a freestanding soaking tub, a custom vanity with quartz countertops, and polished nickel fixtures to create a timeless aesthetic. Locally sourced tiles were used to craft a stunning walk-in shower with a frameless glass door, adding a touch of contemporary style while staying true to the Sherman Oaks vibe.
Throughout the project, we worked closely with the homeowners, listening to their ideas and infusing personal touches, such as selecting the perfect soft blue color palette that reminds them of their favorite coastal vacations. Being based in Sherman Oaks ourselves, we took extra care to ensure this renovation would blend seamlessly with the home's character and the surrounding community. The result is a serene, elegant bathroom that has become the homeowners’ favorite room in the house.
Find the right local pro for your project

 Donald A. Gardner Architects

A mixture of stone and brick lends an earthy feel that allows the home to blend with the surrounding lakefront landscape. A series of bay windows on the rear of the home maximizes views from every room. Enjoy outdoor living with screened and covered porches, along with patios and a terraced lawn.
 Eberlein Design Consultants Ltd.
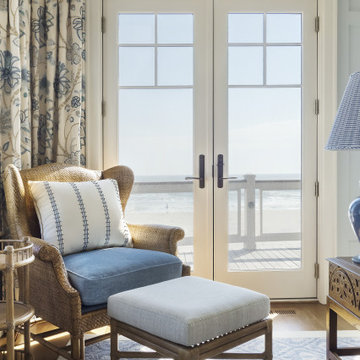
Hall in Shingle-Style Beach House, Longport, NJ – Coastal Interior Design by Eberlein Design Consultants
Inspiration for a coastal hallway remodel in Philadelphia
Inspiration for a coastal hallway remodel in Philadelphia

Sponsored
Columbus, OH

Hope Restoration & General Contracting
Columbus Design-Build, Kitchen & Bath Remodeling, Historic Renovations
 Wendy Wineland

Mater bathroom in a mountain vacation home. Mix of classic and contemporary styles to achieve a unique timeless look. Photo by Wendy Wineland
Example of a mid-sized danish master gray tile concrete floor and gray floor walk-in shower design in Seattle with flat-panel cabinets, medium tone wood cabinets, a two-piece toilet, gray walls, an undermount sink, quartz countertops, a hinged shower door and white countertops
Example of a mid-sized danish master gray tile concrete floor and gray floor walk-in shower design in Seattle with flat-panel cabinets, medium tone wood cabinets, a two-piece toilet, gray walls, an undermount sink, quartz countertops, a hinged shower door and white countertops
 Artistic Design And Remodeling

Light and Airy shiplap bathroom was the dream for this hard working couple. The goal was to totally re-create a space that was both beautiful, that made sense functionally and a place to remind the clients of their vacation time. A peaceful oasis. We knew we wanted to use tile that looks like shiplap. A cost effective way to create a timeless look. By cladding the entire tub shower wall it really looks more like real shiplap planked walls.
The center point of the room is the new window and two new rustic beams. Centered in the beams is the rustic chandelier.
Design by Signature Designs Kitchen Bath
Contractor ADR Design & Remodel
Photos by Gail Owens

 CCI Renovations
CCI Renovations/North Vancouver/Photos - Luiza Matysiak
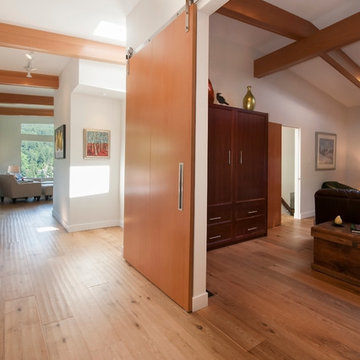
Example of a large transitional light wood floor and brown floor hallway design in Vancouver with white walls
Example of a large transitional light wood floor and brown floor hallway design in Vancouver with white walls
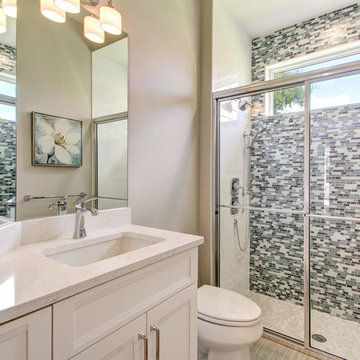
 Anastasia Design Group
The goal of this project was to create an upscale, chic and elegant beach home for our equally elegant and chic clients. We had an incredible time working with our lovely clients to create this beautiful and open air space for them to visit year round. We chose a soft color palette with shades of classic coastal colors and patterns to keep this vacation home a timeless beauty. Interior Design by Valerie Lee with Anastasia Design Group. East Coast Virtual Tours Photography
Sponsored
Columbus, OH
Hope Restoration & General Contracting
Columbus Design-Build, Kitchen & Bath Remodeling, Historic Renovations
 DANE AUSTIN INTERIOR DESIGN Boston & Cambridge
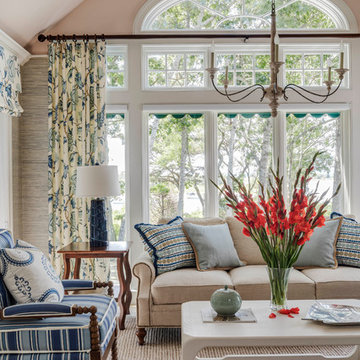
When this 6,000-square-foot vacation home suffered water damage in its family room, the homeowners decided it was time to update the interiors at large. They wanted an elegant, sophisticated, and comfortable style that served their lives but also required a design that would preserve and enhance various existing details.
To begin, we focused on the timeless and most interesting aspects of the existing design. Details such as Spanish tile floors in the entry and kitchen were kept, as were the dining room's spirited marine-blue combed walls, which were refinished to add even more depth. A beloved lacquered linen coffee table was also incorporated into the great room's updated design.
To modernize the interior, we looked to the home's gorgeous water views, bringing in colors and textures that related to sand, sea, and sky. In the great room, for example, textured wall coverings, nubby linen, woven chairs, and a custom mosaic backsplash all refer to the natural colors and textures just outside. Likewise, a rose garden outside the master bedroom and study informed color selections there. We updated lighting and plumbing fixtures and added a mix of antique and new furnishings.
In the great room, seating and tables were specified to fit multiple configurations – the sofa can be moved to a window bay to maximize summer views, for example, but can easily be moved by the fireplace during chillier months.
Project designed by Boston interior design Dane Austin Design. Dane serves Boston, Cambridge, Hingham, Cohasset, Newton, Weston, Lexington, Concord, Dover, Andover, Gloucester, as well as surrounding areas.
For more about Dane Austin Design, click here: https://daneaustindesign.com/
To learn more about this project, click here:
https://daneaustindesign.com/oyster-harbors-estate
 Masterwork Home

Example of a mid-sized classic master multicolored tile and stone tile pebble tile floor corner shower design in New York with brown walls
 SKP Design
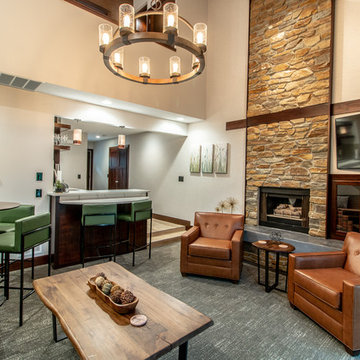
Located in a wooded setting which backs up to a golf course, The Woods is a vacation condo community in Canadian Lakes, Michigan. The owners asked us to create a comfortable modern design that would appeal to golfers and also families visiting relatives in the area. This complete renovation brought the design from 80's basic to rustic transitional. Colors and design elements echo the natural area surrounding the property.
SKP Design was involved in multiple aspects of this project. Our services included:
space planning for kitchen and both bathrooms
selecting finishes for walls, floors, trim, cabinets and countertops
reviewing construction details and electrical plans
specification of plumbing fixtures, appliances and accent lighting
furniture layout, specification and purchasing
fireplace design and stone selection
reviewing branding and signage ideas
In the great room, wrought iron accents are featured in a new staircase handrail system. Other metal accents are found in the new chandelier, barstools and the legs of the live edge coffee table. An open area under the staircase was enclosed with recessed shelving which gives a focal point to the dinette area. Recessed built-in cabinets near the fireplace store TV technology and accessories. The original tiled hearth was replaced by poured concrete with stone accents.
A queen sleeper sofa from Edgecomb provides additional sleeping. Fabrics and upholstery throughout the condo were selected for durability and cleanability.
Basic white laminate kitchen cabinets were replaced with beautiful dark stained wood. Floor tile is a wood-look porcelain from Daltile called Saddle Brook. Countertops in the kitchen and bathrooms are solid surface Corian Quartz (formerly called DuPont Zodiaq). Broadloom carpet is from Durkan. The first floor bedroom is Mona Vista pattern from Modesto Collection; all other carpet is Inviting Spaces pattern from Timeless Compositions. Walls are painted with Sherwin Williams 7647 Crushed Ice.
The main floor bedroom has a custom headboard mounted on a feature wall with plaid wallcovering. A freestanding vanity with undermount sink was added to the alcove area, creating space for a larger walk-in tiled shower with custom bench. On both levels, backlit mirrors highlight the sink areas. The upstairs bath has a blue tile feature wall and vessel sink.
A fiberglass bathtub surround was removed and replaced by a custom tiled shower. Vinyl wallcovering from D.L. Couch provides a focal point behind the king headboard in the loft bedroom. A twin sleeper chair adds an extra bed.
 Tile Club
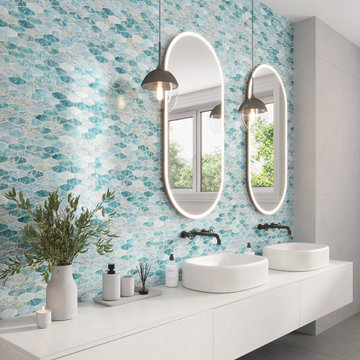
Create an oasis of luxury, right in your home! The Coastal Dreams Elongated Hex Glass Mosaic Tile features beautiful aqua-colored glass mosaics, giving you the perfect blend of coastal-inspired elegance and a classic hexagon design. Featuring a mesh-mounted backing for easy installation, this tile is the perfect stand-alone feature or works impeccably with Seashell tiles for a cozy and inviting home.
Perfect for any wall or flooring project, the Coastal Dreams Elongated Hex Glass Mosaic Tile will bring sophistication, style — and a touch of whimsy — to your favorite spaces. Imagine relaxing in your dream kitchen or bathroom with one of these stunning tiles surrounding you. Your coastal interior design needs meet unparalleled beauty and quality!
Soothing, relaxing, and evocative of sea and sky, this blue mosaic tile can be paired with white paint or furniture for a timeless coastal interior design that will transport you to the Aegean coast.
Decorate a small powder room or shower with this mermaid tile for a truly elegant and calming feel. The modern hexagon pattern will add a graphic touch to your walls with a casual relaxed vibe, and make you feel like you are on vacation! Highlights the overall design of your small space using it as slip-resistant floor tile in your shower, entryway or pool stairs.

 Sea Green Designs
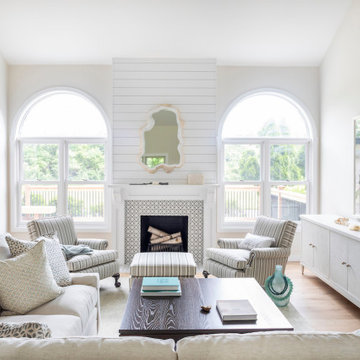
Inspiration for a mid-sized coastal light wood floor, beige floor and coffered ceiling living room remodel in New York with a standard fireplace and a tile fireplace
 Donald A. Gardner Architects
Elegant living spaces continue on the lower level, where a sizable rec room enjoys abundant windows, a fireplace, wet bar, and wine cellar tucked away by the stairs. Three large bedrooms, two with patio access, and three full bathrooms provide space for guests or family.
20