
Search results for "Timeless" in Home Design Ideas

 Ralene Simmons Interiors
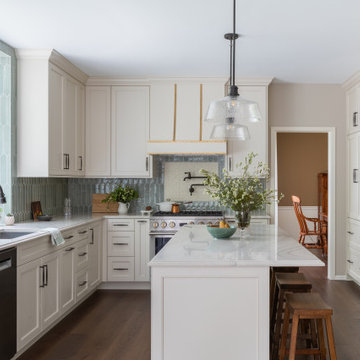
Timeless, soothing and traditional were the request of the homeowners for this dated kitchen transformation. We rearranged the flow for better functionality and added storage. The family dining set was refinished and given new life to enjoy for years to come.
 Nightingale Co.
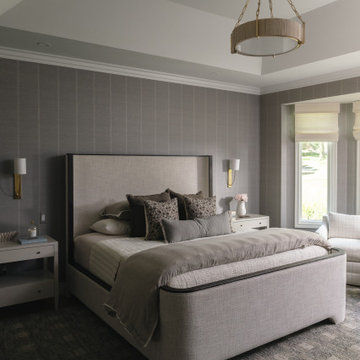
A calming primary suite designed with layered textures, tailored furnishings, and a sophisticated neutral palette. Grasscloth-inspired wallcovering, custom window treatments, and warm brass accents create a serene retreat that feels both timeless and inviting while maintaining a refined, hotel-inspired atmosphere.
Find the right local pro for your project
 Anura Design | architects+engineers
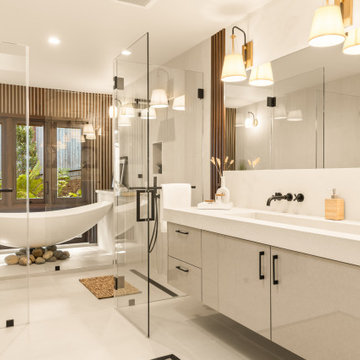
Step inside a completely transformed home at 30 Lincolnshire, where classic structure meets modern sophistication. This full remodel reveals a bright, open, and thoughtfully reimagined interior that blends timeless aesthetics with smart functionality. Natural light flows effortlessly through large updated windows, illuminating every detail—from the elegant finishes and cohesive material palette to the refined layout that maximizes comfort and usability.
A neutral tone foundation anchors the design, while modern lighting, stylish built-ins, and subtle textures elevate the overall atmosphere. The result is a serene, airy, and contemporary living environment that feels both high-end and welcoming.
Designed with intention. Built for modern life.
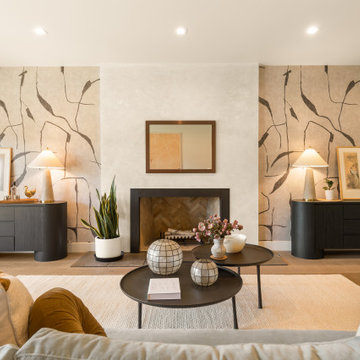 Anura Design | architects+engineers
Step inside a completely transformed home at 30 Lincolnshire, where classic structure meets modern sophistication. This full remodel reveals a bright, open, and thoughtfully reimagined interior that blends timeless aesthetics with smart functionality. Natural light flows effortlessly through large updated windows, illuminating every detail—from the elegant finishes and cohesive material palette to the refined layout that maximizes comfort and usability.
A neutral tone foundation anchors the design, while modern lighting, stylish built-ins, and subtle textures elevate the overall atmosphere. The result is a serene, airy, and contemporary living environment that feels both high-end and welcoming.
Designed with intention. Built for modern life.
 Terri Brien Interiors
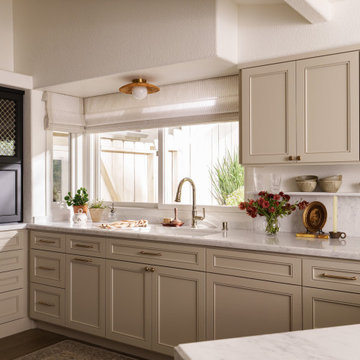
Nestled in the heart of San Clemente, this light-filled kitchen was designed to capture the calm, effortless charm of San Clemente. Due to new wood flooring the existing layout was preserved, but every surface was reimagined to feel fresh, functional, and timeless.
Soft taupe cabinetry grounds the space with warmth, complemented by polished nickel plumbing, brass hardware and a marble backsplash that extends seamlessly up the wall. A subtle mix of textures, woven lighting, natural linens, and handcrafted ceramics, adds an organic sensibility, while curated details like vintage artwork and brass accents infuse the space with quiet character.
This kitchen reflects Terri Brien Interiors’ signature approach: creating livable luxury through balance, comfort, and considered detail. Designed for a family that loves to cook and gather, the result is a serene, coastal-inspired retreat that feels as inviting as it is enduring.
San Clemente kitchen remodel, coastal kitchen design, California coastal interiors, warm neutral kitchen, marble backsplash, timeless kitchen renovation, Orange County interior designer.
 JRP Design & Remodel
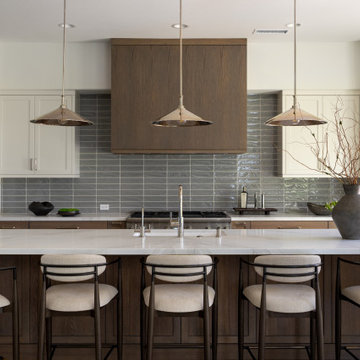
Welcome to our Perfectly Polished Kitchen.
For this Camarillo homeowner, the kitchen no longer fit the way they lived. The original layout felt dated and disconnected, with walls separating the kitchen from the living room and an island oriented toward the backyard. Hosting felt divided, and awkward walkways disrupted the flow of the home.
The goal was to create a kitchen centered around connection and everyday functionality.
We opened the walls between the kitchen and living room and reoriented the island to face the main living space. By relocating a Blanco farmhouse sink to the island and adding bar seating, the kitchen is now a natural gathering place. Family and guests can stay connected while meals are prepared on a 48-inch range with an integrated griddle.
The former range wall was transformed into a dedicated coffee and cocktail bar with a flush integrated MicroDrawer, adding convenience without sacrificing the clean aesthetic.
Waterfall-edge quartz countertops, glazed grey blue Bedrosians tile, integrated refrigerator and freezer columns, premium Ferguson plumbing fixtures, and custom cabinetry create a timeless foundation. Warm wood tones from the island, wide-plank oak flooring, and custom rift-cut white oak range hood balance the polished nickel finishes for a look that feels both inviting and refined.
The result is a timeless kitchen tailored to this homeowner’s minimalist lifestyle. Open, functional, and perfectly polished, it brings family and guests together while blending clean lines and everyday practicality.

Sponsored
Columbus, OH

Hope Restoration & General Contracting
Columbus Design-Build, Kitchen & Bath Remodeling, Historic Renovations
 Nightingale Co.
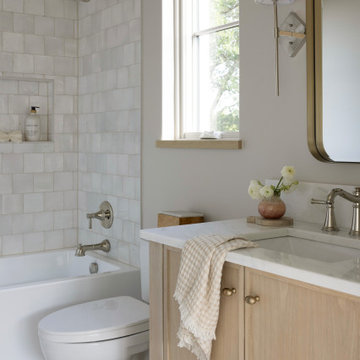
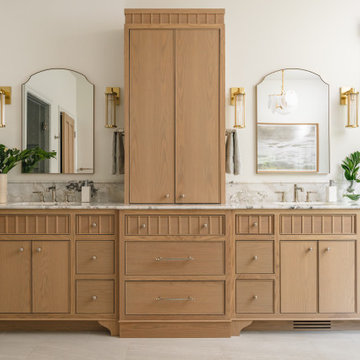
A custom white oak double vanity designed as a furniture piece, featuring integrated linen storage, marble surfaces, arched mirrors, and brass lighting. Thoughtful millwork details and warm natural materials create a timeless primary bath that feels both elegant and highly functional.
 Crespo Design Group
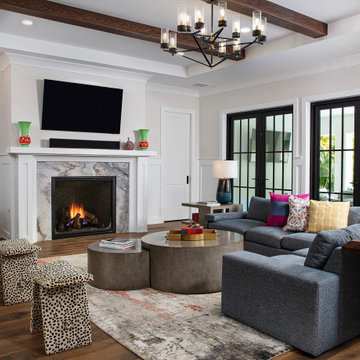
This inviting family room by Crespo Design Group is a perfect expression of modern luxury infused with warmth, personality, and timeless design. A dramatic coffered ceiling with rich wood beams draws the eye upward, while a marble fireplace serves as the room's elegant focal point. Clean-lined architecture is softened with colorful textiles, curated artwork, and layered textures, creating a space that feels both sophisticated and effortlessly livable.
Designed for gathering and everyday comfort, the room features custom furnishings, sculptural coffee tables, playful accent seating, and oversized steel-framed doors that flood the interior with natural light while creating a seamless connection to the outdoor living spaces. Thoughtfully selected finishes, from the wide-plank hardwood floors to the designer lighting and bespoke accessories, add depth and character throughout the space.
Every element reflects Crespo Design Group's philosophy of designing homes that are as functional as they are beautiful. As a premier luxury interior design firm in Tampa, Florida, Crespo Design Group creates custom living rooms and high-end residential interiors that blend timeless architecture with modern lifestyles. Serving clients throughout Florida, the Bahamas, and across the United States, the firm is known for crafting bespoke homes that are elegant, comfortable, and uniquely personal.
 Everything Home
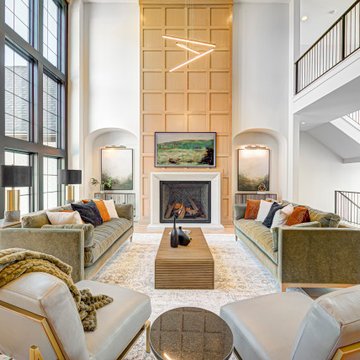
When you walk into our latest luxury home design at Holliday Farms Country Club in Zionsville, you will be transported to a world of refined elegance and timeless sophistication. Nestled amidst the lush landscapes and championship golf course designed by world-renowned architect Pete Dye, our luxury transitional European design redefines upscale living.
 Britt Design Group
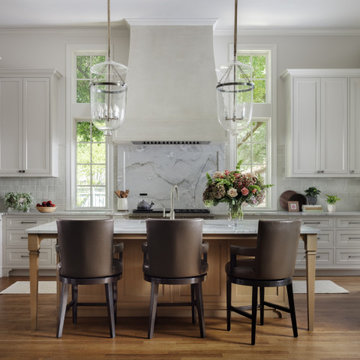
This kitchen remodel beautifully blends the historic character of a home in Austin’s oldest neighborhood with a modern, highly functional design. The custom rift-sawn white oak island is the focal point, complementing the home’s high ceilings and architectural details.
The soft Egret White perimeter cabinets offer a timeless contrast, while the striking Mont Blanc Quartzite countertops and backsplash create a cohesive, luxurious look. A Venetian plaster range hood adds old-world charm, and custom glass bell pendants illuminate the island with subtle elegance. Outfitted with top-of-the-line appliances, including a full Wolf package, and timeless fixtures, this kitchen perfectly balances form and function.
 Danielle Rose Design Co.

This project was an opportunity to design many of our favorite spaces: a stunning kitchen, a functional mudroom, unexpectedly funky wall coverings, and timeless brass finishes. Our clients, a family of four, loved their home but knew there were missed opportunities for functionality. We renovated their dated kitchen and designed an addition that houses a large mudroom-laundry room combination and a powder bath. We love the timeless sensibility of this reimagined home, juxtaposed by storied materials like handmade tile, woven textures, warm metals, and rustic woods.
 Heart Construction
A beautifully balanced kitchen where craftsmanship meets comfort.
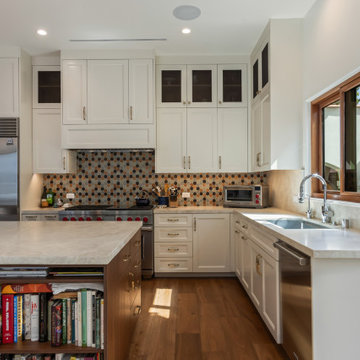
Heart Construction designed this space with custom cabinetry, a marble-look quartz countertop, and a bold, handcrafted tile backsplash that ties together the warm wood floors and soft white cabinetry. Open shelving and a built-in book nook on the island add function and personality, while natural light enhances the clean, timeless design.
This kitchen captures the essence of the Westwood home — refined, welcoming, and intentionally designed for everyday living.
Sponsored
Columbus, OH
Hope Restoration & General Contracting
Columbus Design-Build, Kitchen & Bath Remodeling, Historic Renovations
 Coryography LLC
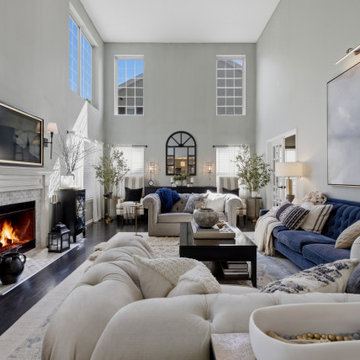
The heart of the home, this welcoming family room was designed for both everyday comfort and effortless entertaining. Layered textures, warm neutral tones, timeless furnishings, and thoughtfully curated accessories create a space that feels relaxed, inviting, and beautifully lived in.
 Nautilus Homes
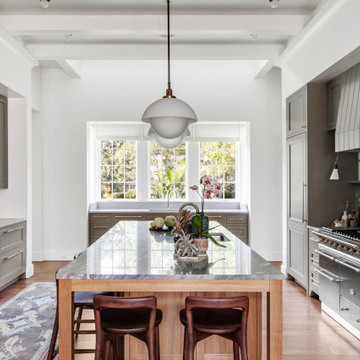
Set in the heart of Sarasota’s historic Cherokee Park, Watersound sits on a premier corner lot, blending timeless architectural design with contemporary elegance. Embodying a relaxed Florida vernacular style, the home wraps around an interior courtyard, drawing in natural light and breezes. The layout fosters a connection to nature, with the home tailored to its surroundings as though it had been in the family for generations, yet feeling vibrant and fresh.
A welcoming porch defines the entry, while the guest house and pool loggia frame the auto court. The living room opens to a spacious screened porch through expansive folding glass doors, creating a seamless transition between indoor and outdoor spaces. The grand screened porch, designed for living, dining, and cooking, features a summer kitchen and coral stone flooring, making outdoor living central to the home’s design.
Inside, vaulted ceilings, a precast firebrick-lined fireplace, custom cabinetry, and a Lacanche range anchor the living and kitchen areas. Thoughtful details such as herringbone wood flooring, terra cotta tile, rich hues, whimsical wallpaper, and vintage-inspired penny round tiles bring charm and character throughout. A bespoke Gulf Coast modern color palette and decorative lighting crafted from brass, blackened bronze, and white enamel unify the vintage and modern elements.
Designed to stand the test of time, Watersound will remain just as timeless and relevant 100 years from now, reflecting thoughtful craftsmanship and enduring grace.
 Jessie Ann Design | Interior Designer
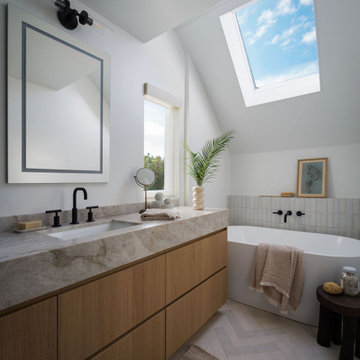
Organic Modern primary bathroom with natural light, stone countertops, white oak cabinetry, and a soaking tub under a skylight. Designed by Jessie Ann Design in Corona del Mar, this space highlights warm textures and timeless materials.
 DLT Interiors-Debbie Travin
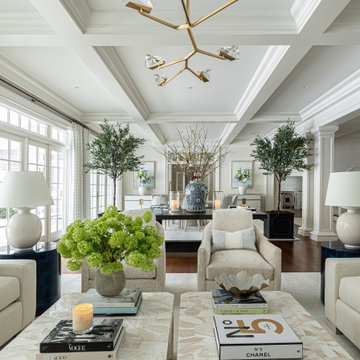
The redesign of our Greenwich, CT project was an incredibly rewarding experience, made even more special by the opportunity to work on a second home for our wonderful clients after completing their Palm Beach residence last summer. This full-service, turnkey transformation was thoughtfully executed from initial concept through final installation, resulting in a home that feels elevated, inviting, and effortlessly luxurious. every detail was carefully designed, sourced, and installed to create a beautifully cohesive and timeless home.
 Aftermade Design – Homes That Feel Like You
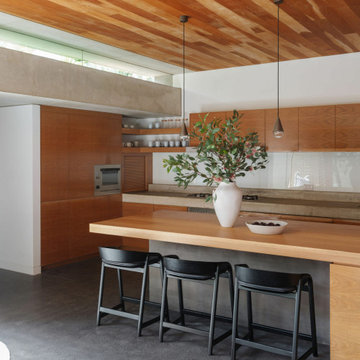
This Organic Modern Kitchen combines warm, natural elements with a minimalist aesthetic, featuring a continuous wood plank ceiling and flat-panel wood cabinetry. The design utilizes concrete countertops and a large wood and concrete island with integrated seating. A clerestory window allows diffused natural light, emphasizing the clean lines and timeless kitchen style.
 Rochelle Cote Interior Design
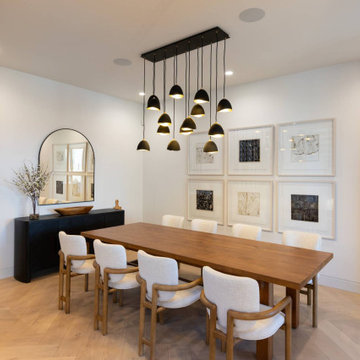
RCID was thrilled to design this stunning contemporary farmhouse in the prestigious community of Aspen Estates in Calgary. The vision was to create a home that seamlessly blends timeless character with modern refinement—a space that feels both inviting and elevated. This project was as rewarding as it was beautiful. Our clients were collaborative and visionary—truly engaged in the creative process. Together, we brought to life a home that reflects thoughtful design, craftsmanship, and the joy of shared inspiration. The Aspen Estates Contemporary Farmhouse stands as a testament to design that is both current and enduring.
 Laurie Yapp Design
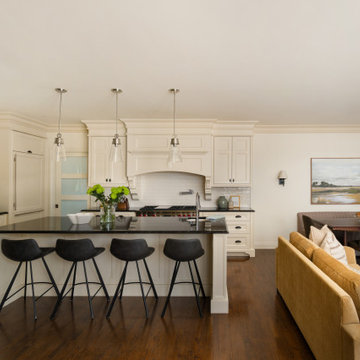
Dining room and Family room makeover fills this lakeside property with luxury and elegance. Timeless pieces pull and space with great bones to the next level of design. A touch of farmhouse and coastal weave through the various upgrades. Walnut tones, blacks, rich camel and sage tones bring this space to life.
110