
Search results for "Timeless" in Home Design Ideas
 lavish
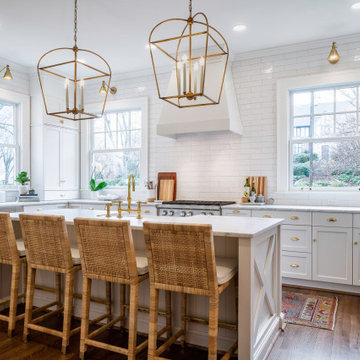
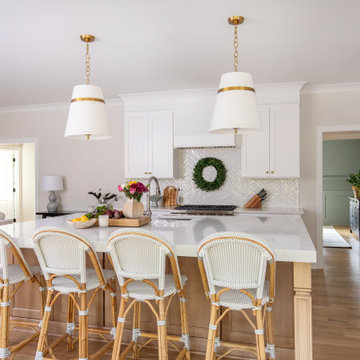
This kitchen remodel in Raleigh, NC delivers the bright, classic white kitchen so many families dream of — with warmth and personality built in.
Our team at Lavish designed crisp white shaker cabinetry offset by a natural wood island with furniture-style legs, topped in thick white quartz with generous seating for four.
Rattan bistro counter stools, brass-banded shade pendants, a glossy herringbone tile backsplash, floating white oak shelves with brass gallery rails, and a fully paneled refrigerator keep the space feeling collected rather than stark.
A professional-grade range and double wall ovens make it as serious about cooking as it is about style.
Just off the kitchen, we designed a custom walk-in pantry with floor-to-ceiling shelving, quartz counters for small appliances, and cabinet storage below — keeping the main kitchen clutter-free.
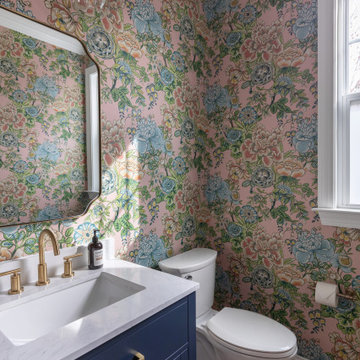
And for a jewel-box moment, the powder room bathroom design wraps the walls in a pink chinoiserie floral wallpaper, paired with a navy vanity, marble top, and unlacquered brass fixtures.
As a full-service interior design firm in Raleigh, NC, Lavish handled this kitchen remodeling project from cabinetry design and appliance planning through the pantry, bathroom design, lighting, and final styling — proving that even the most timeless white kitchen can feel completely custom.
 Black Lacquer Design
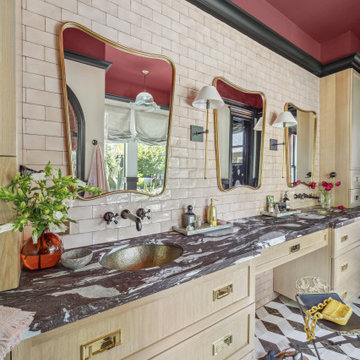
brass accents, chic, glam bathroom, glamourous, kingston brass, luxe bathroom, marble bathroom, marble flooring, oak vanity, staggered tile, subway tile, timeless bathroom,

Find the right local pro for your project
 Jessica Koltun Home
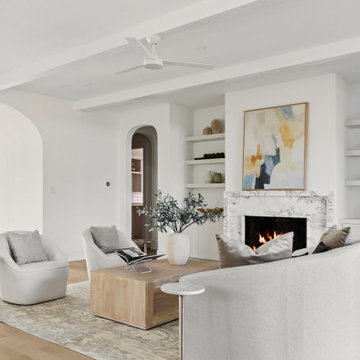
Interior Design by designer and broker Jessica Koltun Home | Selling Dallas | A beautifully curated home featuring light-filled living spaces, elevated finishes, and thoughtfully designed rooms showcasing timeless style and modern functionality.
 lavish
This kitchen remodel in Raleigh, NC delivers the bright, classic white kitchen so many families dream of — with warmth and personality built in.
Our team at Lavish designed crisp white shaker cabinetry offset by a natural wood island with furniture-style legs, topped in thick white quartz with generous seating for four.
Rattan bistro counter stools, brass-banded shade pendants, a glossy herringbone tile backsplash, floating white oak shelves with brass gallery rails, and a fully paneled refrigerator keep the space feeling collected rather than stark.
A professional-grade range and double wall ovens make it as serious about cooking as it is about style.
Just off the kitchen, we designed a custom walk-in pantry with floor-to-ceiling shelving, quartz counters for small appliances, and cabinet storage below — keeping the main kitchen clutter-free.
And for a jewel-box moment, the powder room bathroom design wraps the walls in a pink chinoiserie floral wallpaper, paired with a navy vanity, marble top, and unlacquered brass fixtures.
As a full-service interior design firm in Raleigh, NC, Lavish handled this kitchen remodeling project from cabinetry design and appliance planning through the pantry, bathroom design, lighting, and final styling — proving that even the most timeless white kitchen can feel completely custom.
 Nightingale Co.
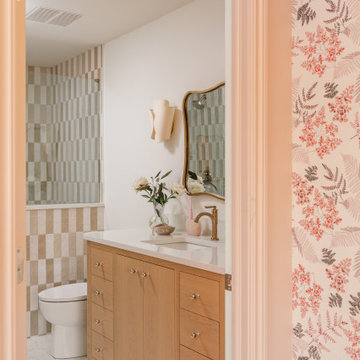
A playful yet sophisticated bathroom featuring custom white oak cabinetry, floral wallpaper, brass fixtures, and a mix of geometric tile patterns. Soft pink tones and warm natural materials create a welcoming space that feels both timeless and fresh, while custom millwork and carefully layered finishes elevate this family-friendly bath.
 Jessica Koltun Home
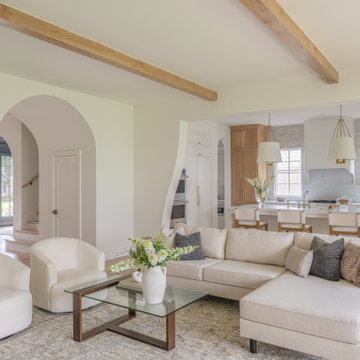
Designed and built by Jessica Koltun Home, this Dallas luxury residence blends timeless architecture with thoughtfully curated interiors and elevated designer details. From custom cabinetry and natural stone to layered textures and warm finishes, every space was designed for the way you live and built for the life you want. Located in one of Dallas’ most sought-after neighborhoods, this home showcases our signature approach to luxury new construction, transitional design, and high-end living.

Sponsored
Columbus, OH

Hope Restoration & General Contracting
Columbus Design-Build, Kitchen & Bath Remodeling, Historic Renovations
 CabinetSelect.com
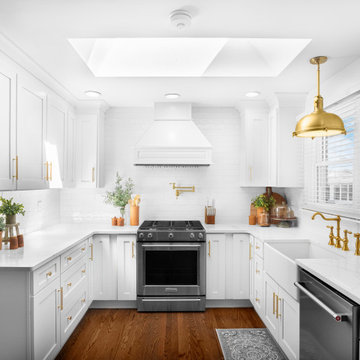
This bright transitional kitchen blends classic white shaker cabinetry with warm brass accents for a timeless yet fresh design. Crisp subway tile surrounds a custom range hood and professional stainless steel range, while a brass pot filler adds both elegance and functionality.

 E+E Design Consulting
This custom home office was designed to inspire creativity while providing a highly functional workspace for daily productivity. Rich blue built-in cabinetry spans the entire wall, offering generous storage, open display shelving, and a striking architectural focal point that transforms the office into a destination rather than simply a place to work.
A bold Art Deco-inspired ceiling wallpaper introduces unexpected drama and personality, drawing the eye upward and creating a one-of-a-kind design statement. Warm white oak furnishings balance the saturated cabinetry, while brass hardware and carefully curated accessories add warmth, sophistication, and timeless appeal. Every shelf was intentionally styled to showcase books, artwork, collected objects, and meaningful personal pieces that reflect the homeowner's personality.
Designed to prove that workspaces can be both beautiful and functional, this office blends custom millwork, bold pattern, and thoughtful organization into a space that encourages focus, creativity, and inspiration.
Design Style
Refined Organic Contemporary
Modern Art Deco
Eclectic Luxury
Contemporary Home Office
Warm Contemporary
Luxury home office, custom home office, home office design, office built-ins, custom built-ins, built-in bookshelves, custom cabinetry, blue cabinetry, painted built-ins, designer office, executive office, study, library, workspace, Art Deco wallpaper, wallpaper ceiling, statement ceiling, ceiling wallpaper, modern Art Deco, eclectic luxury, brass hardware, white oak desk, open shelving, office storage, custom millwork, architectural details, luxury home, custom home, new construction, whole home design, residential interior design, luxury interior design, Colorado interior designer, Denver interior designer, Castle Pines interior design, designer home office, bespoke interiors, high-end interiors, creative workspace, office inspiration, timeless interiors
 Rochelle Cote Interior Design
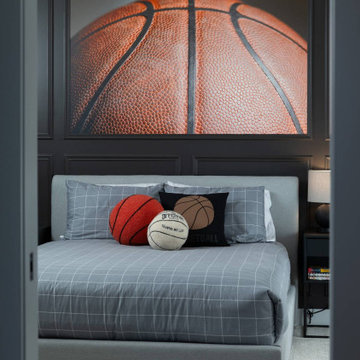
RCID was thrilled to design this stunning contemporary farmhouse in the prestigious community of Aspen Estates in Calgary. The vision was to create a home that seamlessly blends timeless character with modern refinement—a space that feels both inviting and elevated. This project was as rewarding as it was beautiful. Our clients were collaborative and visionary—truly engaged in the creative process. Together, we brought to life a home that reflects thoughtful design, craftsmanship, and the joy of shared inspiration. The Aspen Estates Contemporary Farmhouse stands as a testament to design that is both current and enduring.
 Essence Designs
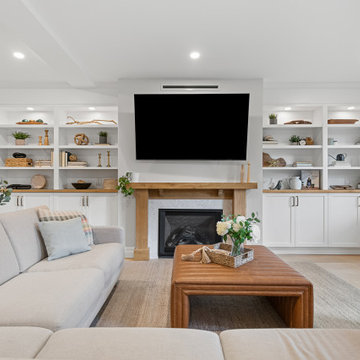
The Ivory Marble Interior Design Project reimagines the main floor to support modern family living through a thoughtful layout redesign and refined material palette. By relocating the powder room, we opened up the heart of the home, creating improved flow between the kitchen, dining, and living spaces. A navy shaker island anchors the kitchen, paired with satin white cabinetry, Montauk quartz countertops, and brass-accented lighting for a timeless yet elevated look. Custom features, including a walk-in pantry, built-in fireplace wall, private home office, and functional mudroom, add both beauty and practicality, resulting in a warm, cohesive space designed for everyday life and entertaining.
 A Designed Space

Worn Light is a Solana Beach family home reimagined for real life. With kids in junior high and high school, our clients wanted a better layout, a pool, and spaces that could keep up with an active household. They loved their community but not the housing options—so they chose to stay put and transform the home they already had.
 Heart Construction
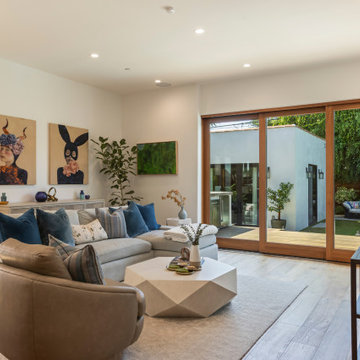
An inviting family room designed for effortless California living.
Heart Construction reimagined this space to connect the indoors and outdoors through large sliding glass doors that open completely to the backyard. Natural light, soft neutral tones, and layered textures create a relaxed yet refined atmosphere. The open layout flows easily to the outdoor lounge and pool area — perfect for family gatherings and entertaining.
This space embodies the project’s vision: modern comfort grounded in timeless Spanish character.
Sponsored
Columbus, OH
Hope Restoration & General Contracting
Columbus Design-Build, Kitchen & Bath Remodeling, Historic Renovations
 Jessica Koltun Home
Classic, timeless, and ideally positioned on a picturesque street in the 4100 block, discover this dream home by Jessica Koltun Home. The blend of traditional architecture and contemporary finishes evokes warmth while understated elegance remains constant throughout this Midway Hollow masterpiece. Countless custom features and finishes include museum-quality walls, white oak beams, reeded cabinetry, stately millwork, and white oak wood floors with custom herringbone patterns. First-floor amenities include a barrel vault, a dedicated study, a formal and casual dining room, and a private primary suite adorned in Carrara marble that has direct access to the laundry room. The second features four bedrooms, three bathrooms, and an oversized game room that could also be used as a sixth bedroom. This is your opportunity to own a designer dream home.
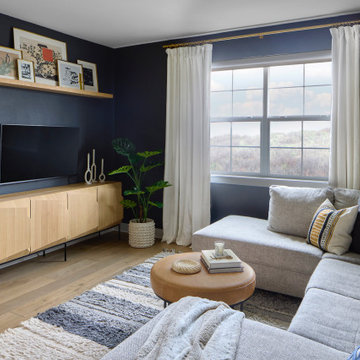 E+E Design Consulting
This inviting family room was designed to balance bold design with everyday comfort, creating a sophisticated space where the family can gather, relax, and entertain. Deep charcoal walls create a dramatic backdrop, allowing the light wood media console, floating white oak shelf, and soft neutral furnishings to stand out with warmth and contrast.
A large sectional offers generous seating for family movie nights, while layered textiles and patterned accent pillows introduce depth, texture, and subtle color. Floor-to-ceiling linen drapery softens the room and frames expansive views, bringing natural light into the darker palette. Thoughtfully curated artwork and accessories complete the space, creating a refined yet approachable aesthetic that feels both timeless and lived in.
Every design decision was intentional, blending clean architectural lines, natural materials, and functional furniture to create a contemporary family room that is equal parts cozy and elevated.
Design Style
Refined Organic Contemporary
Warm Contemporary
Organic Modern
Modern Transitional
Contemporary Family Room
Family room, living room, great room, media room, luxury family room, contemporary living room, organic modern, warm contemporary, refined contemporary, modern transitional, charcoal walls, dark accent walls, floating shelves, white oak media console, custom media wall, sectional sofa, neutral interiors, layered textures, contemporary styling, luxury home, custom home, new construction, whole home design, family-friendly design, designer living room, cozy modern living room, floor-to-ceiling drapery, natural wood furniture, curated interiors, luxury interior design, residential interior design, Colorado interior designer, Denver interior designer, Castle Pines interior design, high-end interiors, timeless interiors, modern home design
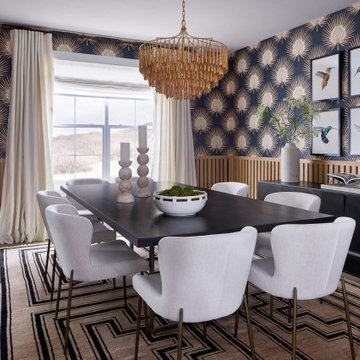 E+E Design Consulting
This formal dining room was designed to make a bold first impression while remaining warm and inviting for everyday gatherings and special occasions. Inspired by Art Deco influences, the space layers dramatic pattern, rich texture, and natural materials to create a refined, collected aesthetic.
A striking geometric wallpaper wraps the room, complemented by custom white oak slat wall detailing that adds warmth, architectural interest, and visual balance. The oversized statement chandelier draws the eye upward, while a sleek black dining table is softened by sculptural upholstered dining chairs for a comfortable, elevated dining experience.
Floor-to-ceiling linen drapery frames expansive views and brings softness to the bold palette, while curated artwork and thoughtfully selected accessories complete the space with personality and sophistication. Every detail was intentionally designed to create a timeless dining room that feels both luxurious and approachable—perfect for entertaining family and friends.
Design Style
Refined Organic Contemporary
Modern Art Deco
Contemporary Glamour
Warm Contemporary
Eclectic Luxury
Luxury dining room, formal dining room, dining room design, contemporary dining room, modern Art Deco, Art Deco wallpaper, geometric wallpaper, statement wallpaper, custom millwork, white oak slat wall, architectural wall treatment, luxury lighting, statement chandelier, upholstered dining chairs, black dining table, designer dining room, organic contemporary, warm contemporary, eclectic luxury, contemporary glamour, custom home, new construction, whole home design, luxury interior design, entertaining space, bespoke interiors, layered textures, residential interior design, Colorado interior designer, Denver interior designer, Castle Pines interior design, luxury home interiors, timeless design, high-end interior design, curated interiors, designer wallpaper, modern luxury home
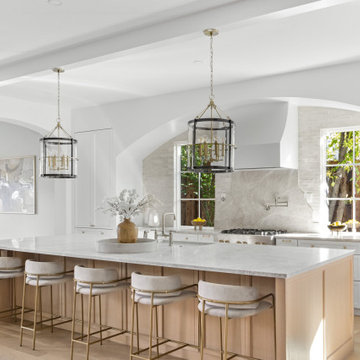 Jessica Koltun Home
Interior Design by designer and broker Jessica Koltun Home | Selling Dallas | A beautifully curated home featuring light-filled living spaces, elevated finishes, and thoughtfully designed rooms showcasing timeless style and modern functionality.
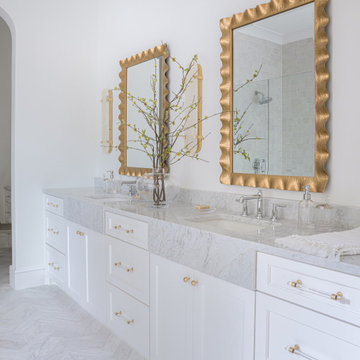 Jessica Koltun Home
Interior design by designer and broker Jessica Koltun Home | Selling Dallas. This custom Dallas residence blends coastal style with timeless interiors and modern elegance. Light and airy open-concept spaces, polished finishes, and refined architectural details create a fresh yet sophisticated home. Designed for both beauty and livability, Marquita reflects the signature Koltun Home approach to luxury home design.
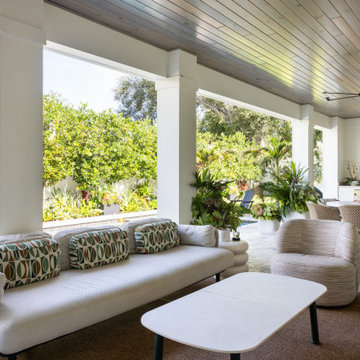
 Crespo Design Group
This luxurious outdoor living space is designed to embrace the beauty of year-round Florida living while offering the comfort and sophistication of an elegant interior. Designed by Crespo Design Group, the covered lanai seamlessly extends the home's living space, creating a refined environment for relaxing, dining, and entertaining. Custom outdoor furnishings, lush tropical landscaping, and a soothing neutral palette combine to create a private resort-inspired retreat that feels both timeless and inviting.
The spacious covered patio features sculptural lounge seating, designer outdoor furniture, and a contemporary conversation area overlooking the custom swimming pool. A warm wood-plank ceiling, architectural columns, and premium porcelain pavers add texture and character, while abundant natural light and garden views blur the line between indoors and outdoors. Every detail was thoughtfully selected to maximize comfort, durability, and effortless elegance.
Adjacent to the lounge area, a fully equipped outdoor kitchen and dining space make entertaining seamless. Complete with a built-in grill, custom cabinetry, and ample seating, this luxury outdoor kitchen allows homeowners to enjoy alfresco dining while surrounded by beautifully landscaped gardens and a resort-style pool. The result is an outdoor living experience that is equally suited for intimate family gatherings or large-scale entertaining.
As a premier luxury interior design firm in Tampa, Florida, Crespo Design Group specializes in creating custom outdoor living spaces, luxury lanais, poolside retreats, and complete custom residences throughout Florida, the United States, and the Bahamas. Every project is designed to reflect the client's lifestyle while combining timeless design, exceptional craftsmanship, and a seamless connection between indoor and outdoor living.

 Flooret
A classic select grade natural oak. Timeless and versatile. With the Modin Collection, we have raised the bar on luxury vinyl plank. The result is a new standard in resilient flooring. Modin offers true embossed in register texture, a low sheen level, a rigid SPC core, an industry-leading wear layer, and so much more.
112