
Search results for "Timeless" in Home Design Ideas

 JJ Interiors

This traditional style kitchen is not shy on modern features. The iridescent glazed tile backsplash is a dramatic backdrop for an efficient induction cooktop. The raised island countertop discretely hides the preparation space at the sink.
Find the right local pro for your project
 Winsome Construction
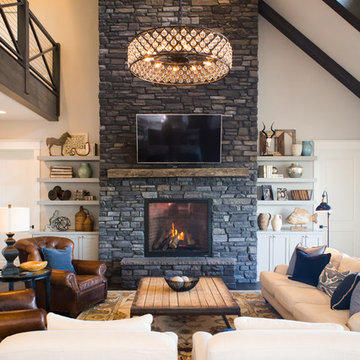
Our most recent modern farmhouse in the west Willamette Valley is what dream homes are made of. Named “Starry Night Ranch” by the homeowners, this 3 level, 4 bedroom custom home boasts of over 9,000 square feet of combined living, garage and outdoor spaces.
Well versed in the custom home building process, the homeowners spent many hours partnering with both Shan Stassens of Winsome Construction and Buck Bailey Design to add in countless unique features, including a cross hatched cable rail system, a second story window that perfectly frames a view of Mt. Hood and an entryway cut-out to keep a specialty piece of furniture tucked out of the way.
From whitewashed shiplap wall coverings to reclaimed wood sliding barn doors to mosaic tile and honed granite, this farmhouse-inspired space achieves a timeless appeal with both classic comfort and modern flair.


 Peter Salerno Inc
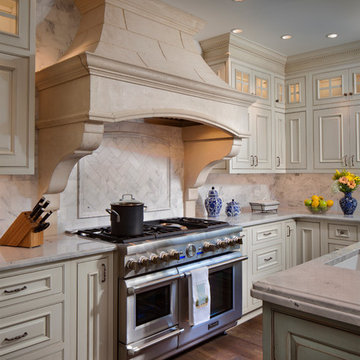
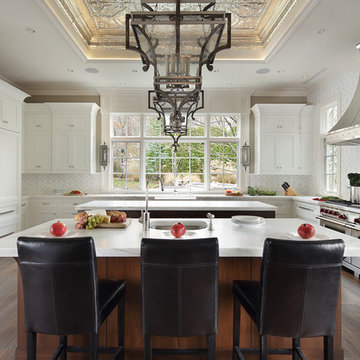
Design by Peter Salerno, Tile was bought at Artistic Tile This was the People's Choice for Best Kitchen by HGTV at KBIS in 2016, the North East Sub Zero Design Competition Regional Winner, as well as an award winner by the NKBA. This kitchen features the color scheme most people think of when they imagine "transitional." We put a twist on it by creating a new door style to break away from the over-done and simplistic shaker door, mixing in a custom hood by Rangecraft, adding some polished tin on the ceiling, and having an entire wall covered in water jet marble tile. This is a truly royal space for people that crave modern design.

Sponsored
Columbus, OH

Hope Restoration & General Contracting
Columbus Design-Build, Kitchen & Bath Remodeling, Historic Renovations
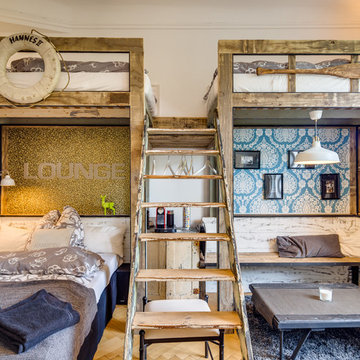
Kids' bedroom - large eclectic gender-neutral medium tone wood floor kids' bedroom idea in Hamburg with white walls
 Liston Design Build

Inspiration for a large timeless wet bar remodel in St Louis with black cabinets, quartz countertops and gray countertops
 Astro Design Inc.
Design by Astro Design Centre - Ottawa, Canada
Photo by DoubleSpace Photography
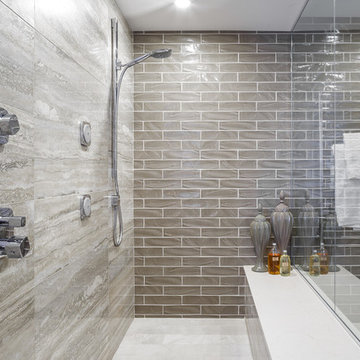
The large tiled Travertine wall meets a smaller scaled subway tile to connect the shower to the vanity wall. The vanity was designed to compliment a free standing piece of bedroom furniture. The shaker drawers marry the traditional details with an oversized contemporary build up of the counter. A trough sink equipped with two faucets addresses the challenge of ‘his and hers’ sinks in a master. The uninterrupted mirror length with built in sconces, further add to the concept of interconnecting the various functions of the bathroom.
 Copperleaf Partners LLC / Copperleaf Residential
Forrest Smith www.dvphotovideo.com

Example of a large transitional gray two-story brick exterior home design in Atlanta
Example of a large transitional gray two-story brick exterior home design in Atlanta
 Gilmans Kitchens and Baths

The original kitchen was tight and cramped, offering little storage and function. the clients wanted more countertop space and more storage solutions. They also wanted an open space plan, with views into their backyard, and to allow more natural light into the space.
The wall separating the kitchen and living space was removed and a large picturesque window was installed above the sink, creating a large and open space. A large island with open cubbies housed much of the homeowner's pots and pans, and other countertop appliances.
Treve Johnson Photography
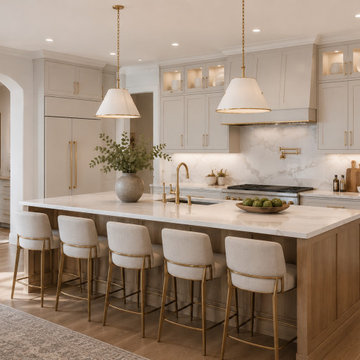
 Compassion Construction
This luxury kitchen by Compassion Construction showcases the perfect balance of timeless elegance and modern functionality. Featuring custom slim shaker cabinetry in a warm neutral finish, the space is designed with clean architectural lines, sophisticated gold hardware, and rich natural wood accents that bring warmth and depth to the overall design.
The expansive waterfall island serves as the heart of the kitchen, complemented by plush upholstered seating, designer pendant lighting, and a marble-inspired backsplash that adds a refined, upscale feel. Thoughtful details such as layered lighting, custom storage solutions, and curated décor elements create a space that is both highly functional and beautifully inviting.
Designed for everyday living and effortless entertaining, this kitchen reflects Compassion Construction’s commitment to quality craftsmanship, thoughtful design, and timeless luxury.
Sponsored
Columbus, OH
Hope Restoration & General Contracting
Columbus Design-Build, Kitchen & Bath Remodeling, Historic Renovations
 Liston Design Build
Large elegant l-shaped medium tone wood floor eat-in kitchen photo in St Louis with an undermount sink, raised-panel cabinets, medium tone wood cabinets, quartz countertops, beige backsplash, subway tile backsplash, stainless steel appliances and an island
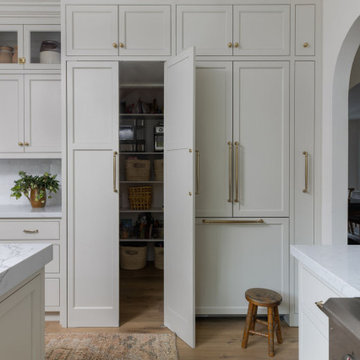

 Liston Design Build

Huge elegant dark wood floor and brown floor open concept kitchen photo in St Louis with a farmhouse sink, beaded inset cabinets, white cabinets, quartz countertops, white backsplash, subway tile backsplash, stainless steel appliances, an island and white countertops
 Simply Baths & Kitchens
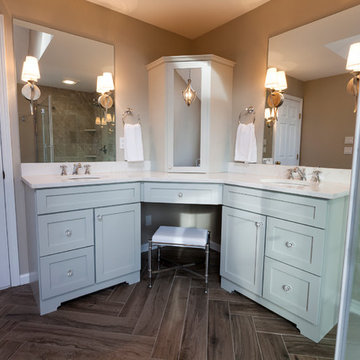
When designer Rachel Peterson of Simply Baths, Inc. first met this young, stylish couple at their house they had a small handful of items they knew they really wanted in their master bathroom: a freestanding tub, a chandelier, a larger shower and more counter space. But the truth was, the bath needed a major face-lift. The space was outdated and lacked personality. It certainly didn't reflect the homeowners and their elegant aesthetic. The combination of stone and wood tiles lends just enough of a rustic flair to bring a little bit of the outdoors in and while helping to balance some of the feminine elements in the room with simple masculine touches.
Featuring Dura Supreme Cabinetry.
 Liston Design Build

Example of a large classic l-shaped medium tone wood floor eat-in kitchen design in St Louis with an undermount sink, raised-panel cabinets, medium tone wood cabinets, quartz countertops, beige backsplash, subway tile backsplash, stainless steel appliances and an island
 Drury Design

A dark gray painted dry bar was installed in a space adjacent to the white kitchen. The rich tone of the bar allows for its own distinct feel yet by using the same Carrera Marble back-splash tile cohesion between the two spaces was created.
The arched window is emphasized by the two wall cabinets on either side of it, again allowing for the architectural details of the home to be showcased. Overall, the elegance of the space radiates through the use and choice of neutral and natural color tones and materials.
62