
Search results for "Timeless" in Home Design Ideas
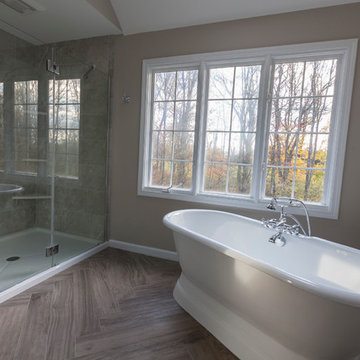
 Simply Baths & Kitchens
When designer Rachel Peterson of Simply Baths, Inc. first met this young, stylish couple at their house they had a small handful of items they knew they really wanted in their master bathroom: a freestanding tub, a chandelier, a larger shower and more counter space. But the truth was, the bath needed a major face-lift. The space was outdated and lacked personality. It certainly didn't reflect the homeowners and their elegant aesthetic. The combination of stone and wood tiles lends just enough of a rustic flair to bring a little bit of the outdoors in and while helping to balance some of the feminine elements in the room with simple masculine touches.
Featuring Dura Supreme Cabinetry.
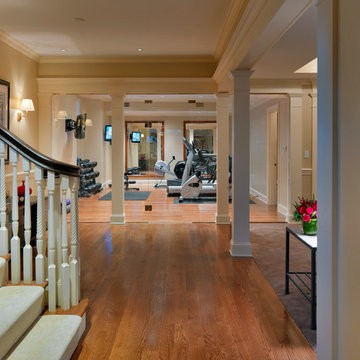
 Jan Gleysteen Architects, Inc
Photography by Richard Mandelkorn
Inspiration for a timeless basement remodel in Boston
Inspiration for a timeless basement remodel in Boston
Find the right local pro for your project
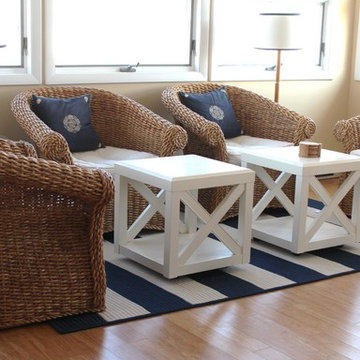
 Timeless Design by Kate FitzGerald-Wilks
Timeless Design by Kate FitzGerald-Wilks
Example of a mid-sized beach style open concept bamboo floor living room design in Philadelphia with beige walls and a standard fireplace
Example of a mid-sized beach style open concept bamboo floor living room design in Philadelphia with beige walls and a standard fireplace



Sponsored
Columbus, OH

Hope Restoration & General Contracting
Columbus Design-Build, Kitchen & Bath Remodeling, Historic Renovations
 Jessica Koltun Home
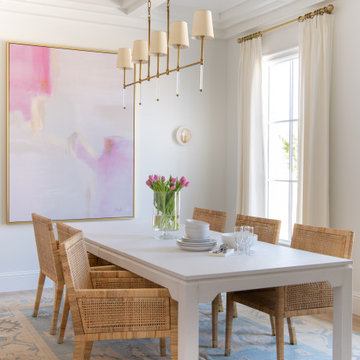
Classic, timeless and ideally positioned on a sprawling corner lot set high above the street, discover this designer dream home by Jessica Koltun. The blend of traditional architecture and contemporary finishes evokes feelings of warmth while understated elegance remains constant throughout this Midway Hollow masterpiece unlike no other. This extraordinary home is at the pinnacle of prestige and lifestyle with a convenient address to all that Dallas has to offer.
 Liston Design Build
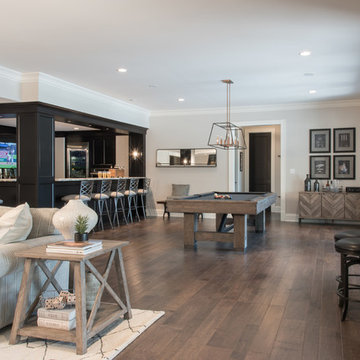
Large elegant dark wood floor and brown floor basement photo in St Louis with a bar, a standard fireplace and a stone fireplace
 User
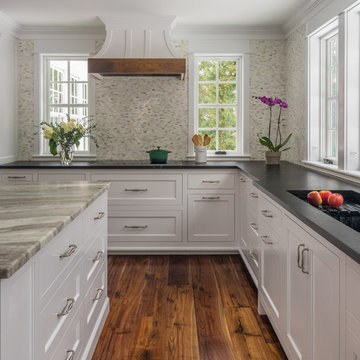
UserHand scraped walnut floors give the space warmth and texture, walnut accents are carried through the design in the drawer interiors and on the range hood.
Classic white kitchen designed and built by Jewett Farms + Co. Functional for family life with a design that will stand the test of time. White cabinetry, soapstone perimeter counters and marble island top. Hand scraped walnut floors. Walnut drawer interiors and walnut trim on the range hood. Many interior details, check out the rest of the project photos to see them all.
 Gilmans Kitchens and Baths
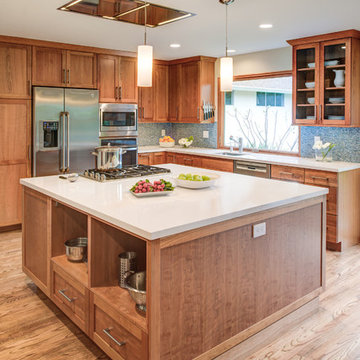
The original kitchen was tight and cramped, offering little storage and function. the clients wanted more countertop space and more storage solutions. They also wanted an open space plan, with views into their backyard, and to allow more natural light into the space.
The wall separating the kitchen and living space was removed and a large picturesque window was installed above the sink, creating a large and open space. A large island with open cubbies housed much of the homeowner's pots and pans, and other countertop appliances.
Treve Johnson Photography
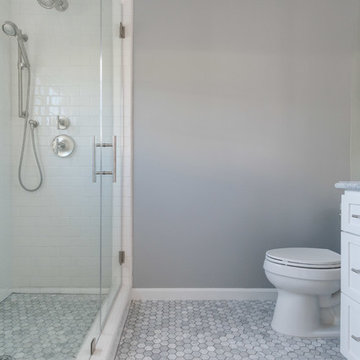
 Concept Renovations, Inc.
For this Encino Timeless Bathroom project, we embraced a classic yet modern aesthetic to create a serene and functional space that exudes elegance. The homeowners, long-time Encino residents, wanted a bathroom that felt timeless and welcoming. We achieved this by combining soft, neutral tones with high-end materials, such as subway tiles for the walls and hexagonal mosaic tiles for the shower floor. A large window allows natural light to flood the space, highlighting the polished chrome fixtures and frameless glass shower doors. Custom built-in shelving was incorporated for added convenience, maintaining the clean, minimalist look.
This project was special because the homeowners shared stories of their travels, inspiring us to incorporate design elements that reflect both luxury and comfort. The timeless layout and durable materials ensure this bathroom will remain stylish for years to come, perfectly complementing their Encino home.
Sponsored
Columbus, OH
Hope Restoration & General Contracting
Columbus Design-Build, Kitchen & Bath Remodeling, Historic Renovations
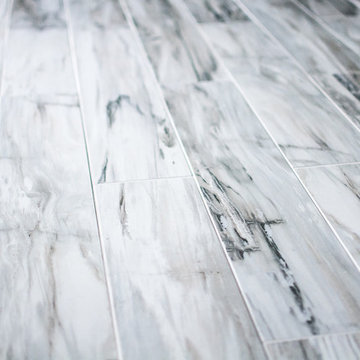
 Copperleaf Partners LLC / Copperleaf Residential
Large minimalist master white tile and porcelain tile porcelain tile bathroom photo in Atlanta with an undermount sink, shaker cabinets, black cabinets, marble countertops and gray walls
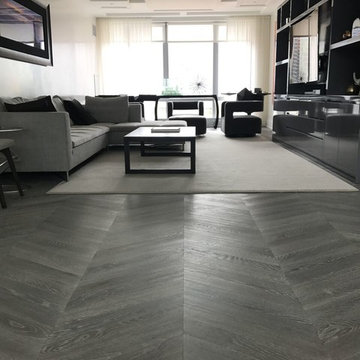
 State Of The Art Wood Floor Gallery Corp
Chevron Herringbone Custom Grey Stain Oil Finish
Living room - huge contemporary open concept dark wood floor and gray floor living room idea in New York with white walls, no fireplace and a wall-mounted tv
Living room - huge contemporary open concept dark wood floor and gray floor living room idea in New York with white walls, no fireplace and a wall-mounted tv

 Timeless Furnishings & Patio
Bedroom - mid-sized industrial master concrete floor bedroom idea in San Diego with red walls and no fireplace
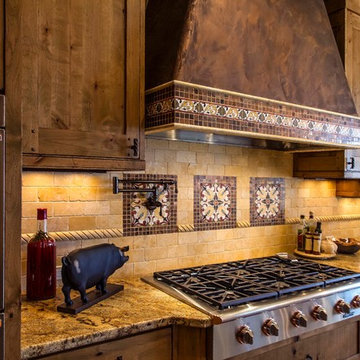
 Timeless Interiors selling Rutt Quality Cabinetry
Kasinger-Mastel
Inspiration for a large rustic u-shaped open concept kitchen remodel in Other with shaker cabinets, light wood cabinets, granite countertops, beige backsplash, subway tile backsplash, paneled appliances and an island
Inspiration for a large rustic u-shaped open concept kitchen remodel in Other with shaker cabinets, light wood cabinets, granite countertops, beige backsplash, subway tile backsplash, paneled appliances and an island
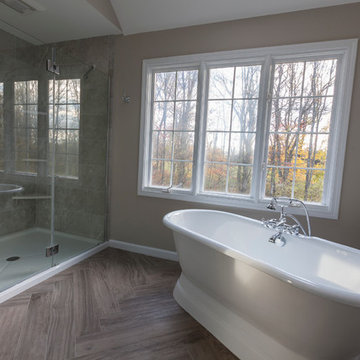 Simply Baths & Kitchens
When designer Rachel Peterson of Simply Baths, Inc. first met this young, stylish couple at their house they had a small handful of items they knew they really wanted in their master bathroom: a freestanding tub, a chandelier, a larger shower and more counter space. But the truth was, the bath needed a major face-lift. The space was outdated and lacked personality. It certainly didn't reflect the homeowners and their elegant aesthetic. The combination of stone and wood tiles lends just enough of a rustic flair to bring a little bit of the outdoors in and while helping to balance some of the feminine elements in the room with simple masculine touches.
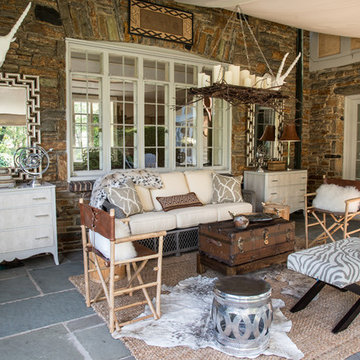 Timeless Design by Kate FitzGerald-Wilks
John M. Lewis Architectural Photography
Mid-sized mountain style backyard patio photo in Philadelphia with an awning
Mid-sized mountain style backyard patio photo in Philadelphia with an awning

 German Living / interior doors
Example of a large transitional formal and enclosed dark wood floor and beige floor living room design in Other with brown walls, a ribbon fireplace and no tv
65