
Search results for "Timeless" in Home Design Ideas
 Guided Home Design
Joe Cotitta
Epic Photography
joecotitta@cox.net:
Builder: Eagle Luxury Property
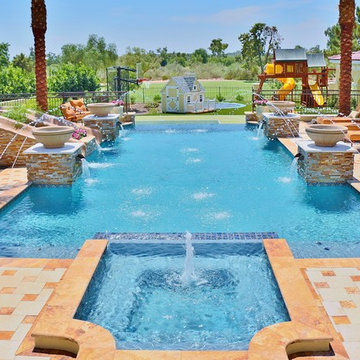
Huge tuscan backyard stone and rectangular infinity hot tub photo in Phoenix
Huge tuscan backyard stone and rectangular infinity hot tub photo in Phoenix

 Infinite Home
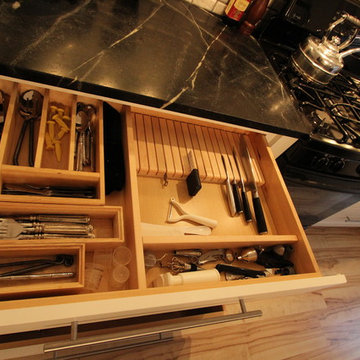
Eat-in kitchen - small transitional single-wall eat-in kitchen idea in Atlanta with a single-bowl sink, shaker cabinets, white cabinets, soapstone countertops, white backsplash, stone tile backsplash, black appliances and an island
Find the right local pro for your project
 Che Bella Interiors Design + Remodeling

This small garage entry functions as the mudroom as well as the laundry room. The space once featured the swing of the garage entry door, as well as the swing of the door that connects it to the foyer hall. We replaced the hallway entry door with a barn door, allowing us to have easier access to cabinets. We also incorporated a stackable washer & dryer to open up counter space and more cabinet storage. We created a mudroom on the opposite side of the laundry area with a small bench, coat hooks and a mix of adjustable shelving and closed storage.
Photos by Spacecrafting Photography
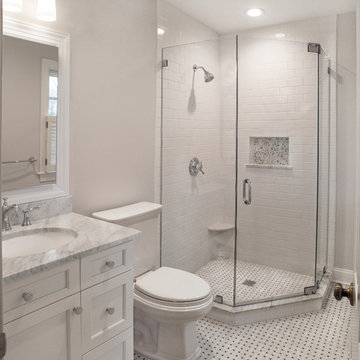
 One Week Bathroom
This timeless bathroom features a custom vanity with Granite countertops, a glass walk-in shower with subway tile, and a patterned ceramic tile floor.
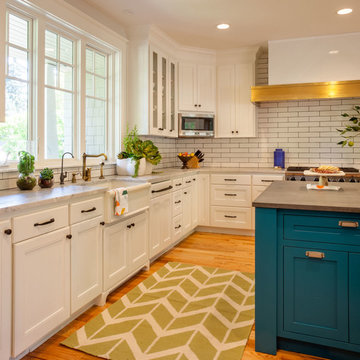
Enclosed kitchen - mid-sized transitional u-shaped medium tone wood floor enclosed kitchen idea in Portland with an island, a farmhouse sink, recessed-panel cabinets, white cabinets, marble countertops, white backsplash, subway tile backsplash and stainless steel appliances
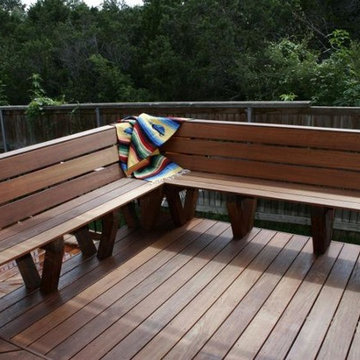
 Timeless Sunsets Decks and Patios
The beauty of nature is that we can only be part of it when one is able to be outside. Our decks help you ENJOY LIFE INSIDE OUT! Timeless Sunsets is proud of its design team for we love the smell, look and feel of wood. We only use the best supplies, and our team of professionals helps you create "more room for living."

Sponsored
Columbus, OH

Hope Restoration & General Contracting
Columbus Design-Build, Kitchen & Bath Remodeling, Historic Renovations

 Village Home Stores
A corner pantry installed between entries to the kitchen add storage and a customized look. The refrigerator is flanked by two end panels and an open shelf space above fits shallow baskets to organize items discretely.
Hazelwood Homes (Geneseo, IL)
 Riverlight Builders, Inc.
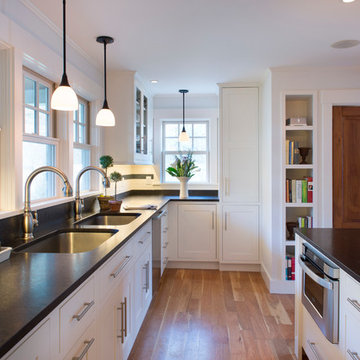
Storage space is abundant in this kitchen with two floor-to-ceiling pantry cabinets, large pot drawers and built-in shelving for cookbooks and a wireless sound system.
 David Small Designs
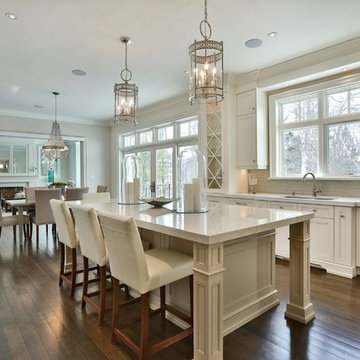
Inspiration for a timeless u-shaped medium tone wood floor eat-in kitchen remodel in Toronto with an undermount sink, beaded inset cabinets, white cabinets, quartz countertops, gray backsplash, glass tile backsplash, paneled appliances and an island

 Michelle Wenitsky Interior Design
Jeffrey Totaro Photography

Inspiration for a coastal single-wall dedicated laundry room remodel in Philadelphia with an undermount sink, shaker cabinets, gray cabinets, beige walls and a side-by-side washer/dryer
Inspiration for a coastal single-wall dedicated laundry room remodel in Philadelphia with an undermount sink, shaker cabinets, gray cabinets, beige walls and a side-by-side washer/dryer
 Spectrum Interior Design, Inc.

Mid-sized elegant beige floor laundry room photo in San Francisco with gray walls
Sponsored
Columbus, OH
Hope Restoration & General Contracting
Columbus Design-Build, Kitchen & Bath Remodeling, Historic Renovations
 Cooley Custom Cabinetry

Large elegant women's carpeted and gray floor walk-in closet photo in Columbus with white cabinets

 GARY DUFF DESIGNS,LTD

This hot tub is part of a backyard space that offers plenty of sunny and shaded areas with a cabana, a pergola, and plantings. Family and guests will find a thoughtfully located outdoor kitchen with visibility to all the outdoor entertaining. Near the swimming pool, is a built-in spa on the opposite side of the cabana - which contains foldaway glass doors for easy access.
The golf enthusiasts will find themselves on the putting green tucked away in the corner of the property.
Throughout the spaces, Unilock Brussels block, Cumberland brown, and a larger veneer stone was used to tie together the beiges on the house. Final pops of colors come from the plantings.
 Kyle Hunt & Partners, Incorporated
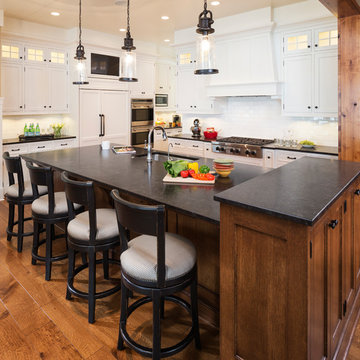
The unique design of this lake home and the surrounding natural landscape complement each other perfectly, resulting in beautiful lake views and a spacious, comfortable living area that welcomes guests. The interior features a mix of stained alder and white enamel cabinetry and woodwork, a vaulted great room with masonry fireplace, and an owners’ suite with a high ceiling, built-ins, and expansive lake views. One of the favorite spaces of the home is the beautiful lakeside porch & patio for entertaining, grilling and includes automated screens and vinyl shades for year-round enjoyment.
 Freshwater Interior Design Co.
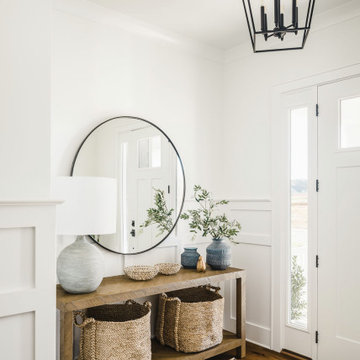
Naturally Welcoming Entryway
Home design - mid-sized transitional home design idea in Charlotte
Home design - mid-sized transitional home design idea in Charlotte
 Drury Design
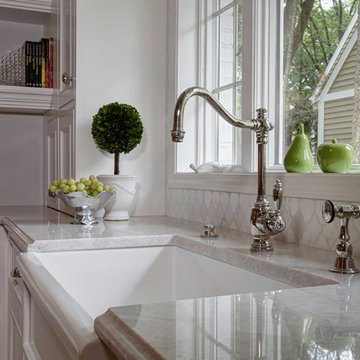
A soft valance and stunning polished nickel faucet set the farm sink apart. Behind, a large picture window lets as much light in as possible - making the space feel bigger and more welcoming.
64