
Search results for "Timeless" in Home Design Ideas

 Very Red Design

Bathroom - large contemporary master marble floor and black floor bathroom idea in Seattle with recessed-panel cabinets, dark wood cabinets, gray walls, an undermount sink, quartz countertops and white countertops
 Winsome Construction
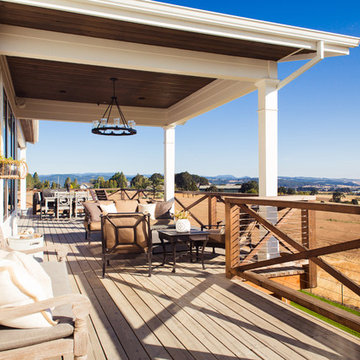
Our most recent modern farmhouse in the west Willamette Valley is what dream homes are made of. Named “Starry Night Ranch” by the homeowners, this 3 level, 4 bedroom custom home boasts of over 9,000 square feet of combined living, garage and outdoor spaces.
Well versed in the custom home building process, the homeowners spent many hours partnering with both Shan Stassens of Winsome Construction and Buck Bailey Design to add in countless unique features, including a cross hatched cable rail system, a second story window that perfectly frames a view of Mt. Hood and an entryway cut-out to keep a specialty piece of furniture tucked out of the way.
From whitewashed shiplap wall coverings to reclaimed wood sliding barn doors to mosaic tile and honed granite, this farmhouse-inspired space achieves a timeless appeal with both classic comfort and modern flair.
Find the right local pro for your project


 Anna O Design

Example of a large classic master black tile and ceramic tile ceramic tile, multicolored floor and double-sink bathroom design in Boston with recessed-panel cabinets, white cabinets, a one-piece toilet, gray walls, an undermount sink, quartz countertops, a hinged shower door, black countertops, a niche and a built-in vanity

 Spectrum Interior Design, Inc.
Mid-sized elegant 3/4 gray tile, white tile and stone tile marble floor and white floor alcove shower photo in San Francisco with recessed-panel cabinets, dark wood cabinets, gray walls, an undermount sink, marble countertops and a hinged shower door

 Red Phoenix Construction
Compact galley kitchen efficiently utilizes space to include a pantry, a peninsula for cooking and counter stools for eating. Classic white shaker cabinets with stainless steel appliances, hood, double sink and faucet. This kitchen features soapstone countertops, bead board and sliding drawers for any chef's cooking tools. Period classic details include the farmhouse sink, shaker hardware pulls and hardwood floors.

Sponsored
Columbus, OH

Hope Restoration & General Contracting
Columbus Design-Build, Kitchen & Bath Remodeling, Historic Renovations
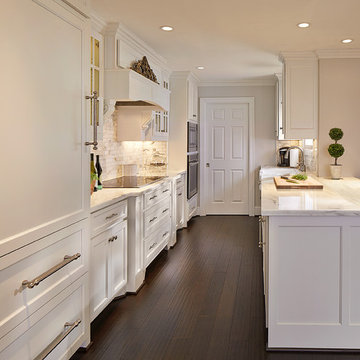
Huge elegant dark wood floor kitchen photo in Dallas with paneled appliances, an island, recessed-panel cabinets, white cabinets, marble countertops and marble backsplash
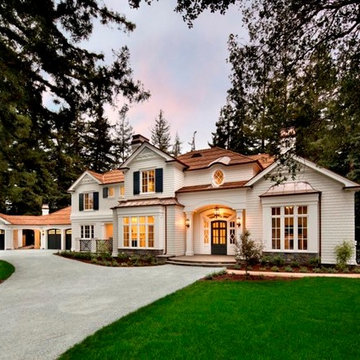 Spectrum Interior Design, Inc.
Inspiration for a large timeless white three-story wood exterior home remodel in San Francisco with a hip roof

 KellyBaron
Visual comfort handing pendant lights hand over the custom hickory table and chairs
Inspiration for a transitional dark wood floor kitchen remodel in Los Angeles with a farmhouse sink, brown cabinets, wood countertops and no island
Inspiration for a transitional dark wood floor kitchen remodel in Los Angeles with a farmhouse sink, brown cabinets, wood countertops and no island
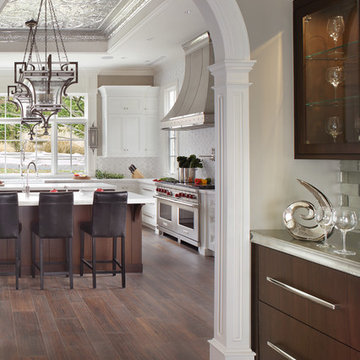
 Peter Salerno Inc
Design by Peter Salerno, Tile was bought at Artistic Tile., This was the People's Choice for Best Kitchen by HGTV at KBIS in 2016, the North East Sub Zero Design Competition Regional Winner, as well as an award winner by the NKBA. This kitchen features the color scheme most people think of when they imagine "transitional." We put a twist on it by creating a new door style to break away from the over-done and simplistic shaker door, mixing in a custom hood by Rangecraft, adding some polished tin on the ceiling, and having an entire wall covered in water jet marble tile. This is a truly royal space for people that crave modern design.
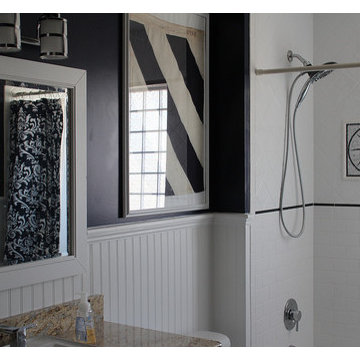
 Timeless Design by Kate FitzGerald-Wilks
Example of a small beach style bathroom design in Philadelphia with blue walls
 User
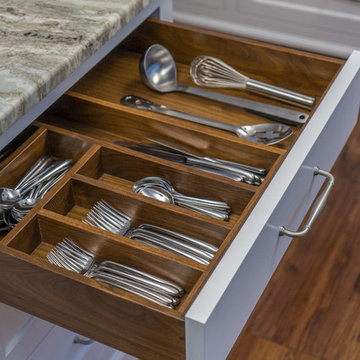
UserCustom built silverware divider, designed and made to perfectly fit and match the walnut drawer interior.
Classic white kitchen designed and built by Jewett Farms + Co. Functional for family life with a design that will stand the test of time. White cabinetry, soapstone perimeter counters and marble island top. Hand scraped walnut floors. Walnut drawer interiors and walnut trim on the range hood. Many interior details, check out the rest of the project photos to see them all.
Sponsored
Columbus, OH
Hope Restoration & General Contracting
Columbus Design-Build, Kitchen & Bath Remodeling, Historic Renovations
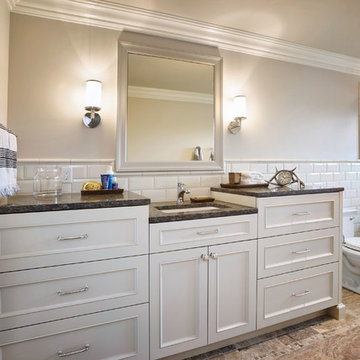
Large elegant kids' white tile and ceramic tile porcelain tile bathroom photo in Portland with recessed-panel cabinets, gray cabinets, gray walls, an undermount sink and quartz countertops
 Nandina Home & Design
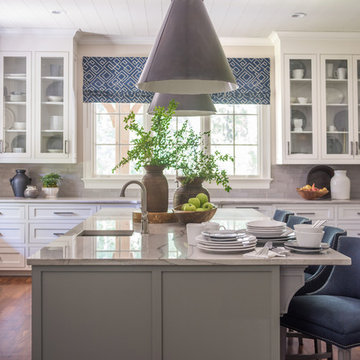
A timeless transitional design with neutral tones and pops of blue are found throughout this charming Columbia home. Soft textures, warm wooden casegoods, and bold decor provide visual interest and cohesiveness, ensuring each room flows together but stands beautifully on its own.
Home located in Columbia, South Carolina. Designed by Aiken interior design firm Nandina Home & Design, who also serve Lexington, SC and Augusta, Georgia.
Photography by Shelly Schmidt.
For more about Nandina Home & Design, click here: https://nandinahome.com/
To learn more about this project, click here: https://nandinahome.com/portfolio/columbia-timeless-transitional/
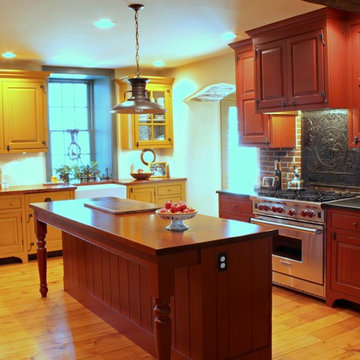
 Timeless Kitchen Cabinetry
Our custom cabinetry made from antique lumber and hand-finished with milk paint.
Hand-wrought, rat-tail hinges, cherry and soapstone countertops, Rohl sink.

Mid-sized transitional l-shaped porcelain tile enclosed kitchen photo in Toronto with an undermount sink, beaded inset cabinets, black cabinets, quartzite countertops, white backsplash, subway tile backsplash, stainless steel appliances and an island
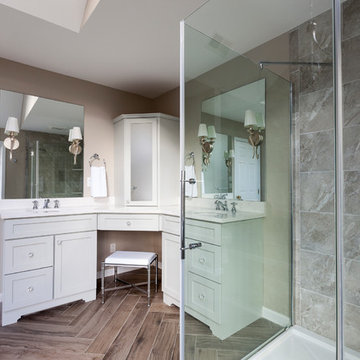
 Simply Baths & Kitchens
When designer Rachel Peterson of Simply Baths, Inc. first met this young, stylish couple at their house they had a small handful of items they knew they really wanted in their master bathroom: a freestanding tub, a chandelier, a larger shower and more counter space. But the truth was, the bath needed a major face-lift. The space was outdated and lacked personality. It certainly didn't reflect the homeowners and their elegant aesthetic. The combination of stone and wood tiles lends just enough of a rustic flair to bring a little bit of the outdoors in and while helping to balance some of the feminine elements in the room with simple masculine touches.
Featuring Dura Supreme Cabinetry.
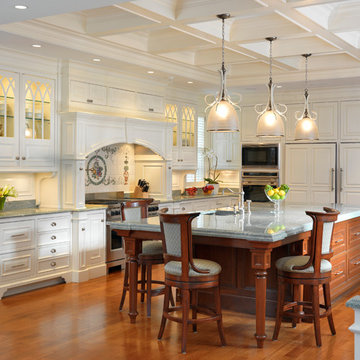
 Jan Gleysteen Architects, Inc
Photography by Richard Mandelkorn
Inspiration for a timeless kitchen remodel in Boston
Inspiration for a timeless kitchen remodel in Boston
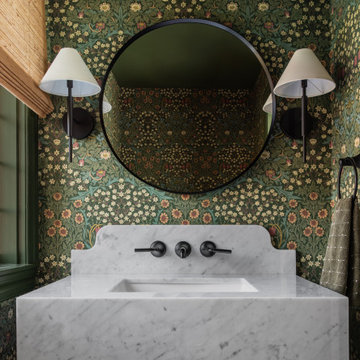
 Annette Jaffe Interiors
This refined Tudor renovation balances history and livability, pairing natural textures, deep tonal contrasts, and tailored details to support a young family with timeless sophistication.
Botanical wallpaper in layered greens envelops this jewel-box powder room, where a sleek marble sink, round mirror, and sculptural sconces create a richly textured, intimate space with timeless character.
72