
Search results for "Timeless" in Home Design Ideas
 Concept Renovations, Inc.
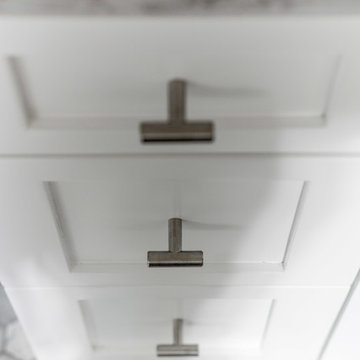
For this Encino Timeless Bathroom project, we embraced a classic yet modern aesthetic to create a serene and functional space that exudes elegance. The homeowners, long-time Encino residents, wanted a bathroom that felt timeless and welcoming. We achieved this by combining soft, neutral tones with high-end materials, such as subway tiles for the walls and hexagonal mosaic tiles for the shower floor. A large window allows natural light to flood the space, highlighting the polished chrome fixtures and frameless glass shower doors. Custom built-in shelving was incorporated for added convenience, maintaining the clean, minimalist look.
This project was special because the homeowners shared stories of their travels, inspiring us to incorporate design elements that reflect both luxury and comfort. The timeless layout and durable materials ensure this bathroom will remain stylish for years to come, perfectly complementing their Encino home.
 Concept Renovations, Inc.
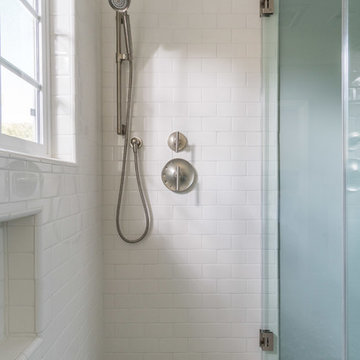
For this Encino Timeless Bathroom project, we embraced a classic yet modern aesthetic to create a serene and functional space that exudes elegance. The homeowners, long-time Encino residents, wanted a bathroom that felt timeless and welcoming. We achieved this by combining soft, neutral tones with high-end materials, such as subway tiles for the walls and hexagonal mosaic tiles for the shower floor. A large window allows natural light to flood the space, highlighting the polished chrome fixtures and frameless glass shower doors. Custom built-in shelving was incorporated for added convenience, maintaining the clean, minimalist look.
This project was special because the homeowners shared stories of their travels, inspiring us to incorporate design elements that reflect both luxury and comfort. The timeless layout and durable materials ensure this bathroom will remain stylish for years to come, perfectly complementing their Encino home.
 Concept Renovations, Inc.
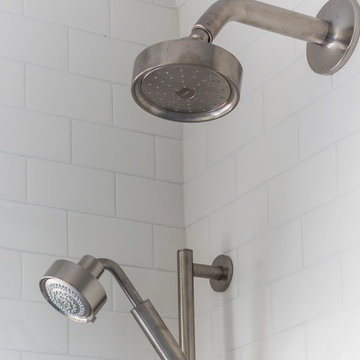
For this Encino Timeless Bathroom project, we embraced a classic yet modern aesthetic to create a serene and functional space that exudes elegance. The homeowners, long-time Encino residents, wanted a bathroom that felt timeless and welcoming. We achieved this by combining soft, neutral tones with high-end materials, such as subway tiles for the walls and hexagonal mosaic tiles for the shower floor. A large window allows natural light to flood the space, highlighting the polished chrome fixtures and frameless glass shower doors. Custom built-in shelving was incorporated for added convenience, maintaining the clean, minimalist look.
This project was special because the homeowners shared stories of their travels, inspiring us to incorporate design elements that reflect both luxury and comfort. The timeless layout and durable materials ensure this bathroom will remain stylish for years to come, perfectly complementing their Encino home.
Find the right local pro for your project
 Timeless Charm Interior Design Firm, LLC

Vacant home Staged. Multiple offers on the first day.
Living room - small transitional open concept laminate floor and brown floor living room idea in Atlanta with a corner fireplace and a stone fireplace
Living room - small transitional open concept laminate floor and brown floor living room idea in Atlanta with a corner fireplace and a stone fireplace
 Serenella Interiors/Ideazione Design
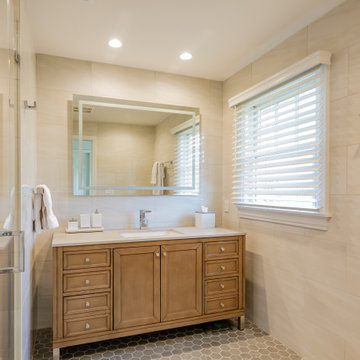
Step into a bathroom of timeless elegance and refined luxury. Every detail whispers sophistication - from the warm wood vanity paired with modern hardware to the subtle contrast of glistening marble wall tile and graphic hexagon mosaic floor tile. We love the sleek design of the lighted mirror – featuring straightforward style and accent lighting that makes every side your good side.
 Concept Renovations, Inc.
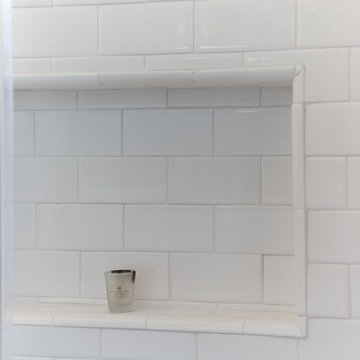
For this Encino Timeless Bathroom project, we embraced a classic yet modern aesthetic to create a serene and functional space that exudes elegance. The homeowners, long-time Encino residents, wanted a bathroom that felt timeless and welcoming. We achieved this by combining soft, neutral tones with high-end materials, such as subway tiles for the walls and hexagonal mosaic tiles for the shower floor. A large window allows natural light to flood the space, highlighting the polished chrome fixtures and frameless glass shower doors. Custom built-in shelving was incorporated for added convenience, maintaining the clean, minimalist look.
This project was special because the homeowners shared stories of their travels, inspiring us to incorporate design elements that reflect both luxury and comfort. The timeless layout and durable materials ensure this bathroom will remain stylish for years to come, perfectly complementing their Encino home.
 Ornare
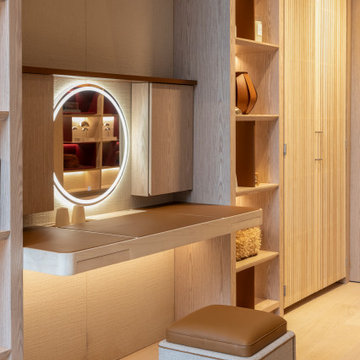
Made with solid wood, craftsmanship and natural leather, the Timeless Beauty line was designed in every detail to elevate the intimate moment of beauty to a supreme experience. A line meticulously developed for personal care, with a leather top, dressing room mirror with its own lighting, sliding tray, accessory holder and sockets. A unique and timeless piece, which incorporates aesthetics and functionality.

Sponsored
Columbus, OH

Hope Restoration & General Contracting
Columbus Design-Build, Kitchen & Bath Remodeling, Historic Renovations
 Concept Renovations, Inc.
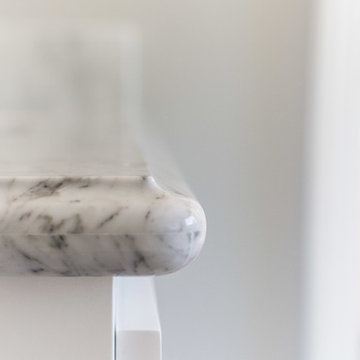
For this Encino Timeless Bathroom project, we embraced a classic yet modern aesthetic to create a serene and functional space that exudes elegance. The homeowners, long-time Encino residents, wanted a bathroom that felt timeless and welcoming. We achieved this by combining soft, neutral tones with high-end materials, such as subway tiles for the walls and hexagonal mosaic tiles for the shower floor. A large window allows natural light to flood the space, highlighting the polished chrome fixtures and frameless glass shower doors. Custom built-in shelving was incorporated for added convenience, maintaining the clean, minimalist look.
This project was special because the homeowners shared stories of their travels, inspiring us to incorporate design elements that reflect both luxury and comfort. The timeless layout and durable materials ensure this bathroom will remain stylish for years to come, perfectly complementing their Encino home.
 Concept Renovations, Inc.
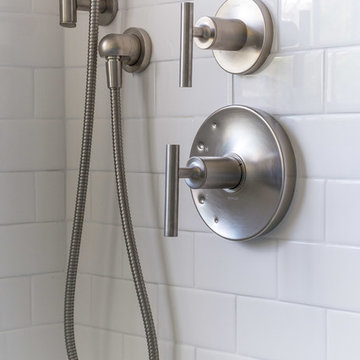
For this Encino Timeless Bathroom project, we embraced a classic yet modern aesthetic to create a serene and functional space that exudes elegance. The homeowners, long-time Encino residents, wanted a bathroom that felt timeless and welcoming. We achieved this by combining soft, neutral tones with high-end materials, such as subway tiles for the walls and hexagonal mosaic tiles for the shower floor. A large window allows natural light to flood the space, highlighting the polished chrome fixtures and frameless glass shower doors. Custom built-in shelving was incorporated for added convenience, maintaining the clean, minimalist look.
This project was special because the homeowners shared stories of their travels, inspiring us to incorporate design elements that reflect both luxury and comfort. The timeless layout and durable materials ensure this bathroom will remain stylish for years to come, perfectly complementing their Encino home.
 Concept Renovations, Inc.
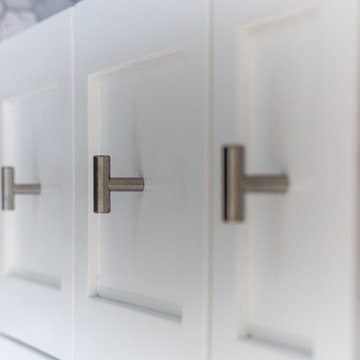
For this Encino Timeless Bathroom project, we embraced a classic yet modern aesthetic to create a serene and functional space that exudes elegance. The homeowners, long-time Encino residents, wanted a bathroom that felt timeless and welcoming. We achieved this by combining soft, neutral tones with high-end materials, such as subway tiles for the walls and hexagonal mosaic tiles for the shower floor. A large window allows natural light to flood the space, highlighting the polished chrome fixtures and frameless glass shower doors. Custom built-in shelving was incorporated for added convenience, maintaining the clean, minimalist look.
This project was special because the homeowners shared stories of their travels, inspiring us to incorporate design elements that reflect both luxury and comfort. The timeless layout and durable materials ensure this bathroom will remain stylish for years to come, perfectly complementing their Encino home.
 Concept Renovations, Inc.
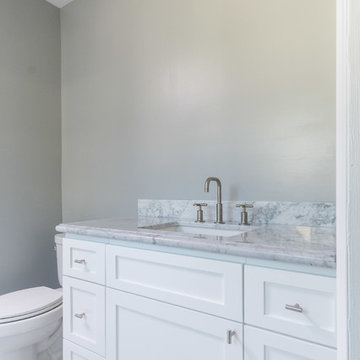
For this Encino Timeless Bathroom project, we embraced a classic yet modern aesthetic to create a serene and functional space that exudes elegance. The homeowners, long-time Encino residents, wanted a bathroom that felt timeless and welcoming. We achieved this by combining soft, neutral tones with high-end materials, such as subway tiles for the walls and hexagonal mosaic tiles for the shower floor. A large window allows natural light to flood the space, highlighting the polished chrome fixtures and frameless glass shower doors. Custom built-in shelving was incorporated for added convenience, maintaining the clean, minimalist look.
This project was special because the homeowners shared stories of their travels, inspiring us to incorporate design elements that reflect both luxury and comfort. The timeless layout and durable materials ensure this bathroom will remain stylish for years to come, perfectly complementing their Encino home.
 Timeless Interiors
Photo Credit: Homedekostudio
Example of a mid-sized transitional home design design in New York
Example of a mid-sized transitional home design design in New York
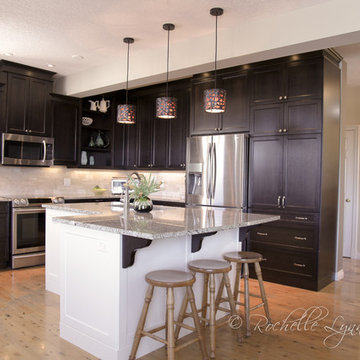
Inspiration for a mid-sized transitional l-shaped light wood floor eat-in kitchen remodel in Calgary with an undermount sink, recessed-panel cabinets, dark wood cabinets, granite countertops, beige backsplash, stone tile backsplash, stainless steel appliances and an island
Sponsored
Columbus, OH
Hope Restoration & General Contracting
Columbus Design-Build, Kitchen & Bath Remodeling, Historic Renovations
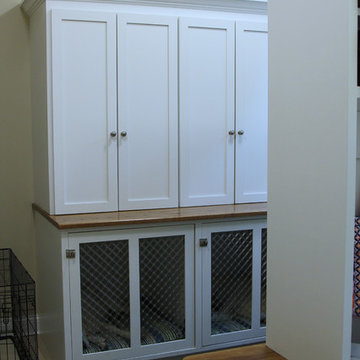
 Geneva Cabinet
Geneva Cabinet Company, LLC., Authorized Dealer for Medallion Cabinetry., room with dog kennel and White Medallion Cabinetry.
Laundry room - traditional laundry room idea in Milwaukee
Laundry room - traditional laundry room idea in Milwaukee
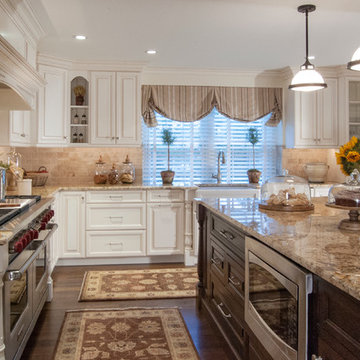
 Gardner/Fox Associates, Inc
The owners of this 1950s colonial on Philadelphia’s Main Line wanted to preserve its traditional architecture and take advantage of the kitchen’s ample footprint. In addition to reworking the floorplan and improving the flow, the owner wanted a large island with several seating options, a desk area and a small table for dining.
One of the design goals was to transform the spacious room into a functional kitchen that still felt intimate and comfortable for everyday use. Furniture style inset cabinetry kept the room in tune with the home’s original character and made it feel less utilitarian. Removing the wall that hindered the flow and views between the kitchen and the adjacent family room ensured that the main entertaining areas flowed together. Stylistically, we wanted to avoid the typical white kitchen, opting instead to pull in rich wood tones to create a warmer and more classic look.
 Michaela Dodd
Photo: Michaela Dodd © 2017 Houzz
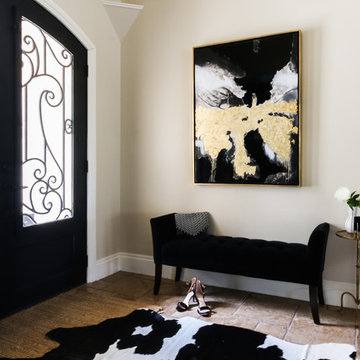
Inspiration for a transitional entryway remodel in Austin
Inspiration for a transitional entryway remodel in Austin

 Kyle Hunt & Partners, Incorporated
The unique design of this lake home and the surrounding natural landscape complement each other perfectly, resulting in beautiful lake views and a spacious, comfortable living area that welcomes guests. The interior features a mix of stained alder and white enamel cabinetry and woodwork, a vaulted great room with masonry fireplace, and an owners’ suite with a high ceiling, built-ins, and expansive lake views. One of the favorite spaces of the home is the beautiful lakeside porch & patio for entertaining, grilling and includes automated screens and vinyl shades for year-round enjoyment.

 PB Kitchen Design
While this kitchen is of modest dimensions, it features wonderful luxe effects such as the hand hammered Pewter sink and Italian made island table base - Tastefully designed, defying a style label, ensuring its enduring relevance.
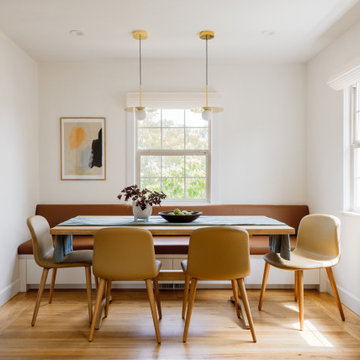
 CL Studio Architecture
CL Studio reimagines a classic Craftsman ranch home in Albany, CA. ✨ To transform the cramped dining room, we designed a custom built-in banquette, creating space for a six-person table while improving circulation and brightness. The easily cleanable leather cushions are perfect for a young family with a toddler, balancing practicality and style. Brass pendants add a timeless, laid-back California vibe, completing the room's warm and inviting feel.
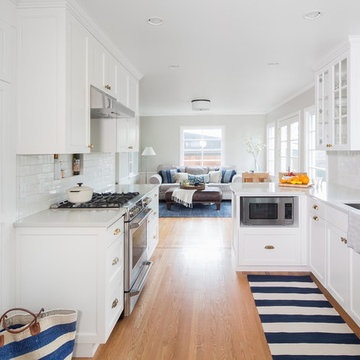
 Distinctive Kitchens
 At the Galer Street Kitchen, our goal was to freshen up the space, create clever storage solutions, and create flow between the kitchen to an adjacent family room. We also wanted to infuse the space with light and make the space a little more contemporary, while keeping the kitchen classic and timeless.
We chose a gray and white palette with brass hardware and gray accented lighting. And we created a small peninsula for casual dining and conversation during parties. We went with glass cabinets near the window to increase the airy feel on that side of the galley kitchen.
Less
74