
Search results for "Timeless" in Home Design Ideas
 CL Studio Architecture
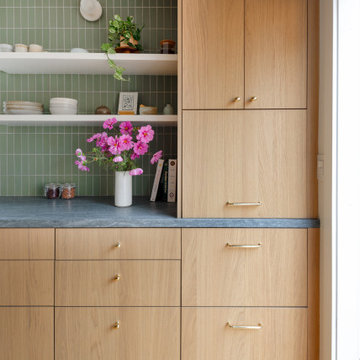
CL Studio reimagines a classic Craftsman ranch home in Albany, CA. ✨ The kitchen was transformed with a seamless blend of timeless design and modern function. Key features include a handmade tile backsplash, custom white oak cabinetry, and a re-laid open floor plan ideal for hosting. Thoughtful details like an easily accessible appliance garage keep the space functional and refined. An enlarged French door to the back patio floods the kitchen with natural light and creates effortless indoor-outdoor living.

 Liston Design Build

Inspiration for a large timeless dark wood floor and brown floor basement remodel in St Louis with a bar, a standard fireplace and a stone fireplace
Find the right local pro for your project

 Guided Home Design
Joe Cotitta
Epic Photography
joecotitta@cox.net:
Builder: Eagle Luxury Property

Photo of a huge mediterranean partial sun backyard stone water fountain landscape in Phoenix for fall.
Photo of a huge mediterranean partial sun backyard stone water fountain landscape in Phoenix for fall.
 Jessica Koltun Home

Classic, timeless, and ideally positioned on a picturesque street in the 4100 block, discover this dream home by Jessica Koltun Home. The blend of traditional architecture and contemporary finishes evokes warmth while understated elegance remains constant throughout this Midway Hollow masterpiece. Countless custom features and finishes include museum-quality walls, white oak beams, reeded cabinetry, stately millwork, and white oak wood floors with custom herringbone patterns. First-floor amenities include a barrel vault, a dedicated study, a formal and casual dining room, and a private primary suite adorned in Carrara marble that has direct access to the laundry room. The second features four bedrooms, three bathrooms, and an oversized game room that could also be used as a sixth bedroom. This is your opportunity to own a designer dream home.
 User

UserClassic white kitchen designed and built by Jewett Farms + Co. Functional for family life with a design that will stand the test of time. White cabinetry, soapstone perimeter counters and marble island top. Hand scraped walnut floors. Walnut drawer interiors and walnut trim on the range hood. Many interior details, check out the rest of the project photos to see them all.

Sponsored
Columbus, OH

Hope Restoration & General Contracting
Columbus Design-Build, Kitchen & Bath Remodeling, Historic Renovations
 Guided Home Design
Joe Cotitta
Epic Photography
joecotitta@cox.net:
Builder: Eagle Luxury Property
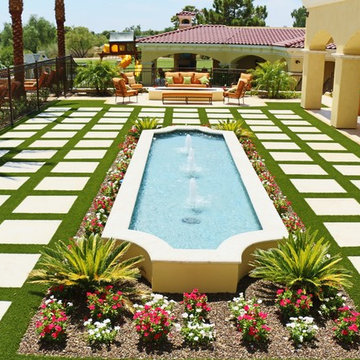
Inspiration for a huge mediterranean partial sun backyard stone water fountain landscape in Phoenix for fall.
Inspiration for a huge mediterranean partial sun backyard stone water fountain landscape in Phoenix for fall.
 Jan Gleysteen Architects, Inc
Photography by Richard Mandelkorn
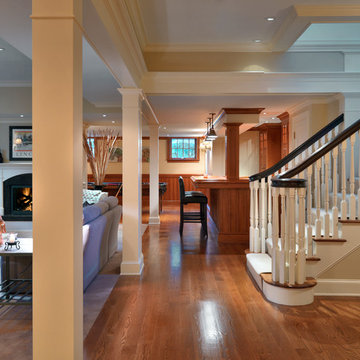
Example of a classic basement design in Boston
Example of a classic basement design in Boston
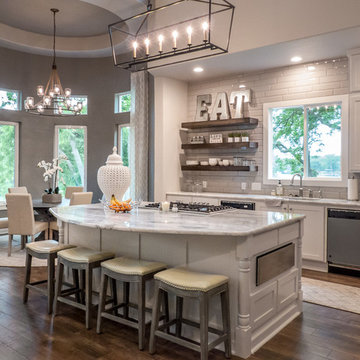
Example of a large country galley dark wood floor and brown floor open concept kitchen design in Austin with an undermount sink, shaker cabinets, white cabinets, granite countertops, white backsplash, ceramic backsplash, stainless steel appliances and an island

 Michelle Wenitsky Interior Design
Jeffery Totaro Photography
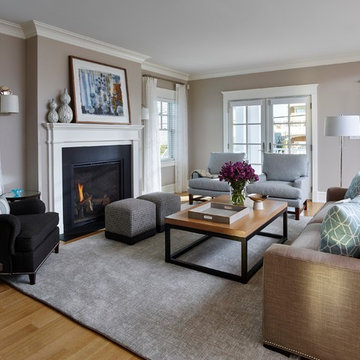
Inspiration for a large coastal open concept medium tone wood floor family room remodel in Philadelphia with beige walls, a standard fireplace and a wood fireplace surround
Inspiration for a large coastal open concept medium tone wood floor family room remodel in Philadelphia with beige walls, a standard fireplace and a wood fireplace surround
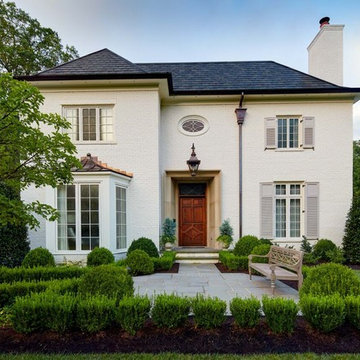
 Greg Perry Design
Timeless French composition and detailing enable modernized design elements and a courtyard oriented floor plan to elegantly harmonize. Designed for highly discerning clients, the home proudly presents itself and showcases interior details enhanced by the client’s exquisite tastes.
Sponsored
Columbus, OH
Hope Restoration & General Contracting
Columbus Design-Build, Kitchen & Bath Remodeling, Historic Renovations

 Timeless Kitchen Cabinetry
Our custom cabinetry made from antique lumber and hand-finished with milk paint.
Hand-wrought, rat-tail hinges, cherry countertops and soapstone countertops, Rohl sink.
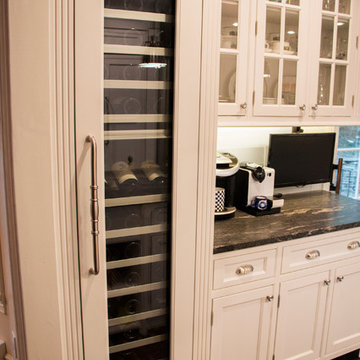
 Artistic Cabinetry
HM Photography
Featuring Dura Supreme Cabinetry
Inspiration for a mid-sized timeless u-shaped dark wood floor enclosed kitchen remodel in New York with an undermount sink, beaded inset cabinets, white cabinets, granite countertops, green backsplash, glass tile backsplash, stainless steel appliances and an island
Inspiration for a mid-sized timeless u-shaped dark wood floor enclosed kitchen remodel in New York with an undermount sink, beaded inset cabinets, white cabinets, granite countertops, green backsplash, glass tile backsplash, stainless steel appliances and an island
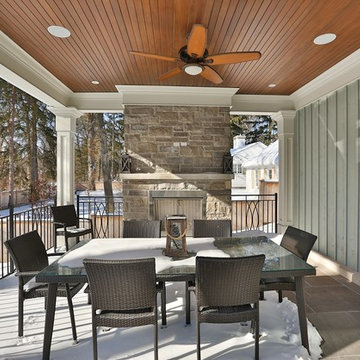
 David Small Designs
This is an example of a traditional stone back porch design in Toronto with a fire pit and a roof extension.
 McDonald Remodeling
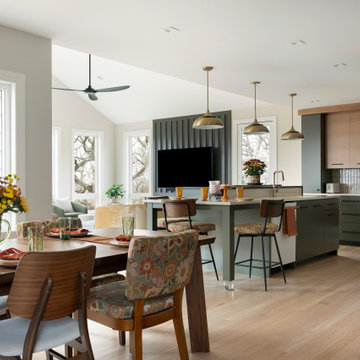
Main floor, kitchen, and dining remodel plus addition replacement by Minneapolis / St. Paul-based McDonald Remodeling. See more examples of our work and learn more at www.mcdonaldremodeling.com
 Anthony & Sylvan Pools
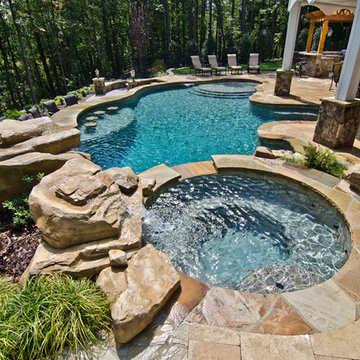
Nationally Recognized Swimming Pool Builders
Large transitional backyard tile and custom-shaped hot tub photo in Other
Large transitional backyard tile and custom-shaped hot tub photo in Other
 Craftsman Design and Renovation
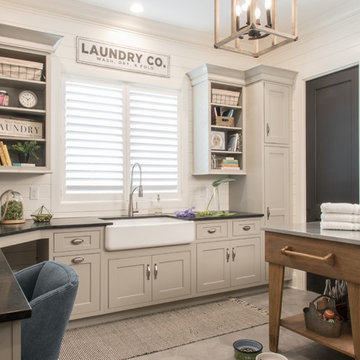
Photo: Eckert & Eckert Photography
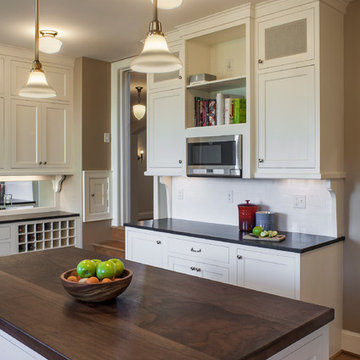
Enclosed kitchen - mid-sized craftsman u-shaped medium tone wood floor enclosed kitchen idea in Portland with an undermount sink, shaker cabinets, white cabinets, wood countertops, white backsplash, subway tile backsplash, stainless steel appliances and an island
Enclosed kitchen - mid-sized craftsman u-shaped medium tone wood floor enclosed kitchen idea in Portland with an undermount sink, shaker cabinets, white cabinets, wood countertops, white backsplash, subway tile backsplash, stainless steel appliances and an island
69