
Search results for "Timeless" in Home Design Ideas
 Liston Design Build


Large elegant dark wood floor and brown floor basement photo in St Louis with a bar, a standard fireplace and a stone fireplace
 Opal Enterprises, Inc.
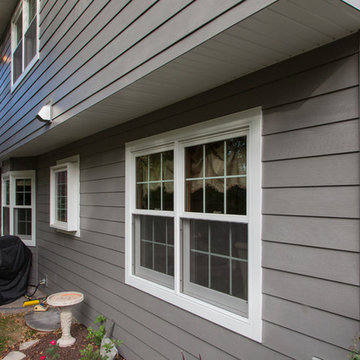
Mid-sized traditional gray two-story concrete fiberboard gable roof idea in Chicago

Find the right local pro for your project
 By Design Interiors Inc
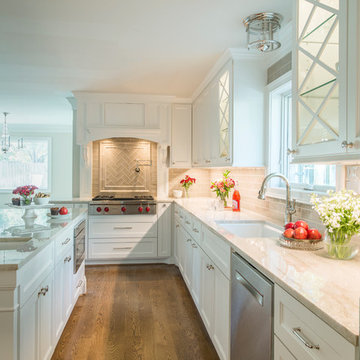
This elegant kitchen is the perfect space to prepare a morning coffee or entertain for a dinner party. Updated traditional elements can be seen in the light white modified shaker cabinets, high-arcing faucets, and streamlined appliances.
The custom taupe subway backsplash coordinate beautifully with the Taj Mahal counter tops – a stunning quartzite.
Polished nickel plumbing fixtures, lighting, and cabinet hardware offer a hint of sparkle.
Don’t forget the details seen in the island corbels, X accents in the glass cabinets, and spice/oil pull-outs on either side of the cooktop.
To open up the space as much as possible, a closet pantry was removed and replaced with a custom cabinet pantry.
Photographer: Daniel Angulo

 down2earth Interior Design, LLC.
It is not uncommon for down2earth interior design to be tasked with the challenge of combining an existing kitchen and dining room into one open space that is great for communal cooking and entertaining. But what happens when that request is only the beginning? In this kitchen, our clients had big dreams for their space that went well beyond opening up the plan and included flow, organization, a timeless aesthetic, and partnering with local vendors.
Although the family wanted all the modern conveniences afforded them by a total kitchen renovation, they also wanted it to look timeless and fit in with the aesthetic of their 100 year old home. So all design decisions were made with an eye towards timelessness, from the profile of the cabinet doors, to the handmade backsplash tiles, to the choice of soapstone for countertops, which is a beautiful material that is naturally heat resistant. The soapstone was strategically positioned so that the most stunning veins would be on display across the island top and on the wall behind the cooktop. Even the green color of the cabinet, and the subtle green-greys of the trim were specifically chosen for their softness so they will not look stark or trendy in this classic home.

To address issues of flow, the clients really analyzed how they cook, entertain, and eat. We went well beyond the typical “kitchen triangle” to make sure all the hot spots of the kitchen were in the most functional locations within the space. Once we located the “big moves” we really dug down into the details. Some noteworthy ones include a whole wall of deep pantries with pull outs so all food storage is in one place, knives stored in a drawer right over the cutting boards, trash located right behind the sink, and pots, pans, cookie sheets located right by the oven, and a pullout for the Kitchenaid mixer. There are also pullouts that serve as dedicated storage next to the oven for oils, spices, and utensils, and a microwave located in the island which will facilitate aging in place if that becomes an objective in the future. A broom and cleaning supply storage closet at the top of the basement stairs coordinates with the kitchen cabinets so it will look nice if on view, or it can be hidden behind barn doors that tuck just a bit behind the oven. Storage for platters and a bar are located near the dining room so they will be on hand for entertaining.
As a couple deeply invested in their local community, it was important to the homeowners to work with as many local vendors as possible. From flooring to woodwork to tile to countertops, choosing the right materials to make this project come together was a real collaborative effort. Their close community connections also inspired these empty nesters to stay in their home and update it to their needs, rather than relocating. The space can now accommodate their growing family that might consist of children’s spouses, grandkids, and furry friends alike.
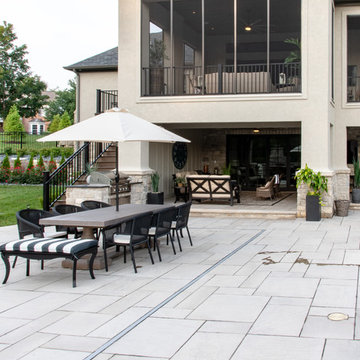
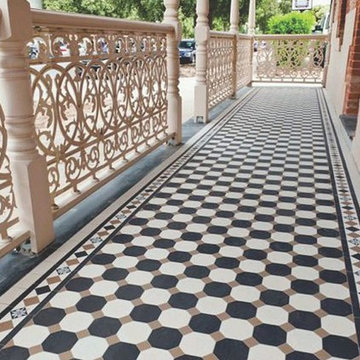
 Herbeau - Winckelmans Tiles - Line Art Vanities
Add timeless style to an outdoor patio or an indoor floor with Winckelmans unglazed fully vitrified porcelain tiles. Long-lasting and slip-proof, the colors and the tile itself will hold up through many decades of sun, rain, snow and sleet. Shown: Dot and Octagon tile in Noir, Super White and Linen with custom A/1 border.

Sponsored
Columbus, OH

Hope Restoration & General Contracting
Columbus Design-Build, Kitchen & Bath Remodeling, Historic Renovations

 Infinite Home
Small transitional single-wall eat-in kitchen photo in Atlanta with a single-bowl sink, shaker cabinets, white cabinets, soapstone countertops, white backsplash, stone tile backsplash, black appliances and an island
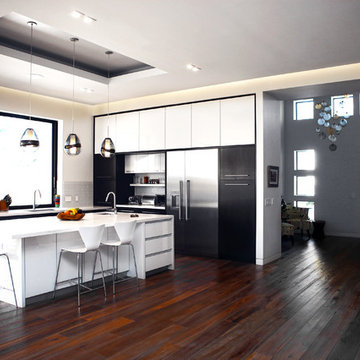
Eat-in kitchen - large contemporary single-wall light wood floor eat-in kitchen idea in Los Angeles with a drop-in sink, flat-panel cabinets, white cabinets, quartzite countertops, white backsplash, subway tile backsplash, stainless steel appliances and an island
 McDonald Remodeling
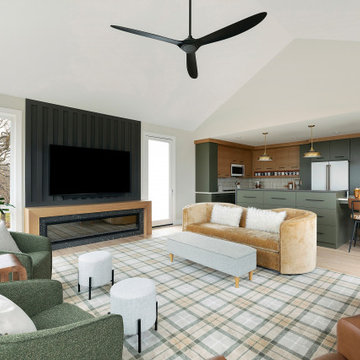
Main floor, kitchen, and dining remodel plus addition replacement by Minneapolis / St. Paul-based McDonald Remodeling. See more examples of our work and learn more at www.mcdonaldremodeling.com
 Brett Design

Tribeca Apartment | Interior design by Brett Design
Inspiration for a contemporary master medium tone wood floor bedroom remodel in New York with pink walls
Inspiration for a contemporary master medium tone wood floor bedroom remodel in New York with pink walls
Sponsored
Columbus, OH
Hope Restoration & General Contracting
Columbus Design-Build, Kitchen & Bath Remodeling, Historic Renovations

 Mark D. Williams Custom Homes, Inc.
Beautiful open kitchen concept for family use and entertaining. All custom inset cabinets with bead around frame. Light tones with white oak wood accents make this timeless kitchen and all time classic
We added two hutch like cabinets to separate the dinning and kitchen form each other while still flowing together in an open concept
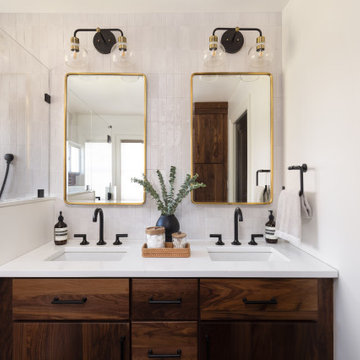
 J.P. Hoffman Design Build
Complete Primary Bathroom refresh in this 1930's Greater Boston Colonial home. The previous en suite was dated and crammed with only 1 sink. Through our Design Build process, we recognized an opportunity to build out into the large Primary Bedroom and gain valuable space for a luxury walk-in shower and double vanity - a must for our clients.
From vintage-inspired fixtures to elements that exude a comforting warmth, each detail creates an atmosphere that feels like home. Join us on this journey where modern luxury meets timeless charm, crafting spaces that radiate with welcoming vibes and personality.
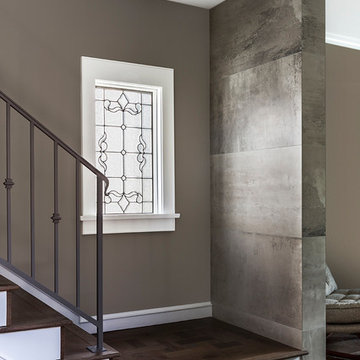
 OCTOBER 5 Fine Home Builders
Custom Wrought Iron Railings with French Oak Stairs
Inspiration for a large contemporary wooden straight metal railing staircase remodel in Los Angeles with wooden risers
Inspiration for a large contemporary wooden straight metal railing staircase remodel in Los Angeles with wooden risers
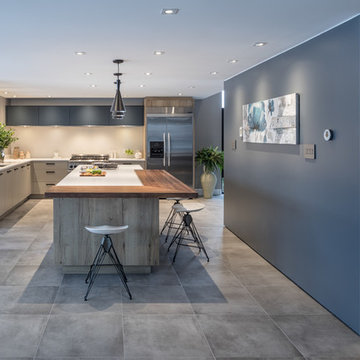
 Astro Design Inc.
Design & Supply by Astro
The taupe grey perimeter and distressed wood- island blends seamlessly, creating a warm mix of materials. For that punch of colour and texture, we added a black walnut butcher block seating area to the island.
Photo by JVL Photography
Ottawa, Canada
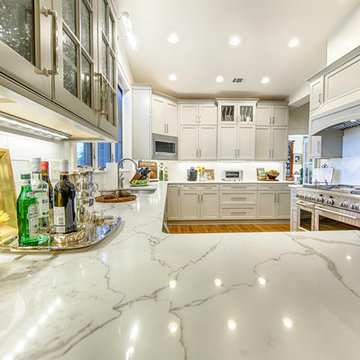
 Toulmin Kitchen & Bath
Natural marble countertops often have problems with etching and stains. To solve this problem, Polarstone Quartz was used to achieve a marble look without the maintenance or problems of real marble. Photography by Lance Holloway.
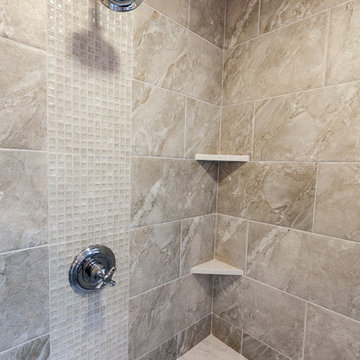
 Simply Baths & Kitchens
When designer Rachel Peterson of Simply Baths, Inc. first met this young, stylish couple at their house they had a small handful of items they knew they really wanted in their master bathroom: a freestanding tub, a chandelier, a larger shower and more counter space. But the truth was, the bath needed a major face-lift. The space was outdated and lacked personality. It certainly didn't reflect the homeowners and their elegant aesthetic. The combination of stone and wood tiles lends just enough of a rustic flair to bring a little bit of the outdoors in and while helping to balance some of the feminine elements in the room with simple masculine touches.
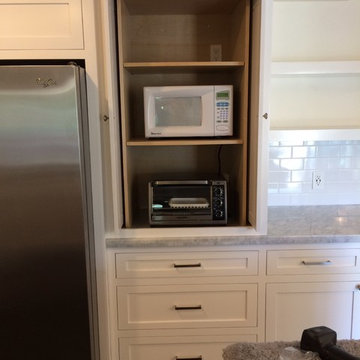
 Jamie's Kitchen & Bath
J.M.
Mid-sized transitional u-shaped dark wood floor eat-in kitchen photo in Los Angeles with a single-bowl sink, shaker cabinets, white cabinets, marble countertops, white backsplash, porcelain backsplash, stainless steel appliances and a peninsula
Mid-sized transitional u-shaped dark wood floor eat-in kitchen photo in Los Angeles with a single-bowl sink, shaker cabinets, white cabinets, marble countertops, white backsplash, porcelain backsplash, stainless steel appliances and a peninsula
76