
Search results for "Timeless" in Home Design Ideas
 Timeless Designs LLC
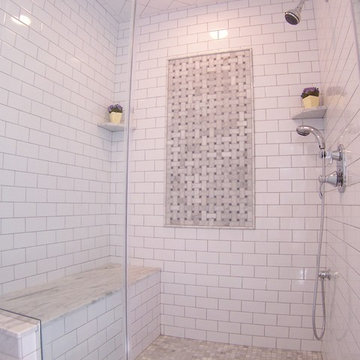
Example of a large transitional master white tile and subway tile marble floor and gray floor bathroom design in New York with gray walls and a hinged shower door
 David Small Designs
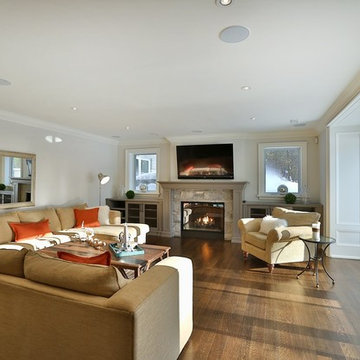
Example of a classic walk-out dark wood floor basement design in Toronto with white walls
 Timeless Kitchen Cabinetry
Eric Shick

Large cottage l-shaped medium tone wood floor open concept kitchen photo in New York with a farmhouse sink, recessed-panel cabinets, beige cabinets, soapstone countertops, black backsplash, stainless steel appliances and an island
Large cottage l-shaped medium tone wood floor open concept kitchen photo in New York with a farmhouse sink, recessed-panel cabinets, beige cabinets, soapstone countertops, black backsplash, stainless steel appliances and an island
Find the right local pro for your project
 Cutting Edge Homes Inc.

Brass + marble + rolling ladder = a timeless kitchen anyone would want to cook countless meals in!
•
Interior Restoration + Renovation, 1840 Built Home
Newton, MA
 Winsome Construction
Our most recent modern farmhouse in the west Willamette Valley is what dream homes are made of. Named “Starry Night Ranch” by the homeowners, this 3 level, 4 bedroom custom home boasts of over 9,000 square feet of combined living, garage and outdoor spaces.
Well versed in the custom home building process, the homeowners spent many hours partnering with both Shan Stassens of Winsome Construction and Buck Bailey Design to add in countless unique features, including a cross hatched cable rail system, a second story window that perfectly frames a view of Mt. Hood and an entryway cut-out to keep a specialty piece of furniture tucked out of the way.

From whitewashed shiplap wall coverings to reclaimed wood sliding barn doors to mosaic tile and honed granite, this farmhouse-inspired space achieves a timeless appeal with both classic comfort and modern flair.
 Spectrum Interior Design, Inc.
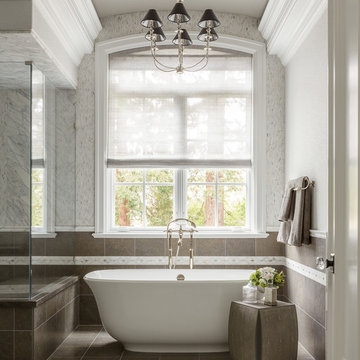
Example of a large classic master porcelain tile and brown floor bathroom design in San Francisco with recessed-panel cabinets, white cabinets, gray walls, a vessel sink and a hinged shower door
 Kyle Hunt & Partners, Incorporated

The unique design of this lake home and the surrounding natural landscape complement each other perfectly, resulting in beautiful lake views and a spacious, comfortable living area that welcomes guests. The interior features a mix of stained alder and white enamel cabinetry and woodwork, a vaulted great room with masonry fireplace, and an owners’ suite with a high ceiling, built-ins, and expansive lake views. One of the favorite spaces of the home is the beautiful lakeside porch & patio for entertaining, grilling and includes automated screens and vinyl shades for year-round enjoyment.

Sponsored
Columbus, OH

Hope Restoration & General Contracting
Columbus Design-Build, Kitchen & Bath Remodeling, Historic Renovations

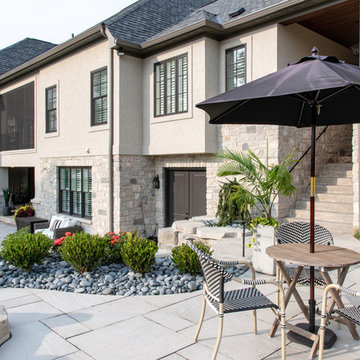

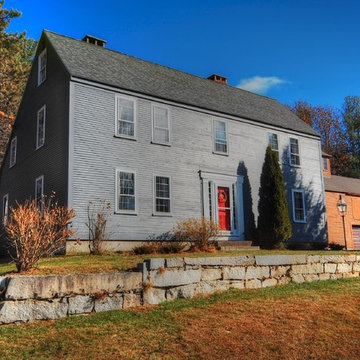
 Roy Sanborn - Four Seasons Sotheby's
colonial
Roy Sanborn
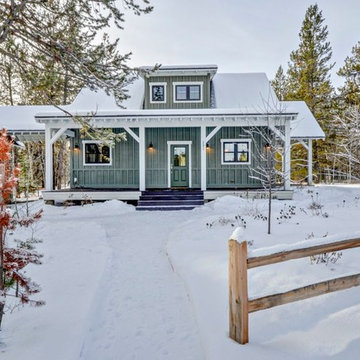
Example of a cottage exterior home design in Boston
Example of a cottage exterior home design in Boston
 Interior Perceptions

Sophisticated and modern bathroom with bold contrasting accent colors and high end finishes.
Inspiration for a mid-sized modern white tile white floor, marble floor and double-sink bathroom remodel with white cabinets, a one-piece toilet, black walls, a drop-in sink, tile countertops, white countertops, raised-panel cabinets and a built-in vanity
Inspiration for a mid-sized modern white tile white floor, marble floor and double-sink bathroom remodel with white cabinets, a one-piece toilet, black walls, a drop-in sink, tile countertops, white countertops, raised-panel cabinets and a built-in vanity

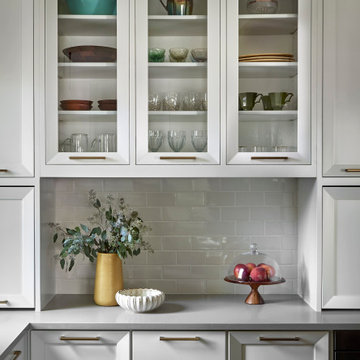

Sponsored
Columbus, OH
Hope Restoration & General Contracting
Columbus Design-Build, Kitchen & Bath Remodeling, Historic Renovations
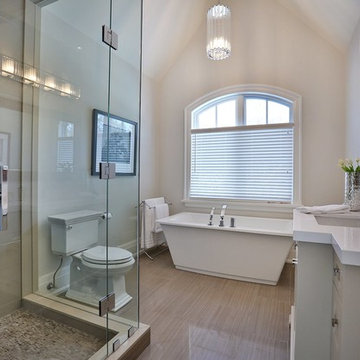 David Small Designs
Example of a classic master bathroom design in Toronto with furniture-like cabinets and beige walls

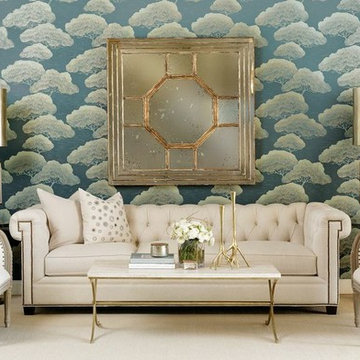
 High Fashion Home
Sophisticated And Timeless-George Grand Sofa-This Chesterfield sofa complete with a Greek key nail head design is versatile and elegant enough for any style. http://www.highfashionhome.com/room-ideas/living-room/sophisticated-and-timeless.html

 Artistic Cabinetry
HM Photography
Featuring Dura Supreme Cabinetry
Example of a mid-sized classic u-shaped dark wood floor enclosed kitchen design in New York with an undermount sink, beaded inset cabinets, white cabinets, granite countertops, green backsplash, glass tile backsplash, stainless steel appliances and an island
Example of a mid-sized classic u-shaped dark wood floor enclosed kitchen design in New York with an undermount sink, beaded inset cabinets, white cabinets, granite countertops, green backsplash, glass tile backsplash, stainless steel appliances and an island
 Jamie's Kitchen & Bath
J.M.
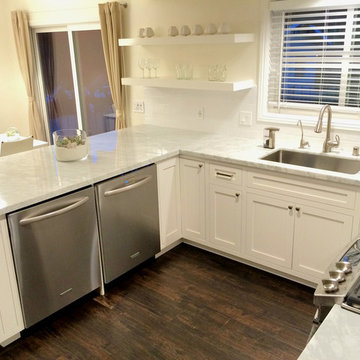
Mid-sized transitional u-shaped dark wood floor eat-in kitchen photo in Los Angeles with a single-bowl sink, shaker cabinets, white cabinets, marble countertops, white backsplash, porcelain backsplash, stainless steel appliances and a peninsula
Mid-sized transitional u-shaped dark wood floor eat-in kitchen photo in Los Angeles with a single-bowl sink, shaker cabinets, white cabinets, marble countertops, white backsplash, porcelain backsplash, stainless steel appliances and a peninsula

94