
Search results for "Timeline" in Home Design Ideas
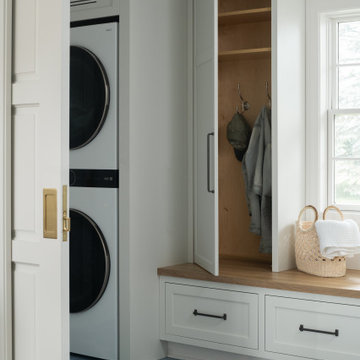

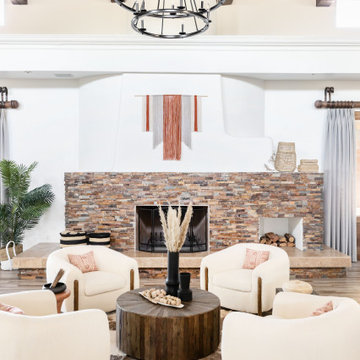
 Living with Lolo
Living Room in Black Rock Trail | Room Type:
Whole Home (Vacation Home Interior) |
Project Name:
Black Rock Trail |
Key Feature:
A modern Southwestern vacation home with stunning Camelback Mountain views, blending preserved architectural features with updated furnishings and layered textures.
Challenge:
The homeowners wanted to modernize the existing Southwestern-style home while maintaining the character and architectural features they loved. The space also needed to feel warm and welcoming as a vacation home for their family and visiting guests.
Solution:
The design team refreshed the home by painting surfaces, staining existing beams, adding custom drapery, and introducing all new furnishings. These updates modernized the space while preserving its Southwestern character and enhancing the home’s connection to the surrounding desert landscape and mountain views.
Materials:
Custom upholstery from Moss Studio and grasscloth wallpaper from Thibaut.
Budget:
$100k-$150K |
Timeline:
Completed December 1, 2020.
 Rooftopia, LLC
This expansive outdoor deck and garden is the ultimate in luxury entertaining, lounging, dining and includes amenities for shade, a vegetable garden, outdoor seating, outdoor dining, grilling and a glass enclosure with heaters to get the most enjoyment and extended use year round.
Rooftopia incorporated multiple customized Renson pergolas into the central dining and lounge areas. Each of three Renson pergola systems and their unique features are controlled with the touch of a button. The motorized overhead louvers can be enjoyed open or fully closed to provide shade and a waterproof cover. Each pergola has integrated dimmable LED lighting in the roof blades or louvers. The seating and lounge area was designed with gorgeous modern furnishings and a luxurious fire table. The lounge area can be fully enclosed by sliding glass panels around its walls, to capture the heat from the fire table and integrated Renson heaters. A privacy and shade screen can also be retractable at the west to offer another layer of protection from the intensity of the setting sun. The lounges also feature an integrated sound system and mobile TV cabinet so the space can be used year round to stay warm and cozy while watching a movie or a football game.

The outdoor kitchen and dining area features appliances by Hestan and highly customized concrete countertops with matching shelves mounted on the wall. The aluminum cabinets are custom made by Urban Bonfire and feature accessories for storing kitchen items like dishes, appliances, beverages, an ice maker and receptacles for recycling and refuse. The Renson pergola over the dining area also integrates a set of sliding loggia panels to offer a modern backdrop, add privacy and block the sun.
Rooftopia partnered with the talented Derek Lerner for original artwork that was transformed into a large-scale mural, and with the help of Chicago Sign Systems, the artwork was enlarged, printed and installed as one full wall of the penthouse. This artwork is truly a special part of the design.
Rooftopia customized the design of the planter boxes in partnership with ORE Designs to streamline the look and finish of the metal planter containers. Many of the planter boxes also have toe kick lighting to improve the evening ambiance. Several large planters are home to birch trees, ornamental grasses, annual flowers and the design incorporates containers for seasonal vegetables and an herb garden.
Our teams partnered with Architects, Structural engineers, electricians, plumbers and sound engineers to upgrade the roof to support the pergola systems, integrate lighting and appliances, an automatic watering system and outdoor sound systems. This large residential roof deck required a multi year development, permitting and installation timeline, proving that the best things are worth the wait.
Find the right local pro for your project
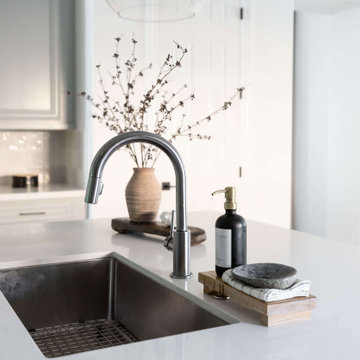 Living with Lolo
Kitchen in Montevista | Room Type:
Full Home Renovation +Furnishings / Flip House – 3,169 Square Feet | 4 Bed | 3 Bath |
Project Name:
Montevista |
Key Feature:
A modern transformation of a flip home, highlighted by a newly designed statement fireplace wall and custom sliding doors and closet addition that created a functional fourth bedroom.
Challenge:
Supply delays due to COVID impacted material availability during the project.
Solution:
The team refreshed outdated finishes available and redesigned key architectural elements to create a clean, modern space that would appeal broadly to buyers and support a quick resale.
Materials:
Lighting: Circa, Safavieh.
Wallpaper: Caroline Cecil, Thibaut.
Tile: Bedrosians.
Furniture: Dovetail, TOV, Four Hands.
Rugs: Jaipur, CB2.
Pillows: Surya, Jaipur.
Budget: $150K-$300K |
Timeline:
6 months-Completed October 2021.
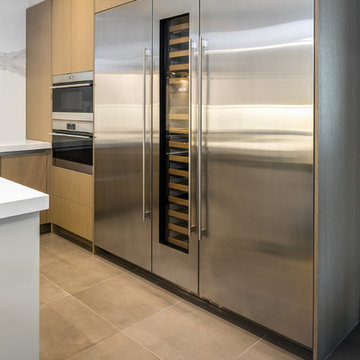
 Regency Custom Homes
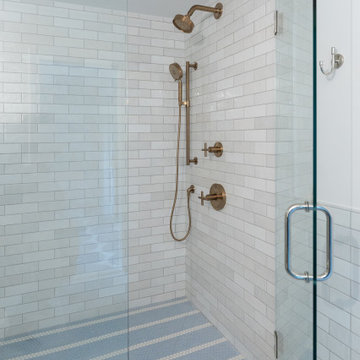
This dramatic contemporary complete home remodel in DC Ranch is a testament to the detailed vision of the client who had everything specified to a level rarely seen. We had a very tight timeline to bring this custom home to remodel together from start to finish before the Holidays and we are proud to say we met our deadline! A complete gut and replacement of the kitchen, all bathrooms, laundry, and the casita was completed in about 11 weeks giving this 18-year-old home a new vibrant beginning.
 Living with Lolo
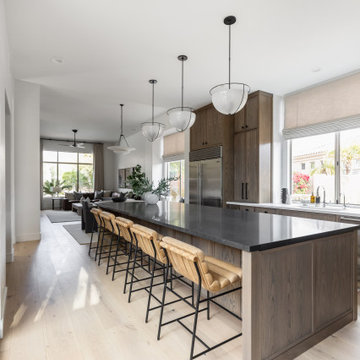
Kitchen in Grayhawk Elevated |
Room Type:
Kitchen, Laundry Room, Powder Bath, Dining, Living Room + Office – 4 Bedroom, 3 ½ Bath, 4,127 Square Feet.
Project Name:
Greyhawk Elevated |
Key Feature:
A modern transformation centered around a redesigned kitchen and living space blending contemporary style with masculine touches, including a reimagined fireplace with an integrated bar and a bold, personality-driven powder bath.
Challenge:
Clients moved in prior to completion of the remodel.
Solution:
The home was thoughtfully updated to include a high-end modern kitchen, cozy and inviting family spaces, a functional laundry room with a dog feeding station and storage solutions, and elevated design moments such as vibrant wallpaper and a built-in bar feature. Having clients in the home during the remodel required additional communication with clients and subs. Managed to work around everyone's schedules as needed for a smooth execution and completed project.
Materials:
Lighting: Visual Comfort, Alora.
Rugs: Loloi.
Art: Leftbank.
Mirrors: Four Hands.
Wallpaper: Thibault.
Furniture: Four Hands, Denver Modern, Dovetail, Moss Studio.
Budget:
$100k-$250k |
Timeline:
Completed December 2024
 HouseHome
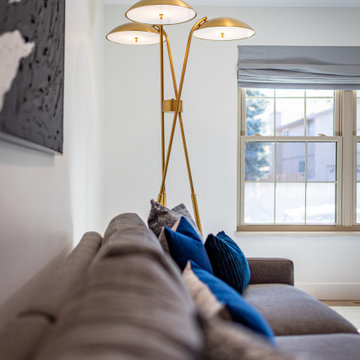
This exclusive full-scale luxury home renovation by HouseHome Interior Design redefines modern living through a complete gut-and-remodel transformation, executed with precision on an exceptionally tight timeline.
Originally a 1971 green-and-brown vintage home, the property was fully reimagined into a sleek, high-tech contemporary residence for a C-level executive at Boeing, who entrusted HouseHome with the vision to create a bespoke, museum-worthy interior environment. Every square inch of the interior and exterior was redesigned and rebuilt from the ground up, delivering a dramatic architectural rebirth anchored in minimalist sophistication and industrial elegance.
The new design showcases custom walnut cabinetry, seamless quartz surfaces, stainless steel metal accents, and a fully opened, reengineered floor plan that maximizes light, flow, and modern functionality. A refined palette of black, crisp white, warm wood tones, and layered greys establishes a timeless yet forward-thinking aesthetic, while top-tier luxury brands and high-performance systems elevate the home into the realm of true modern smart-home living. The result is a high-design, high-tech sanctuary that seamlessly blends architectural minimalism with executive-level luxury.
The client was not only astonished by the speed and precision of execution, but by the extreme level of transformation and artistic vision delivered—solidifying this project as a signature example of HouseHome’s mastery in ultra-luxury modern residential design which has secured many referrals for us.
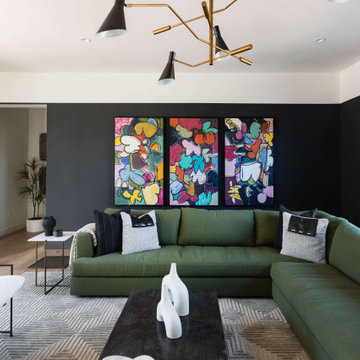 Living with Lolo
Living Room in Bronco | Key Feature: A Scottsdale new-build rooted in sculptural modernism, Bronco Revival balances bold black-and-white contrast with organic textures, natural wood elements, and statement lighting. As a groundbreaking “Live Lab” designer residence, it’s a first-of-its-kind space where luxury furnishings are tested in real-world conditions before being introduced into high-profile client homes.
Challenge: Because Bronco Revival was the designer’s personal residence, the project carried a unique level of pressure and intention. The challenge was creating a Scottsdale new-build that felt elevated and editorial while still functioning as a true family home. Every selection had to balance bold sculptural modernism (high contrast, statement lighting, architectural furnishings) with durability, comfort, and day-to-day livability. In addition, the home served as a “Live Lab,” meaning new vendors, materials, and luxury furnishings needed to be tested in real-life conditions before being trusted for future high-profile client projects.
Solution: We approached the project with a highly curated, test-and-refine design strategy, treating each space as both a finished interior and a real-world evaluation environment. Key furnishings, textiles, and materials were selected to support the modern organic vision while also standing up to the demands of everyday family life. We worked through selections intentionally, layering in bold contrast, natural woods, and sculptural statement pieces, while prioritizing performance materials, pet-friendly durability, and timeless foundational elements. By using the home as a lived-in showroom, we were able to validate what truly performs beautifully, refine our vendor relationships, and confidently carry those proven selections into future client designs.
Materials: MadeGoods: Sculptural Davion coffee tables |
Loloi: Custom performance rug collection |
Schumacher: Bespoke drapery fabrication |
Aesthetic Wall Coverings: Pioneering wallpaper application on ceiling beams |
Zac + Fox: Exclusive textile collaboration via Made Resource Group |
Budget ($ Range): $300K |
Timeline (Duration): 4 MONTHS
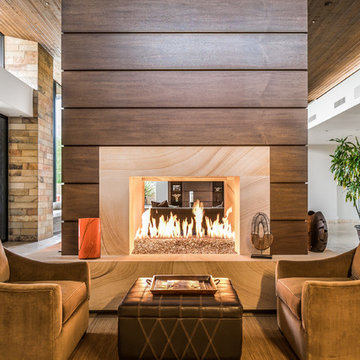 Regency Custom Homes
This dramatic contemporary complete home remodel in DC Ranch is a testament to the detailed vision of the client who had everything specified to a level rarely seen. We had a very tight timeline to bring this custom home remodel together from start to finish before the Holidays and we are proud to say we met our deadline! A complete gut and replacement of the kitchen, all bathrooms, laundry, and the casita was completed in about 11 weeks giving this 18-year-old home a new vibrant beginning.
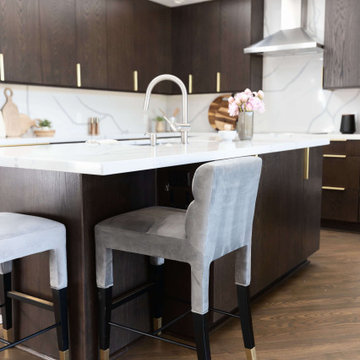 Living with Lolo
Kitchen in Marshall Ave | Room Type:
Whole Home (Kitchen, Bathrooms, Living Spaces) |
Project Name:
Marshall Ave |
Key Feature:
Modern transitional design with lake views, incorporating custom cabinetry, quartz surfaces, and creative design details throughout the home.
Challenge:
The home required a full remodel and furnishing plan that would modernize the space while embracing the client’s openness to unique, creative design ideas.
Solution:
The design team remodeled and furnished the entire home, introducing modern transitional finishes, custom cabinetry, and thoughtfully selected materials to create a cohesive, elevated look while highlighting the home’s beautiful lake views.
Materials:
Bedrosians and Porcelanosa tile, Vadara quartz, custom vanities and kitchen cabinetry, and lighting from Sunlighting.
Budget:
$50k-$100k |
Timeline:
Completed September 2020.
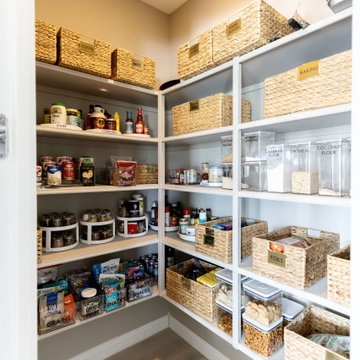 Living with Lolo
Closet in Calle De Pompas | Room Type:
Whole Home (Interior and Outdoor Living) |
Project Name:
Calle De Pompas |
Key Feature:
A builder-grade home transformed through updated furnishings, lighting, and outdoor entertaining elements, including a Hestan outdoor grill.
Challenge:
The home originally featured builder-grade finishes and lacked personality. The goal was to refresh the space after several years of living there and create a home that felt more personal and elevated through updated furnishings and design details.
Solution:
The home was refreshed with new furniture, updated lighting, and upgraded materials to give the space an entirely new feel while improving functionality and style throughout the interior and outdoor entertaining areas.
Materials:
Arizona Tile, SapienStone outdoor BBQ countertop, and lighting from Sunlighting.
Budget:
$75k-$150K |
Timeline:
Completed June 2020.
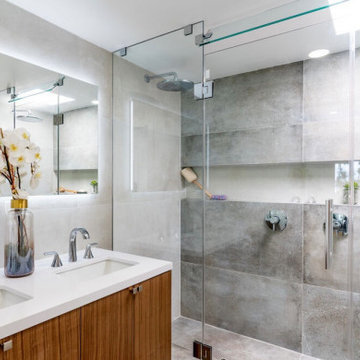
 MDRN Remodeling Company
This project was a full gut out, development project of a two bedroom two bathroom condo.
The remodel was to respect a specific budget and timeline and we were entrusted with the entire design and execution of the project.
All custom cabinetry made by MDRN Remodeling Company, lime wash paint accent wall details white oak flooring and shelving details and glass railings gave this property multiple above asking bids upon sale.
New owners have reached out to congratulate us of our success in delivering a beautiful home for their family and asked for some additional custom closet features
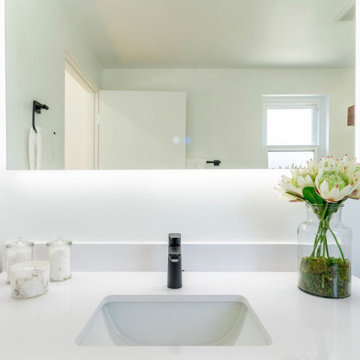 MDRN Remodeling Company
This project was a full gut out, development project of a two bedroom two bathroom condo.
The remodel was to respect a specific budget and timeline and we were entrusted with the entire design and execution of the project.
All custom cabinetry made by MDRN Remodeling Company, lime wash paint accent wall details white oak flooring and shelving details and glass railings gave this property multiple above asking bids upon sale.
New owners have reached out to congratulate us of our success in delivering a beautiful home for their family and asked for some additional custom closet features
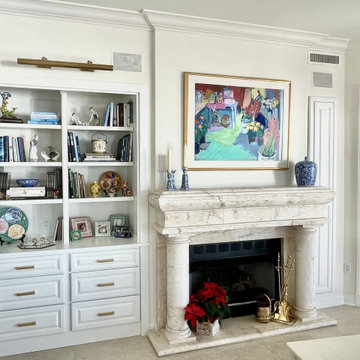
 Quartertide Holding Co Inc.
ABOUT THIS PROJECT: On a tight timeline from the sale of their beachfront home, the Owner's purchased this premium 4000 sqft penthouse condo on the ocean at Jacksonville Beach with the need to update quickly.
FINISH WORK: The couple appreciated the pre-construction planning, drawings and construction which ended on time as promised for their move in date. Good projects are well thought out and reflected in the finished results.
THE UPDATE: The flooring is a mix of blond oak engineered planks and Italian travertine in the hallways along with new millwork/baseboards and trims. . As avid readers, new custom cabinetry entertainment/ media and bookcases were added and a full house paint-out was made with specialty finishes to the vestibule foyer. They valued their old home's pantry system, so we made a custom version to fit their new space and added lighting, a wine "cellar" with a eurocave and added an exercise room with additional soundproofing for those in residence below.
CONTRACTOR'S Note: This couple - a healthcare CEO and his wife, a retired teacher and college admissions director for Bolles- were such a delight to work with and know. You can't help but be refreshed and uplifted by their bright and joyful taste. - Matthew Winchenbach, CGC
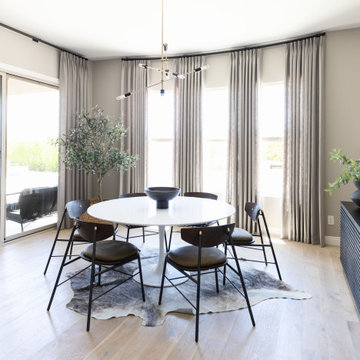 Living with Lolo
Dining Room in Calle De Pompas | Room Type:
Whole Home (Interior and Outdoor Living) |
Project Name:
Calle De Pompas |
Key Feature:
A builder-grade home transformed through updated furnishings, lighting, and outdoor entertaining elements, including a Hestan outdoor grill.
Challenge:
The home originally featured builder-grade finishes and lacked personality. The goal was to refresh the space after several years of living there and create a home that felt more personal and elevated through updated furnishings and design details.
Solution:
The home was refreshed with new furniture, updated lighting, and upgraded materials to give the space an entirely new feel while improving functionality and style throughout the interior and outdoor entertaining areas.
Materials:
Arizona Tile, SapienStone outdoor BBQ countertop, and lighting from Sunlighting.
Budget:
$75k-$150K |
Timeline:
Completed June 2020.
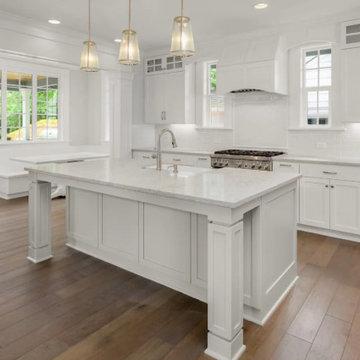
 Greenview Renovation
Project Objectives:
Reconfigure the home layout for optimal use of space and natural light.
Update all appliances, fixtures, and finishes to contemporary, eco-friendly alternatives.
Implement smart technology for home automation and energy management.
Enhance outdoor living areas for year-round enjoyment and aesthetic appeal.
Ensure the remodel adheres to strict timelines, budgetary guidelines, and safety standards.
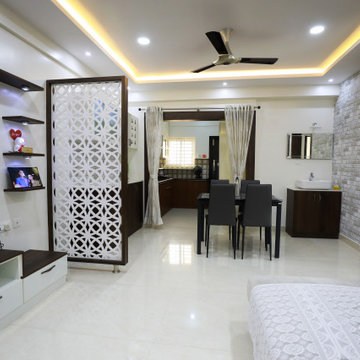
 Homes Under Budget - HUB
In a city like Bangalore, budget homeowners and rented tenants dream of having a beautiful home interiors. But getting interiors done is a luxury choice when it’s come cost. There are companies design modular interiors in high end prices where middle class people cannot afford. Subsequently they have an option of reaching out to local carpenters. But unmet timelines, incompetent finishing and not having guaranty on the product are the head aches people are reluctant to approach manual carpentry works. Homes Under budget is one stop solution for all you interior needs.
 Living with Lolo
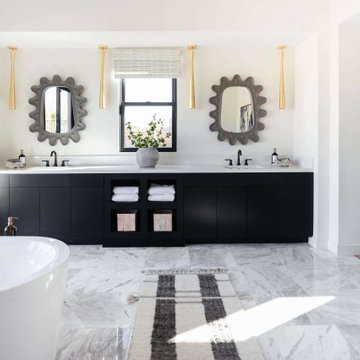
Bathroom in Bronco | Key Feature: A Scottsdale new-build rooted in sculptural modernism, Bronco Revival balances bold black-and-white contrast with organic textures, natural wood elements, and statement lighting. As a groundbreaking “Live Lab” designer residence, it’s a first-of-its-kind space where luxury furnishings are tested in real-world conditions before being introduced into high-profile client homes.
Challenge: Because Bronco Revival was the designer’s personal residence, the project carried a unique level of pressure and intention. The challenge was creating a Scottsdale new-build that felt elevated and editorial while still functioning as a true family home. Every selection had to balance bold sculptural modernism (high contrast, statement lighting, architectural furnishings) with durability, comfort, and day-to-day livability. In addition, the home served as a “Live Lab,” meaning new vendors, materials, and luxury furnishings needed to be tested in real-life conditions before being trusted for future high-profile client projects.
Solution: We approached the project with a highly curated, test-and-refine design strategy, treating each space as both a finished interior and a real-world evaluation environment. Key furnishings, textiles, and materials were selected to support the modern organic vision while also standing up to the demands of everyday family life. We worked through selections intentionally, layering in bold contrast, natural woods, and sculptural statement pieces, while prioritizing performance materials, pet-friendly durability, and timeless foundational elements. By using the home as a lived-in showroom, we were able to validate what truly performs beautifully, refine our vendor relationships, and confidently carry those proven selections into future client designs.
Materials: MadeGoods: Sculptural Davion coffee tables |
Loloi: Custom performance rug collection |
Schumacher: Bespoke drapery fabrication |
Aesthetic Wall Coverings: Pioneering wallpaper application on ceiling beams |
Zac + Fox: Exclusive textile collaboration via Made Resource Group |
Budget ($ Range): $300K |
Timeline (Duration): 4 MONTHS
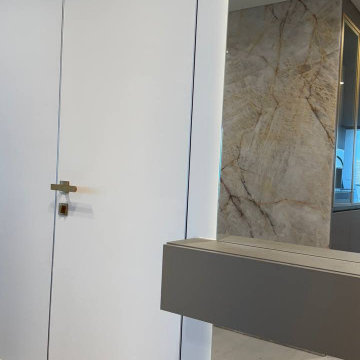
 United Porte Inc
This is a "flush with the wall" system. The aluminum frame is fully built in, and the door leaf is painted or finished to match the wall — the door literally disappears.
The result is minimalism, clean lines, and spatial harmony.
Each project is unique. Specify the opening dimensions, finish type, and timeline — and we will provide an accurate quote.
65