
Search results for "Tiny colored" in Home Design Ideas
 Extraordinary Structures

The small bathroom is not wide enough for a traditional bathtub so a hand-built cedar Ofuro soaking tub allows for deep, luxurious bathing. Stand up showers are no problem.
Photo by Kate Russell
 Shelsi Lindquist Photography

Example of a trendy dark wood floor and brown floor entryway design in Portland with white walls and a medium wood front door
![MOSAIC [Design + Build]](https://st.hzcdn.com/fimgs/0483c81d0f2c4dd7_6317-w32-h32-b0-p0--.jpg) MOSAIC [Design + Build]
MOSAIC [Design + Build]Basement design studio

Example of a trendy dark wood floor family room design in Atlanta with white walls and no fireplace
Example of a trendy dark wood floor family room design in Atlanta with white walls and no fireplace
Find the right local pro for your project

Inspiration for a small eclectic freestanding desk vinyl floor, beige floor, vaulted ceiling and shiplap wall home office remodel in Philadelphia with white walls

 Miller-Roodell Architects Ltd
Coming from Minnesota this couple already had an appreciation for a woodland retreat. Wanting to lay some roots in Sun Valley, Idaho, guided the incorporation of historic hewn, stone and stucco into this cozy home among a stand of aspens with its eye on the skiing and hiking of the surrounding mountains.
Miller Architects, PC

Example of a trendy powder room design in San Francisco with a wall-mount sink and multicolored walls

Bedroom - small eclectic carpeted, shiplap ceiling, vaulted ceiling, shiplap wall and multicolored floor bedroom idea in Philadelphia with white walls


 Extraordinary Structures
From the midway point of the SaltBox tiny house, the stainless steel counter overhangs a comfortable Emeco stool and you get a glimpse into the acrylic-lined bathroom and a sense of the mesquite end grain floors.
Photo by Kate Russell

 Sol Haus Design
The outdoor deck expands the living space from inside to outside for the dining area. Phot: Eileen Descallar Ringwald
Inspiration for a small contemporary brown split-level wood gable roof remodel in Los Angeles
Inspiration for a small contemporary brown split-level wood gable roof remodel in Los Angeles

 Cronen Building Co.
Small farmhouse single-wall concrete floor and brown floor open concept kitchen photo in Portland with a farmhouse sink, flat-panel cabinets, gray cabinets, wood countertops, white backsplash, subway tile backsplash, white appliances and no island


 MILLER + MILLER Architectural Photography

A modern contemporary powder room with travertine tile floor, pencil tile backsplash, hammered finish stainless steel designer vessel sink & matching faucet, large rectangular vanity mirror, modern wall sconces and light fixture, crown moulding, oil rubbed bronze door handles and heavy bathroom trim.
Custom Home Builder and General Contractor for this Home:
Leinster Construction, Inc., Chicago, IL
www.leinsterconstruction.com
Miller + Miller Architectural Photography
 Sol Haus Design

The multi-purpose furniture transforms the compact space for different uses. The coffee table is on casters which is used for dining and storage. The side table tucks under sofa. The sofa is also a guest bed and storage below. Photo: Eileen Descallar Ringwald




 Kimball Starr Interior Design

Small space living solutions are used throughout this contemporary 596 square foot tiny house. Adjustable height table in the entry area serves as both a coffee table for socializing and as a dining table for eating. Curved banquette is upholstered in outdoor fabric for durability and maximizes space with hidden storage underneath the seat. Kitchen island has a retractable countertop for additional seating while the living area conceals a work desk and media center behind sliding shoji screens.
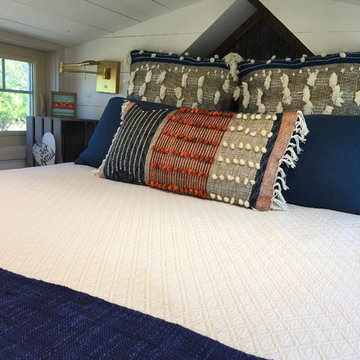
Calming tones of sand and deep ocean blue fill the tiny bedroom downstairs. Glowing bedside sconces utilize wall-mounting and swing arms to conserve bedside space and maximize flexibility.
 Emory Anne Interiors, LLC
Tiny loft bedroom in the tiny house.
Inspiration for a small farmhouse loft-style bedroom remodel in Oklahoma City with white walls
Inspiration for a small farmhouse loft-style bedroom remodel in Oklahoma City with white walls

 Penny Drue Baird, Dessins LLC
Inspiration for a small transitional galley dark wood floor enclosed kitchen remodel in New York with an undermount sink, flat-panel cabinets, white cabinets, white backsplash, stainless steel appliances and no island

Sponsored
Columbus, OH

Wannemacher Interiors
Customized Award-Winning Interior Design Solutions in Franklin Cnty OH

 Vertebrae Art and Architecture
Art Gray
Small trendy master concrete floor and gray floor bedroom photo in Los Angeles with gray walls and no fireplace
Small trendy master concrete floor and gray floor bedroom photo in Los Angeles with gray walls and no fireplace

 Tyler Karu Design + Interiors
A tiny waterfront house in Kennebunkport, Maine.
Photos by James R. Salomon
Example of a small beach style blue one-story wood tiny house design in Portland Maine with a hip roof and a shingle roof
Example of a small beach style blue one-story wood tiny house design in Portland Maine with a hip roof and a shingle roof
 Sol Haus Design

Beautiful drapery from a local artist friend. Photo: Keri Oberly
Inspiration for a small contemporary built-in desk medium tone wood floor study room remodel in Los Angeles with white walls
Inspiration for a small contemporary built-in desk medium tone wood floor study room remodel in Los Angeles with white walls
2