
Search results for "Tiny colored" in Home Design Ideas
 Shayna Mordue

Modern craftsman guest house makeover with rustic touches.
Open concept kitchen - small rustic galley concrete floor and gray floor open concept kitchen idea in Nashville with a single-bowl sink, flat-panel cabinets, beige cabinets, concrete countertops, white backsplash, ceramic backsplash, white appliances, a peninsula and gray countertops
Open concept kitchen - small rustic galley concrete floor and gray floor open concept kitchen idea in Nashville with a single-bowl sink, flat-panel cabinets, beige cabinets, concrete countertops, white backsplash, ceramic backsplash, white appliances, a peninsula and gray countertops


 Sol Haus Design
The multi-purpose furniture transforms the compact space for different uses. The coffee table is on casters which is used for dining and storage. The side table tucks under sofa. The sofa is also a guest bed and storage below. Photo: Eileen Descallar Ringwald
Find the right local pro for your project


 User
UserJudy Turner

Example of a small classic freestanding desk concrete floor and black floor home studio design in Tampa with white walls
Example of a small classic freestanding desk concrete floor and black floor home studio design in Tampa with white walls

 Melissa Hill Home Design
A design for a busy, active family longing for order and a central place for the family to gather. Optimizing a small space with organization and classic elements has them ready to entertain and welcome family and friends.
Custom designed by Hartley and Hill Design
All materials and furnishings in this space are available through Hartley and Hill Design. www.hartleyandhilldesign.com
888-639-0639
Neil Landino Photography
 FineCraft Contractors, Design + Build
FineCraft Contractors, Inc.
Harrison Design

Example of a small minimalist gray two-story stucco exterior home design in DC Metro with a metal roof and a black roof
Example of a small minimalist gray two-story stucco exterior home design in DC Metro with a metal roof and a black roof

Sponsored
Columbus, OH

Trish Takacs Design
Award Winning & Highly Skilled Kitchen & Bath Designer in Columbus


 Four Brothers Design + Build

Example of a small transitional gray wood tiny house design in DC Metro with a metal roof and a gray roof
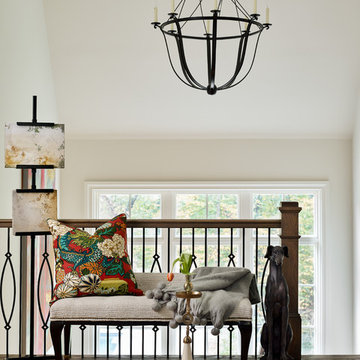
 Davenport Designs
Emily Followill Photography
Hallway - eclectic hallway idea in Atlanta with white walls
Hallway - eclectic hallway idea in Atlanta with white walls
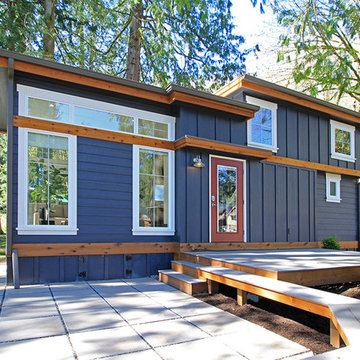
 West Coast Homes
Inspiration for a small craftsman blue two-story concrete fiberboard flat roof remodel in Seattle
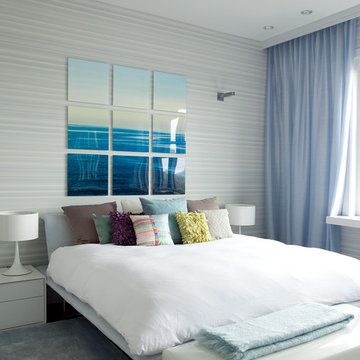
 Jonathan Cutler
Bedroom - mid-sized contemporary master carpeted and blue floor bedroom idea in Boston with blue walls

 Tara Benet Design
This property was completely gutted and redesigned into a single family townhouse. After completing the construction of the house I staged the furniture, lighting and decor. Staging is a new service that my design studio is now offering.

Sponsored
Fredericksburg, OH

High Point Cabinets
Columbus' Experienced Custom Cabinet Builder | 4x Best of Houzz Winner

 Paul Cisneros Photography
Entryway - coastal beige floor entryway idea in Austin with blue walls and a white front door


 Shelsi Lindquist Photography
Inspiration for a rustic brown one-story wood tiny house remodel in Portland with a shed roof



 Shelsi Lindquist Photography

Eat-in kitchen - contemporary single-wall dark wood floor and brown floor eat-in kitchen idea in Portland with a farmhouse sink, shaker cabinets, blue cabinets, brown backsplash, wood backsplash, stainless steel appliances and white countertops
 A D Construction LLC
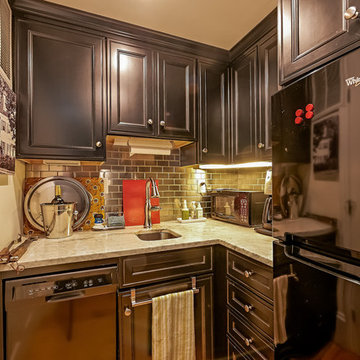
Example of a small transitional l-shaped light wood floor and beige floor enclosed kitchen design in Boston with an undermount sink, recessed-panel cabinets, black cabinets, granite countertops, metallic backsplash, metal backsplash, stainless steel appliances and no island
 Shelsi Lindquist Photography

Bedroom - contemporary loft-style dark wood floor and brown floor bedroom idea in Portland with white walls
7