
Search results for "Tiny cubes" in Home Design Ideas

Inspiration for a small transitional men's medium tone wood floor walk-in closet remodel in Los Angeles with recessed-panel cabinets and white cabinets

 Ashley Hopwood Farrar
The couch, standing lamps, and X side table are vintage, from a consignment store. Rug is from Target, side tables and flexible coffee table/ foot rest/ seating cubes are from Amazon.
Wall textile is an affordable way to add color and texture to the space.
 Luxe Remodel
Avesha Michael
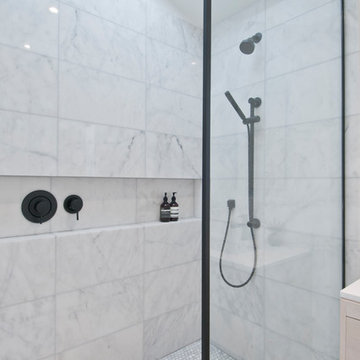
Inspiration for a small modern master white tile and marble tile concrete floor and gray floor doorless shower remodel in Los Angeles with light wood cabinets, a one-piece toilet, white walls, a drop-in sink, quartz countertops and white countertops
Inspiration for a small modern master white tile and marble tile concrete floor and gray floor doorless shower remodel in Los Angeles with light wood cabinets, a one-piece toilet, white walls, a drop-in sink, quartz countertops and white countertops
Find the right local pro for your project

 Jennifer Ballard Interiors
Jennifer Ballard
Mid-sized elegant formal and enclosed carpeted living room photo in Portland with beige walls, a corner fireplace, a stone fireplace and a media wall
Mid-sized elegant formal and enclosed carpeted living room photo in Portland with beige walls, a corner fireplace, a stone fireplace and a media wall

 STEFANI STEIN
photo cred: tessa neustadt
Living room - large coastal open concept light wood floor living room idea in Los Angeles with white walls, no tv and no fireplace
Living room - large coastal open concept light wood floor living room idea in Los Angeles with white walls, no tv and no fireplace
 Tiny Little Pads
Photo: Aaron Glassman
Inspiration for a mid-sized scandinavian gender-neutral painted wood floor home design remodel in Las Vegas with white walls
Inspiration for a mid-sized scandinavian gender-neutral painted wood floor home design remodel in Las Vegas with white walls
 Tiny Little Pads
Photo: Aaron Glassman
Inspiration for a mid-sized scandinavian gender-neutral painted wood floor home design remodel in Las Vegas with white walls
Inspiration for a mid-sized scandinavian gender-neutral painted wood floor home design remodel in Las Vegas with white walls



 Curated Nest
This nursery began in an empty white-box room with incredible natural light, the challenge being to give it warmth and add multi-functionality. Through floral motifs and hints of gold, we created a boho glam room perfect for a little girl. We played with texture to give depth to the soft color palette. The upholstered crib is convertible to a toddler bed, and the daybed can serve as a twin bed, offering a nursery that can grow with baby. The changing table doubles as a dresser, while the hanging canopy play area serves as a perfect play and reading nook.
 Tiny Little Pads
Photo: Tiny Little Pads
Inspiration for a mid-sized scandinavian girl painted wood floor nursery remodel in Las Vegas with white walls
Inspiration for a mid-sized scandinavian girl painted wood floor nursery remodel in Las Vegas with white walls

 Megan Heacock White
Spencer Lowell
Example of an eclectic side yard outdoor patio shower design in Los Angeles
Example of an eclectic side yard outdoor patio shower design in Los Angeles


 Portland Development Group Investments
Jason Walchli
Mid-sized elegant u-shaped medium tone wood floor kitchen pantry photo in Portland with open cabinets, white cabinets, wood countertops, white backsplash, subway tile backsplash, beige walls and an island
Mid-sized elegant u-shaped medium tone wood floor kitchen pantry photo in Portland with open cabinets, white cabinets, wood countertops, white backsplash, subway tile backsplash, beige walls and an island




 Atlanta Closet & Storage Solutions
This narrow but deep laundry room required a stacked washer/dryer, and left a very deep, narrow space that would normally be difficult to utilize. Atlanta Closet - David Buchsbaum




 Dane Cronin Photography
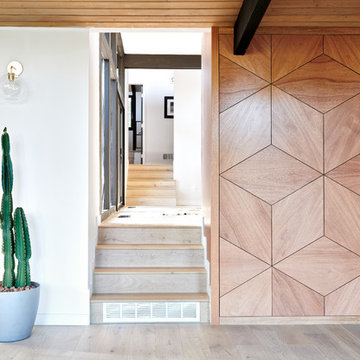
Efficient Mountain home with excellent views designed by Fuentes Design
www.danecroninphotography.com
Trendy green tile alcove shower photo in Denver with an undermount sink, raised-panel cabinets, black cabinets and granite countertops
Trendy green tile alcove shower photo in Denver with an undermount sink, raised-panel cabinets, black cabinets and granite countertops

 Ballack Design + Architecture, LLC
Serene, Zen-like bathroom. The floor, walls, and ceiling of this tiny bathroom are wrapped in a green tinted clear glass mosaic tile. The space is accented with white and polished chrome accents throughout. The two drawer white washed oak vanity with integral wash basin appears to float above the floor.

 Schryver Design LLC
This unique 3-level apartment was in need of a renovation when its new owner purchased the space. Although the lower level bathroom had been recently updated, the two upper floors hadn't been touched in decades, and were composed of dark closed-in spaces, including a tiny 6' x 8' kitchen. For a client who loves to cook and entertain, major changes were needed.
As you see from the photos, the apartment now boasts an ultra-modern, open kitchen, a bright and airy living/dining space, a chic marble guest bathroom, a stylish den/media room and a luxurious master suite.
Photography by Peter Kubilus
7