
Search results for "Tiny gray" in Home Design Ideas

 Strand Design
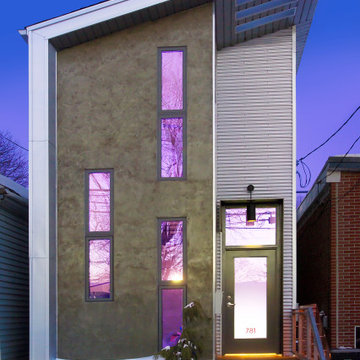
Inspiration for a small modern black mixed siding exterior home remodel in Minneapolis with a metal roof and a gray roof
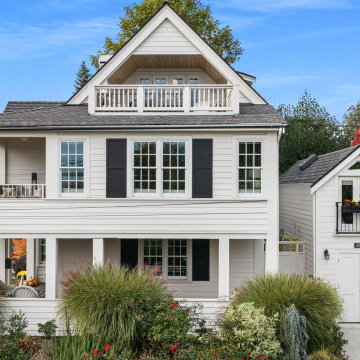
 Cutuli Homes
This four-story Seattle remodel showcases the best of custom homebuilding: timeless architectural charm, expanded living space, and thoughtful multigenerational design. Custom Home Builder Jim Cutuli oversaw every detail, adding two full stories and transforming the home while honoring its character.
The project also includes a beautifully matched mother-in-law home - ADU, crafted with the same level of detail and care. Clients trust Jim for his hands-on approach, honest communication, and ability to balance dreams with budget. Many return for multiple projects because the experience is as exceptional as the final product.
If you’re seeking a builder who listens, collaborates, and brings true craftsmanship to every decision, we’d love to work with you.

 ileana schinder
Converted garage into Additional Dwelling Unit
Example of a small trendy one-story brick exterior home design in DC Metro with a metal roof and a gray roof
Example of a small trendy one-story brick exterior home design in DC Metro with a metal roof and a gray roof
Find the right local pro for your project
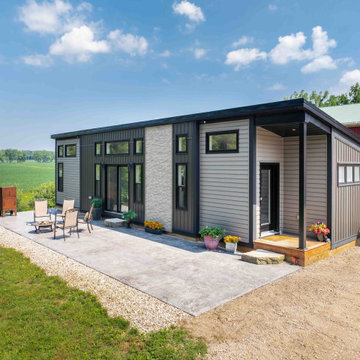
 Quality Homes
Welcome to the modern and stylish Foxboro B suite. At 636 sq. ft., this contemporary design makes the most of every inch with two bedrooms and one full bathroom. Inside, the open-concept layout features cathedral ceilings, a cozy electric fireplace, and plenty of storage, including a convenient pantry and oversized primary closet. With bedrooms located on opposite sides for added privacy, the Foxboro B blends comfort and function in a bright, inviting space that’s perfect for everyday living.

 Paradise Tiny Homes LLC
Here you can see the dome skylight that's above the soaking tub and how the round wall extrudes from the wall opening up the bathroom with more space. The Oasis Model ATU Tiny Home Exterior in White and Green. Tiny Home on Wheels. Hawaii getaway. 8x24' trailer.
I love working with clients that have ideas that I have been waiting to bring to life. All of the owner requests were things I had been wanting to try in an Oasis model. The table and seating area in the circle window bump out that normally had a bar spanning the window; the round tub with the rounded tiled wall instead of a typical angled corner shower; an extended loft making a big semi circle window possible that follows the already curved roof. These were all ideas that I just loved and was happy to figure out. I love how different each unit can turn out to fit someones personality.
The Oasis model is known for its giant round window and shower bump-out as well as 3 roof sections (one of which is curved). The Oasis is built on an 8x24' trailer. We build these tiny homes on the Big Island of Hawaii and ship them throughout the Hawaiian Islands.
 Bertolami Engineering & Comfort Casitas

Large minimalist white one-story exterior home photo in San Francisco with a green roof and a gray roof
 CRCI

CRCIThis Accessory Dwelling Unit (ADU) is 1 bed / 1 bath 499 SF. It is a city of Encinitas Permit Ready ADU (PRADU) designed by DZN Partners. This granny flat feels spacious due to it's high ceilings, large windows and sliders off both sides of the house that let in lots of natural light. There is a large patio off the living room and a private outdoor patio off the bedroom which takes advantage of outdoor living! Come check out this ADU! The Encinitas PRADU designs can also be permitted in other cities throughout San Diego. Contact Cross Construction to learn more!

Sponsored
Sunbury, OH

J.Holderby - Renovations
Franklin County's Leading General Contractors - 2X Best of Houzz!
 Strand Design

Inspiration for a small modern black mixed siding exterior home remodel in Minneapolis with a metal roof and a gray roof

 Aric Gitomer Architect LLC

In progress as we convert this bungalow into a bungalow/saltbox shore house.
Small arts and crafts green two-story vinyl and clapboard exterior home photo in New York with a shingle roof and a gray roof
Small arts and crafts green two-story vinyl and clapboard exterior home photo in New York with a shingle roof and a gray roof
 MAK Design + Build Inc.
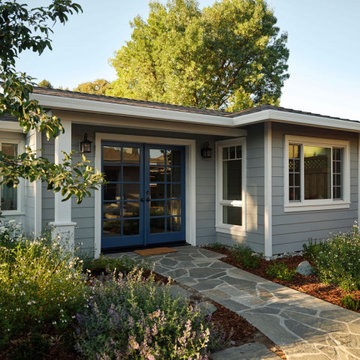
Detached traditional ADU with a welcoming front entry, stone walkway, and cottage-style details designed to create a comfortable and private guest experience.
 Paradise Tiny Homes LLC

Here you can see the dome skylight that's above the soaking tub and how the round wall extrudes from the wall opening up the bathroom with more space. The Oasis Model ATU Tiny Home Exterior in White and Green. Tiny Home on Wheels. Hawaii getaway. 8x24' trailer.
I love working with clients that have ideas that I have been waiting to bring to life. All of the owner requests were things I had been wanting to try in an Oasis model. The table and seating area in the circle window bump out that normally had a bar spanning the window; the round tub with the rounded tiled wall instead of a typical angled corner shower; an extended loft making a big semi circle window possible that follows the already curved roof. These were all ideas that I just loved and was happy to figure out. I love how different each unit can turn out to fit someones personality.
The Oasis model is known for its giant round window and shower bump-out as well as 3 roof sections (one of which is curved). The Oasis is built on an 8x24' trailer. We build these tiny homes on the Big Island of Hawaii and ship them throughout the Hawaiian Islands.
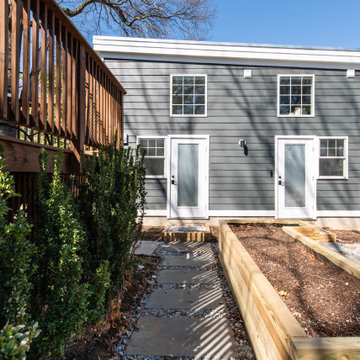 ileana schinder
Example of a small trendy gray two-story concrete fiberboard and clapboard exterior home design in DC Metro

Sponsored
Delaware, OH

Buckeye Basements, Inc.
Central Ohio's Basement Finishing ExpertsBest Of Houzz '13-'21
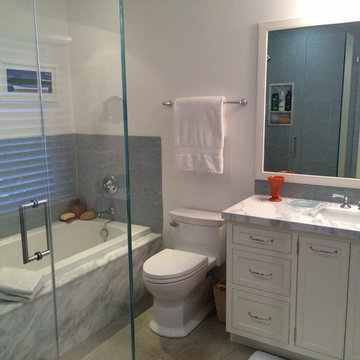
 David Kaplan Interior Design LLC
Inspiration for a mid-sized transitional master blue tile, gray tile, white tile and subway tile porcelain tile bathroom remodel in New York with shaker cabinets, white cabinets, a two-piece toilet, white walls, an undermount sink and granite countertops
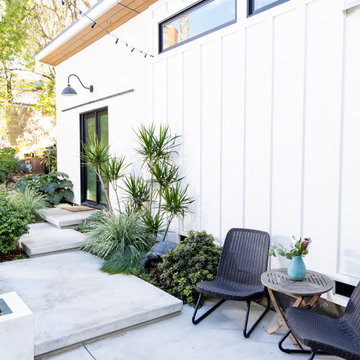
 Outer Spaces Exterior Design
Large concrete steps leads to the backdoor of the ADU. If it were to ever become a rental unit, barn doors will be added to close off this doorway, but still look integrated and intentional.

 Rodwin Architecture & Skycastle Construction
Inspiration for a rustic gray one-story board and batten and concrete fiberboard exterior home remodel in Denver with a shingle roof and a brown roof
 Isla Homes

Parc Fermé is an area at an F1 race track where cars are parked for display for onlookers.
Our project, Parc Fermé was designed and built for our previous client (see Bay Shore) who wanted to build a guest house and house his most recent retired race cars. The roof shape is inspired by his favorite turns at his favorite race track. Race fans may recognize it.
The space features a kitchenette, a full bath, a murphy bed, a trophy case, and the coolest Big Green Egg grill space you have ever seen. It was located on Sarasota Bay.

Sponsored
Columbus, OH

Hope Restoration & General Contracting
Columbus Design-Build, Kitchen & Bath Remodeling, Historic Renovations
 Bertolami Engineering & Comfort Casitas

Large modern white one-story exterior home idea in San Francisco with a green roof and a gray roof
 Cobblestone Remodeling Inc.
Dan Di Nanno
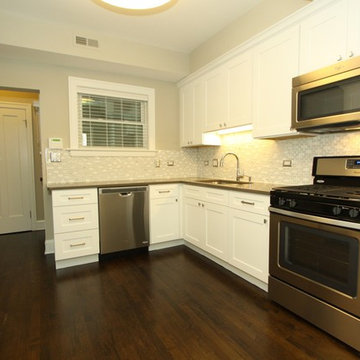
Enclosed kitchen - small transitional u-shaped dark wood floor and brown floor enclosed kitchen idea in Chicago with an undermount sink, recessed-panel cabinets, white cabinets, quartz countertops, white backsplash, mosaic tile backsplash, stainless steel appliances, no island and gray countertops
Enclosed kitchen - small transitional u-shaped dark wood floor and brown floor enclosed kitchen idea in Chicago with an undermount sink, recessed-panel cabinets, white cabinets, quartz countertops, white backsplash, mosaic tile backsplash, stainless steel appliances, no island and gray countertops
 Medina Exteriors & Remodeling

Took a worn out look on a home that needed a face lift standing between new homes. Kept the look and brought it into the 21st century, yet you can reminisce and feel like your back in the 50:s with todays conveniences.
18