
Search results for "Tiny gray" in Home Design Ideas

 MyKabin
Model: Cascade Modern.
This modern, 378 square-foot Kabin features a laundry room, partially vaulted loft, a common room with vaulted ceiling to maximize space, 1 bathroom and a 40 sq. ft. covered porch. This backyard cottage is constructed to Built Green’s 4-star standards.

 PARAVANT Architects
Contemporary white one-story wood and clapboard tiny house idea in Los Angeles with a butterfly roof, a shingle roof and a gray roof

 Vineuve Construction Inc.
A 100 sq. ft portable unit, fit for up to two people. The Vineuve 100 has hot water on demand, electrical, full fridge, gas stove, dishwasher, washer dryer combo, a 55 sq.ft. loft, two sky lights (openable above loft), in floor heating, full bath, and 145 cu. f. of storage (including kitchen and bathroom cabinets).
The Vineuve 100 is available for pre order, coming to the market June 1st, 2021.
Contact us at info@vineuve.ca to sign up now
Find the right local pro for your project

 Adam Gibson Design
When we designed this home in 2011, we ensured that the geothermal loop would avoid a future pool. Eleven years later, the dream is complete. Many of the cabana’s elements match the house. Adding a full outdoor kitchen complete with a 1/2 bath, sauna, outdoor shower, and water fountain with bottle filler, and lots of room for entertaining makes it the favorite family hangout. When viewed from the main house, one looks through the cabana into the virgin forest beyond.
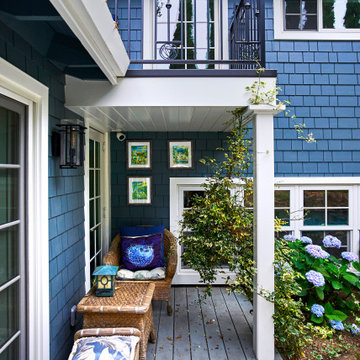
 Brad Cox, Architect, Inc.
The homeowner-designed custom railing adorns the second-story balcony. French doors lead from the family room to the back porch.
Arts and crafts blue two-story wood and shingle exterior home photo in San Francisco with a shingle roof and a gray roof
Arts and crafts blue two-story wood and shingle exterior home photo in San Francisco with a shingle roof and a gray roof
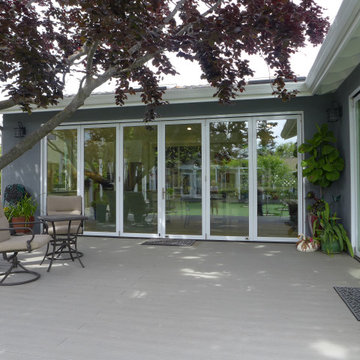
 KYLE CHAN ARCHITECT, INC.
Small tropical gray one-story stucco exterior home idea in San Francisco with a shingle roof

 Isla Homes
Little Siesta Cottage- This 1926 home was saved from destruction and moved in three pieces to the site where we deconstructed the revisions and re-assembled the home the way we suspect it originally looked.

Sponsored
Columbus, OH

Hope Restoration & General Contracting
Columbus Design-Build, Kitchen & Bath Remodeling, Historic Renovations

 RÖ arquitectos
Exterior de vivienda accesible de 1 dormitorio, funcionalidad para personas con discapacidad funcional, movilidad.
Integrado en la estetica de la zona:
Sistemas bioclimáticos de ahorro energético como estudio de sombras, ventilación cruzada e inercias térmicas tenidas en cuenta

 Strand Design
Small modern black mixed siding exterior home idea in Minneapolis with a metal roof and a gray roof
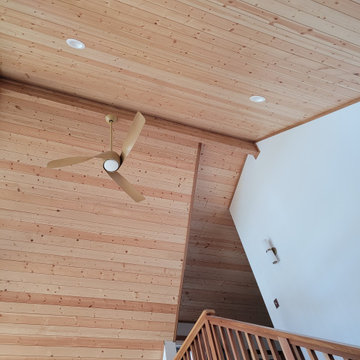
 OTO Design
The compact subdued cabin nestled under a lush second-growth forest overlooking Lake Rosegir. Built over an existing foundation, the new building is just over 800 square feet. Early design discussions focused on creating a compact, structure that was simple, unimposing, and efficient. Hidden in the foliage clad in dark stained cedar, the house welcomes light inside even on the grayest days. A deck sheltered under 100 yr old cedars is a perfect place to watch the water.
Project Team | Lindal Home
Architectural Designer | OTO Design
General Contractor | Love and sons
Photography | Patrick
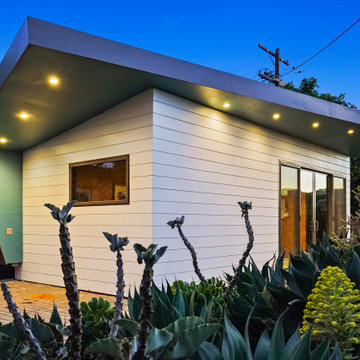 PARAVANT Architects
Contemporary white one-story wood and clapboard tiny house idea in Los Angeles with a butterfly roof, a shingle roof and a gray roof

 ileana schinder
Converted garage into Additional Dwelling Unit
Example of a small trendy one-story brick exterior home design in DC Metro with a metal roof and a gray roof
Example of a small trendy one-story brick exterior home design in DC Metro with a metal roof and a gray roof
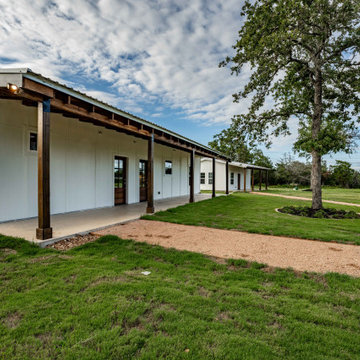
 Blazer Residential Inc
Main House and Casitas.
Example of a mid-sized cottage white one-story concrete fiberboard and board and batten exterior home design in Houston with a metal roof and a gray roof
Example of a mid-sized cottage white one-story concrete fiberboard and board and batten exterior home design in Houston with a metal roof and a gray roof

Sponsored
Sunbury, OH

J.Holderby - Renovations
Franklin County's Leading General Contractors - 2X Best of Houzz!

 Paradise Tiny Homes LLC
The Paradise model ATU tiny house in blue and cherry wood
Exterior home photo in Hawaii with a metal roof and a gray roof
Exterior home photo in Hawaii with a metal roof and a gray roof
 ileana schinder
Converted garage into Additional Dwelling Unit
Inspiration for a small contemporary one-story brick exterior home remodel in DC Metro with a metal roof and a gray roof
Inspiration for a small contemporary one-story brick exterior home remodel in DC Metro with a metal roof and a gray roof

 Homeguard Roofing & Renovations Inc
No Job too small!
This is a roof replacement we did for a bus stop in Vancouver, BC.
Example of a small classic brown one-story exterior home design in Vancouver with a shingle roof and a gray roof
Example of a small classic brown one-story exterior home design in Vancouver with a shingle roof and a gray roof

 Havilah Homes
We wanted to transform the entry to garner a cottage feel upon approach. Walk and steps were done with railroad tie borders with recycled brick taken from a project in Old Town Alexandria


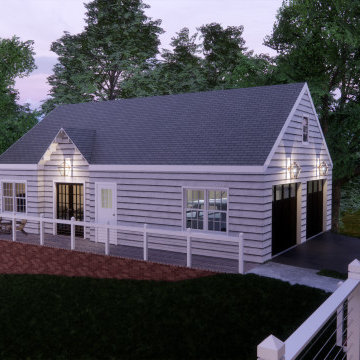
 Meadows Architecture PLLC
Tiny in-law suite and attached garage to accompany Traditional Bed/Bath Addition project, and was designed to be a similarly styled companion piece.
Small elegant white one-story wood and clapboard exterior home photo in Raleigh with a shingle roof and a gray roof
Small elegant white one-story wood and clapboard exterior home photo in Raleigh with a shingle roof and a gray roof
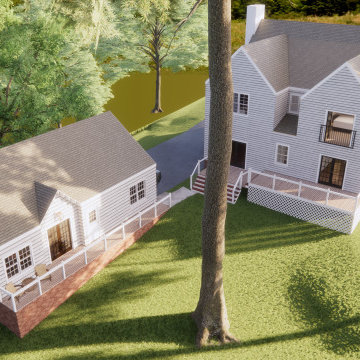 Meadows Architecture PLLC
Tiny in-law suite and attached garage to accompany Traditional Bed/Bath Addition project, and was designed to be a similarly styled companion piece.
Example of a small classic white one-story wood and clapboard exterior home design in Raleigh with a shingle roof and a gray roof
Example of a small classic white one-story wood and clapboard exterior home design in Raleigh with a shingle roof and a gray roof
 Strand Design
Small minimalist black mixed siding exterior home photo in Minneapolis with a metal roof and a gray roof
22