
Search results for "Tiny gray" in Home Design Ideas
 Refine Design Architecture

An exterior perspective of a one bedroom tiny home with a large outdoor living space.
Small brown one-story wood and clapboard tiny house idea in Seattle with a shed roof, a shingle roof and a gray roof
Small brown one-story wood and clapboard tiny house idea in Seattle with a shed roof, a shingle roof and a gray roof
 ZHU LIVINGS Design and Construction

Why be ordinary, when she can be "Monochrome"! We are pleased to reveal one of our favorite projects ---- this, a mid-century-modern home that finds luxury and comfort in one place. With modern finishes and artistical touches, she is sure far from an ordinary build you see every day. This new home has everything a 2-bed house can ask for and more: stylish backsplashes, a walk-in kitchen pantry, high grade appliances, custom blinds, durable wood plank laminate flooring, concreted tall crawl space, energy-certification, custom-shelves walk-in closet, open-concept, 2-bath, and more!
 blank design and architecture

Elegant white one-story concrete fiberboard tiny house photo in Atlanta with a hip roof, a shingle roof and a gray roof
Find the right local pro for your project
 Genuine Renovations

Kitchen - mid-sized industrial single-wall concrete floor and gray floor kitchen idea in Toronto with a drop-in sink, flat-panel cabinets, beige cabinets, soapstone countertops, black backsplash, porcelain backsplash, stainless steel appliances and black countertops

 Sno Valley Cottages
Example of a small mountain style multicolored one-story wood and clapboard exterior home design in Seattle with a metal roof and a gray roof

 KVN Construction, Inc.
Transformation Tuesday!
We replaced the siding on this lovely Portland home with James Hardie lap siding.
The final product looks amazing.
Small 1960s green one-story concrete fiberboard and clapboard tiny house photo in Portland with a clipped gable roof, a shingle roof and a gray roof
Small 1960s green one-story concrete fiberboard and clapboard tiny house photo in Portland with a clipped gable roof, a shingle roof and a gray roof

 Strand Design
Small minimalist black mixed siding exterior home photo in Minneapolis with a metal roof and a gray roof


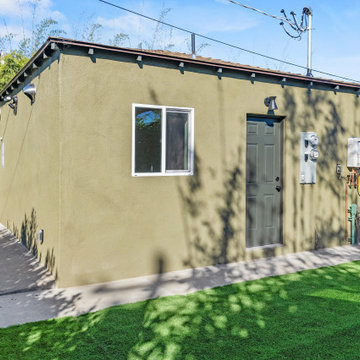
 Bela Development
Welcome to our modern garage conversion! Our space has been transformed into a sleek and stylish retreat, featuring luxurious hardwood flooring and pristine white cabinetry. Whether you're looking for a cozy home office, a trendy entertainment area, or a peaceful guest suite, our remodel offers versatility and sophistication. Step into contemporary comfort and discover the perfect blend of functionality and elegance in our modern garage conversion.

 Isla Homes
Parc Fermé is an area at an F1 race track where cars are parked for display for onlookers.
Our project, Parc Fermé was designed and built for our previous client (see Bay Shore) who wanted to build a guest house and house his most recent retired race cars. The roof shape is inspired by his favorite turns at his favorite race track. Race fans may recognize it.
The space features a kitchenette, a full bath, a murphy bed, a trophy case, and the coolest Big Green Egg grill space you have ever seen. It was located on Sarasota Bay.

 Paradise Tiny Homes LLC
The Oasis Model ATU Tiny Home Exterior in White and Green. Tiny Home on Wheels. Hawaii getaway. 8x24' trailer.
Small coastal white two-story wood and board and batten exterior home idea in Hawaii with a metal roof and a gray roof
Small coastal white two-story wood and board and batten exterior home idea in Hawaii with a metal roof and a gray roof
 Isla Homes
Parc Fermé is an area at an F1 race track where cars are parked for display for onlookers.
Our project, Parc Fermé was designed and built for our previous client (see Bay Shore) who wanted to build a guest house and house his most recent retired race cars. The roof shape is inspired by his favorite turns at his favorite race track. Race fans may recognize it.
The space features a kitchenette, a full bath, a murphy bed, a trophy case, and the coolest Big Green Egg grill space you have ever seen. It was located on Sarasota Bay.

 Meadows Architecture PLLC
Tiny in-law suite and attached garage to accompany Traditional Bed/Bath Addition project, and was designed to be a similarly styled companion piece.
Small traditional white one-story wood and clapboard exterior home idea in Raleigh with a shingle roof and a gray roof
Small traditional white one-story wood and clapboard exterior home idea in Raleigh with a shingle roof and a gray roof
 OTO Design

The compact subdued cabin nestled under a lush second-growth forest overlooking Lake Rosegir. Built over an existing foundation, the new building is just over 800 square feet. Early design discussions focused on creating a compact, structure that was simple, unimposing, and efficient. Hidden in the foliage clad in dark stained cedar, the house welcomes light inside even on the grayest days. A deck sheltered under 100 yr old cedars is a perfect place to watch the water.
Project Team | Lindal Home
Architectural Designer | OTO Design
General Contractor | Love and sons
Photography | Patrick

Sponsored
Fredericksburg, OH

High Point Cabinets
Columbus' Experienced Custom Cabinet Builder | 4x Best of Houzz Winner
 Paradise Tiny Homes LLC

The Paradise model ATU tiny house in blue and cherry wood
Exterior home idea in Hawaii with a metal roof and a gray roof
Exterior home idea in Hawaii with a metal roof and a gray roof
 Vineuve Construction Inc.
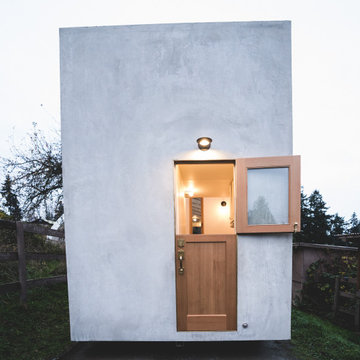
This dutch door is solid fir construction with solid brass Baldwin hardware.
The Vineuve 100 is coming to market on June 1st 2021. Contact us at info@vineuve.ca to sign up for pre order.
 Isla Homes

Parc Fermé is an area at an F1 race track where cars are parked for display for onlookers.
Our project, Parc Fermé was designed and built for our previous client (see Bay Shore) who wanted to build a guest house and house his most recent retired race cars. The roof shape is inspired by his favorite turns at his favorite race track. Race fans may recognize it.
The space features a kitchenette, a full bath, a murphy bed, a trophy case, and the coolest Big Green Egg grill space you have ever seen. It was located on Sarasota Bay.
 Isla Homes

Parc Fermé is an area at an F1 race track where cars are parked for display for onlookers.
Our project, Parc Fermé was designed and built for our previous client (see Bay Shore) who wanted to build a guest house and house his most recent retired race cars. The roof shape is inspired by his favorite turns at his favorite race track. Race fans may recognize it.
The space features a kitchenette, a full bath, a murphy bed, a trophy case, and the coolest Big Green Egg grill space you have ever seen. It was located on Sarasota Bay.


 KYLE CHAN ARCHITECT, INC.
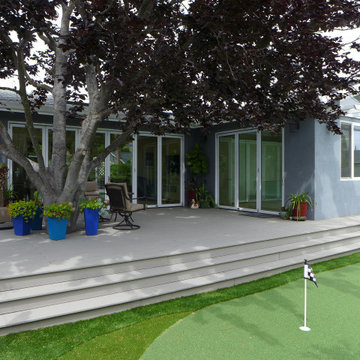
Small island style gray one-story stucco exterior home photo in San Francisco with a shingle roof
 Design Appruv, Inc.

A classic San Diego Backyard Staple! Our clients were looking to match their existing homes "Craftsman" aesthetic while utilizing their construction budget as efficiently as possible. At 956 s.f. (2 Bed: 2 Bath w/ Open Concept Kitchen/Dining) our clients were able to see their project through for under $168,000! After a comprehensive Design, Permitting & Construction process the Nicholas Family is now renting their ADU for $2,500.00 per month.
 ileana schinder

Converted garage into Additional Dwelling Unit
Inspiration for a small contemporary one-story brick exterior home remodel in DC Metro with a metal roof and a gray roof
Inspiration for a small contemporary one-story brick exterior home remodel in DC Metro with a metal roof and a gray roof
21