
Search results for "Tiny gray" in Home Design Ideas
 Click Architects

Inspiration for a small black one-story wood and shingle exterior home remodel in Other with a gray roof
 Arch Studio, Inc.

Arch Studio, Inc. designed a 730 square foot ADU for an artistic couple in Willow Glen, CA. This new small home was designed to nestle under the Oak Tree in the back yard of the main residence.
 Medina Exteriors & Remodeling

Took a worn out look on a home that needed a face lift standing between new homes. Kept the look and brought it into the 21st century, yet you can reminisce and feel like your back in the 50:s with todays conveniences.
Find the right local pro for your project
 Isla Homes

Little Siesta Cottage- This 1926 home was saved from destruction and moved in three pieces to the site where we deconstructed the revisions and re-assembled the home the way we suspect it originally looked.
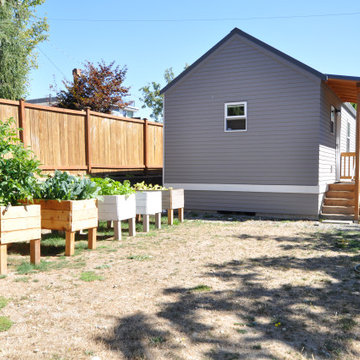
 MyKabin
Model: Rainier Traditional.
This traditional, 423 square-foot Kabin has a bedroom that’s separate from the living and kitchen area, which has a vaulted ceiling. There is a partially vaulted loft above the bedroom and attic storage space over the bathroom. Additional features include a .75 bathroom and a 40 sq. ft. covered porch. This backyard cottage is constructed to Built Green’s 4-star standards.

 ileana schinder

Converted garage into Additional Dwelling Unit
Inspiration for a small contemporary one-story brick exterior home remodel in DC Metro with a metal roof and a gray roof
Inspiration for a small contemporary one-story brick exterior home remodel in DC Metro with a metal roof and a gray roof
 Isla Homes
River Cottage- Florida Cracker inspired, stretched 4 square cottage with loft
Example of a small cottage brown one-story wood and board and batten exterior home design in Tampa with a metal roof and a gray roof
Example of a small cottage brown one-story wood and board and batten exterior home design in Tampa with a metal roof and a gray roof

Sponsored
Sunbury, OH

J.Holderby - Renovations
Franklin County's Leading General Contractors - 2X Best of Houzz!

 Studio Shed - Live Large. Build Small.
At Studio Shed, we provide end-to-end design, manufacturing, and installation of accessory dwelling units and interiors with our Summit Series model. Our turnkey interior packages allow you to skip the lengthy back-and-forth of a traditional design process without compromising your unique vision!
Featured Studio Shed:
• 20x30 Summit Series
• Volcano Gray Lap Siding
• Timber Bark Doors
• Panda Gray Soffits
• Dark Bronze Aluminum
• Lifestyle Interior Package
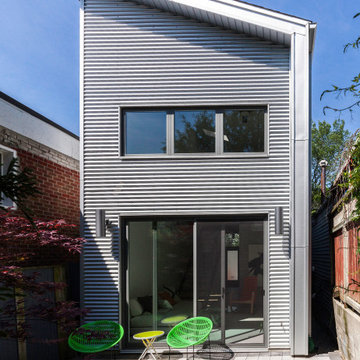
 Linebox Studio
Minimalist gray one-story tiny house photo in Toronto with a shed roof and a metal roof
 Medina Exteriors & Remodeling
Took a worn out look on a home that needed a face lift standing between new homes. Kept the look and brought it into the 21st century, yet you can reminisce and feel like your back in the 50:s with todays conveniences.

 Blune Inc
Example of a minimalist gray two-story mixed siding and clapboard exterior home design with a mixed material roof and a black roof

 New Zealand Certified Builders Association
A self-sufficient eco retreat with all the comforts of home. Four Japanese cedar clad cabins maximise energy efficiency, yet still feature hot showers, flushable toilets, and underfloor heating.
 Havilah Homes
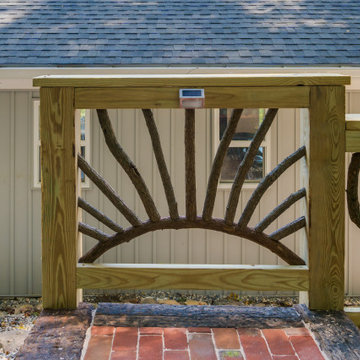
We wanted to transform the entry to garner a cottage feel upon approach. Walk and steps were done with railroad tie borders with recycled brick taken from a project in Old Town Alexandria


 CRCI

CRCIThis Accessory Dwelling Unit (ADU) is 1 bed / 1 bath 499 SF. It is a city of Encinitas Permit Ready ADU (PRADU) designed by DZN Partners. This granny flat feels spacious due to it's high ceilings, large windows and sliders off both sides of the house that let in lots of natural light. There is a large patio off the living room and a private outdoor patio off the bedroom which takes advantage of outdoor living! Come check out this ADU! The Encinitas PRADU designs can also be permitted in other cities throughout San Diego. Contact Cross Construction to learn more!
 KYLE CHAN ARCHITECT, INC.

Inspiration for a small tropical gray one-story stucco exterior home remodel in San Francisco with a shingle roof
 Adam Gibson Design


When we designed this home in 2011, we ensured that the geothermal loop would avoid a future pool. Eleven years later, the dream is complete. Many of the cabana’s elements match the house. Adding a full outdoor kitchen complete with a 1/2 bath, sauna, outdoor shower, and water fountain with bottle filler, and lots of room for entertaining makes it the favorite family hangout. When viewed from the main house, one looks through the cabana into the virgin forest beyond.
 Adam Gibson Design
When we designed this home in 2011, we ensured that the geothermal loop would avoid a future pool. Eleven years later, the dream is complete. Many of the cabana’s elements match the house. Adding a full outdoor kitchen complete with a 1/2 bath, sauna, outdoor shower, and water fountain with bottle filler, and lots of room for entertaining makes it the favorite family hangout. When viewed from the main house, one looks through the cabana into the virgin forest beyond.

Sponsored
Columbus, OH

Hope Restoration & General Contracting
Columbus Design-Build, Kitchen & Bath Remodeling, Historic Renovations
 ileana schinder
Converted garage into Additional Dwelling Unit
Inspiration for a small contemporary one-story brick exterior home remodel in DC Metro with a metal roof and a gray roof
Inspiration for a small contemporary one-story brick exterior home remodel in DC Metro with a metal roof and a gray roof
 Matthew Maltz


Exploring passive solar design and thermal temperature control, a small shack was built using wood pallets and
re-purposed materials obtained for free. The goal was to create a prototype to see what works and what doesn't, firsthand. The journey was rough and many valuable lessons were learned.
 Matthew Maltz
Exploring passive solar design and thermal temperature control, a small shack was built using wood pallets and
re-purposed materials obtained for free. The goal was to create a prototype to see what works and what doesn't, firsthand. The journey was rough and many valuable lessons were learned.
20