
Search results for "Tiny house" in Home Design Ideas

 Shelsi Lindquist Photography
Inspiration for a contemporary multicolored one-story mixed siding tiny house remodel in Portland with a butterfly roof
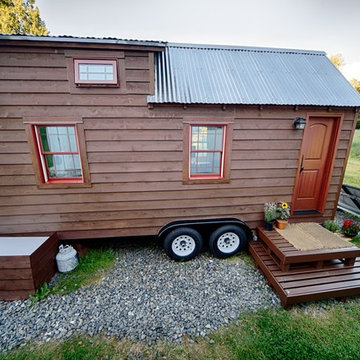

 The Tiny Project
Alek Lisefski / tiny-project.com
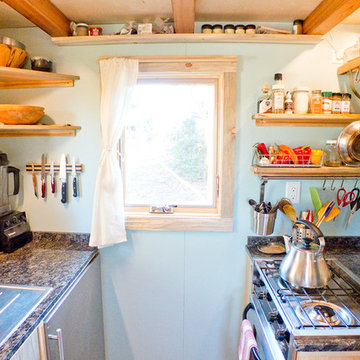
Trendy kitchen photo in San Francisco with a drop-in sink, flat-panel cabinets and stainless steel appliances
Trendy kitchen photo in San Francisco with a drop-in sink, flat-panel cabinets and stainless steel appliances
Find the right local pro for your project





Sponsored
Westerville, OH

Custom Home Works
Franklin County's Award-Winning Design, Build and Remodeling Expert

 Oregon Cottage Company
Small zen brown one-story wood exterior home idea in Portland with a shed roof

 The Tiny Tack House
 http://chrisandmalissa.com/
Inspiration for a rustic kitchen remodel in Seattle with a drop-in sink and wood countertops
Inspiration for a rustic kitchen remodel in Seattle with a drop-in sink and wood countertops
 The Tiny Project
Alek Lisefski / tiny-project.com
Bedroom - contemporary light wood floor bedroom idea in San Francisco with white walls and no fireplace
Bedroom - contemporary light wood floor bedroom idea in San Francisco with white walls and no fireplace

 Sol Haus Design
Exterior deck doubles the living space for my teeny tiny house! All the wood for the deck is reclaimed from fallen trees and siding from an old house. The french doors and kitchen window is also reclaimed. Photo: Chibi Moku
 Sol Haus Design
The bedroom loft is directly over the kitchen and bathroom. Phot: Eileen Descallar Ringwald
Example of a small trendy loft-style medium tone wood floor bedroom design in Los Angeles with white walls and no fireplace
Example of a small trendy loft-style medium tone wood floor bedroom design in Los Angeles with white walls and no fireplace
 The Tiny Tack House
 http://chrisandmalissa.com/
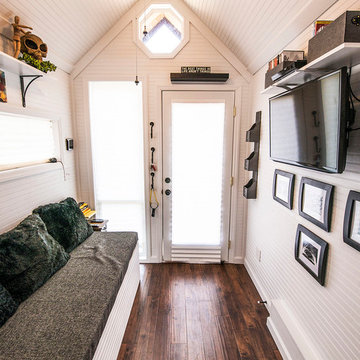
Example of a small mountain style living room design in Seattle with a wall-mounted tv
Example of a small mountain style living room design in Seattle with a wall-mounted tv

Sponsored
Westerville, OH
Custom Home Works
Franklin County's Award-Winning Design, Build and Remodeling Expert


 The Tiny Project
Alek Lisefski / tiny-project.com
Kitchen - contemporary kitchen idea in San Francisco
Kitchen - contemporary kitchen idea in San Francisco

 The Morrison hOMe Tiny House
The view from the kitchen down hOMe, our modern 207sf tiny house on wheels. Note the storage space under each step on the stairs. They provide 25sf of storage space. The desks fold down as do the chairs. The heater is a propane unit. The bathroom is just beyond the red curtain and the end.



 FineCraft Contractors, Design + Build
FineCraft Contractors, Inc.
Harrison Design
Small modern gray two-story stucco gable roof idea in DC Metro with a metal roof and a black roof
Small modern gray two-story stucco gable roof idea in DC Metro with a metal roof and a black roof
 Sol Haus Design
The great room of the tiny house is the ultimate multi-purpose: living room, dining room, media room, guest bedroom, and yoga room. Lots of natural light brings the outside in and expand the feeling of space. Photo: Eileen Descallar Ringwald


2