
Search results for "Tiny house" in Home Design Ideas
 Noble Architects, LLC

Kitchenette/Office space with loft above accessed via a ladder.
Photography: Gieves Anderson
Noble Johnson Architects was honored to partner with Huseby Homes to design a Tiny House which was displayed at Nashville botanical garden, Cheekwood, for two weeks in the spring of 2021. It was then auctioned off to benefit the Swan Ball. Although the Tiny House is only 383 square feet, the vaulted space creates an incredibly inviting volume. Its natural light, high end appliances and luxury lighting create a welcoming space.
 Marvin Design Gallery by Eldredge Lumber

Integrity from Marvin Windows and Doors open this tiny house up to a larger-than-life ocean view.
Example of a small trendy backyard deck design in Portland Maine with no cover
Example of a small trendy backyard deck design in Portland Maine with no cover
 Extraordinary Structures

View from the desk next to the wall bed. Plenty of room for moving about when the horizontal wall bed is folded out and in use.
Photo by Kate Russell
Find the right local pro for your project


 FineCraft Contractors, Design + Build
FineCraft Contractors, Inc.
Harrison Design
Example of a small minimalist gray two-story stucco gable roof design in DC Metro with a metal roof and a black roof
Example of a small minimalist gray two-story stucco gable roof design in DC Metro with a metal roof and a black roof

 New Frontier Tiny Homes
StudioBell
Bedroom - industrial loft-style bedroom idea in Nashville with brown walls
Bedroom - industrial loft-style bedroom idea in Nashville with brown walls
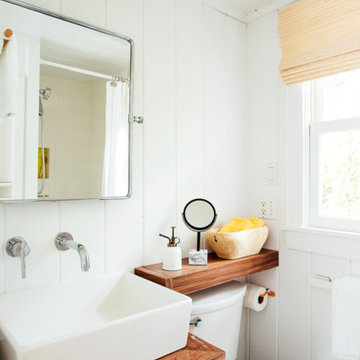
 Tyler Karu Design + Interiors
A tiny waterfront house in Kennebunkport, Maine.
Photos by James R. Salomon
Inspiration for a small coastal bathroom remodel in Portland Maine with flat-panel cabinets, medium tone wood cabinets and white walls
Inspiration for a small coastal bathroom remodel in Portland Maine with flat-panel cabinets, medium tone wood cabinets and white walls

Sponsored
Columbus, OH

Hope Restoration & General Contracting
Columbus Design-Build, Kitchen & Bath Remodeling, Historic Renovations





 West Ninth Vintage
West Ninth Vintage featured for the 2nd time on Tiny House Nation - airing April 20th -
Example of an urban home design design in Philadelphia
Example of an urban home design design in Philadelphia
 New Frontier Tiny Homes
StudioBell

Inspiration for an industrial galley dark wood floor and brown floor kitchen remodel in Nashville with a farmhouse sink, flat-panel cabinets, black cabinets, black backsplash, no island and black countertops
Inspiration for an industrial galley dark wood floor and brown floor kitchen remodel in Nashville with a farmhouse sink, flat-panel cabinets, black cabinets, black backsplash, no island and black countertops
 The Morrison hOMe Tiny House
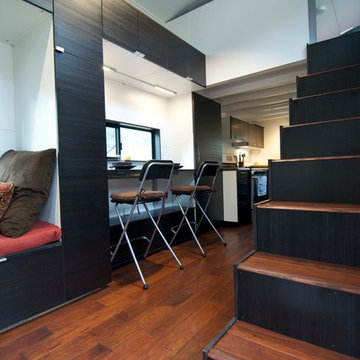
The comfortable stairs go up to the master loft in hOMe, our modern tiny house on wheels. The tall IKEA cabinets serve as our office storage. In the top cabinets is our printer, paper supplies, and books. The white wall paneling is simply Iron Ply (a 1/4" lightweight vinyl subflooring material) spaced apart with tyco nails during installation and painted white. The effect is a modern, high end wall paneling system but at a fraction of the cost.


Sponsored
Columbus, OH

Structural Remodeling
Franklin County's Heavy Timber Specialists | Best of Houzz 2020!
 The Tiny Project
Alek Lisefski / tiny-project.com
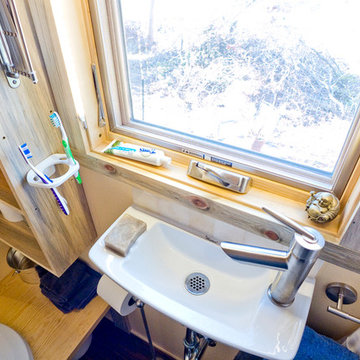
Example of a trendy bathroom design in San Francisco
Example of a trendy bathroom design in San Francisco




 Parlour & Palm

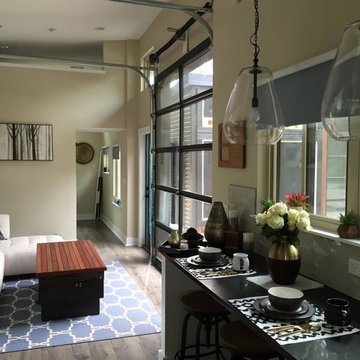


A modern-meets-vintage farmhouse-style tiny house designed and built by Parlour & Palm in Portland, Oregon. This adorable space may be small, but it is mighty, and includes a kitchen, bathroom, living room, sleeping loft, and outdoor deck. Many of the features - including cabinets, shelves, hardware, lighting, furniture, and outlet covers - are salvaged and recycled.
9