
Search results for "Tiny house" in Home Design Ideas


 The Tiny Project
Alek Lisefski / tiny-project.com
Inspiration for a contemporary living room remodel in San Francisco
Inspiration for a contemporary living room remodel in San Francisco

Find the right local pro for your project
 Sol Haus Design
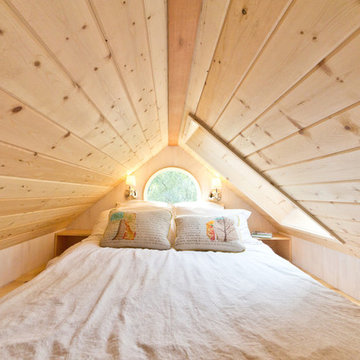
The bedroom loft is surprisingly spacious and light. Full length storage cabinet behind the bed. Photo: Eileen Descallar Ringwald
Bedroom - small contemporary loft-style medium tone wood floor bedroom idea in Los Angeles with white walls and no fireplace
Bedroom - small contemporary loft-style medium tone wood floor bedroom idea in Los Angeles with white walls and no fireplace

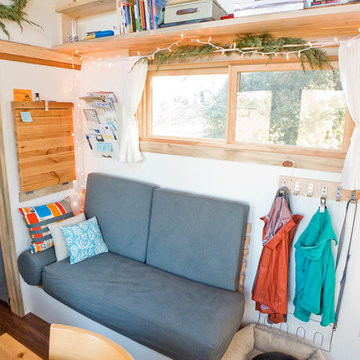
 The Morrison hOMe Tiny House
Our eating table/work desks fold down to create more space when not in use. The folding desks and chairs are from IKEA.
Small minimalist medium tone wood floor dining room photo with white walls
Small minimalist medium tone wood floor dining room photo with white walls

 Tyler Karu Design + Interiors
A tiny waterfront house in Kennebunkport, Maine.
Photos by James R. Salomon
Small beach style open concept medium tone wood floor living room photo in Portland Maine with white walls
Small beach style open concept medium tone wood floor living room photo in Portland Maine with white walls



Sponsored
Westerville, OH

Custom Home Works
Franklin County's Award-Winning Design, Build and Remodeling Expert
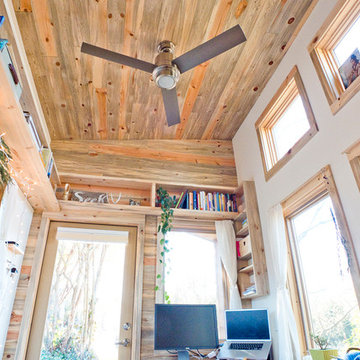 The Tiny Project
Alek Lisefski / tiny-project.com
Example of a trendy living room design in San Francisco
Example of a trendy living room design in San Francisco


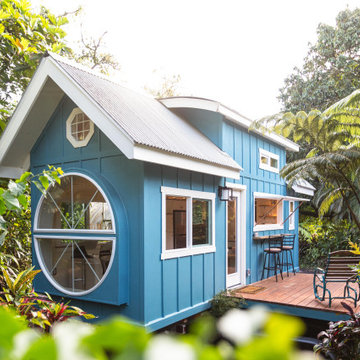
 Paradise Tiny Homes LLC
This tropical modern coastal Tiny Home is built on a trailer and is 8x24x14 feet. The blue exterior paint color is called cabana blue. The large circular window is quite the statement focal point for this how adding a ton of curb appeal. The round window is actually two round half-moon windows stuck together to form a circle. There is an indoor bar between the two windows to make the space more interactive and useful- important in a tiny home. There is also another interactive pass-through bar window on the deck leading to the kitchen making it essentially a wet bar. This window is mirrored with a second on the other side of the kitchen and the are actually repurposed french doors turned sideways. Even the front door is glass allowing for the maximum amount of light to brighten up this tiny home and make it feel spacious and open. This tiny home features a unique architectural design with curved ceiling beams and roofing, high vaulted ceilings, a tiled in shower with a skylight that points out over the tongue of the trailer saving space in the bathroom, and of course, the large bump-out circle window and awning window that provide dining spaces.
 The Tiny Project
Alek Lisefski / tiny-project.com
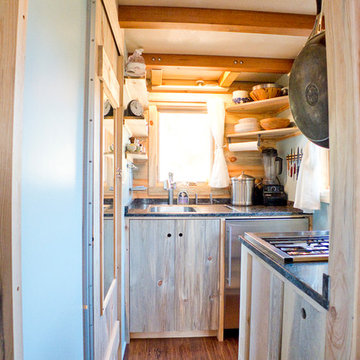
Inspiration for a contemporary kitchen remodel in San Francisco
Inspiration for a contemporary kitchen remodel in San Francisco
 BlueStar

This kitchen that was featured on FYI's "Tiny House Nation" showcases a 24" BlueStar that is part of a 500 sq. foot home.
Small minimalist kitchen photo in Denver with colored appliances
Small minimalist kitchen photo in Denver with colored appliances

Sponsored
Delaware County, OH

Whisler Home Improvement
Franklin County's Committed Home Improvement Professionals
 BlueStar
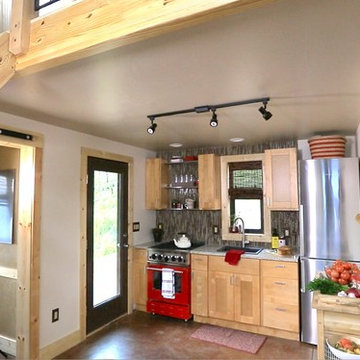
This kitchen that was featured on FYI's "Tiny House Nation" showcases a 24" BlueStar that is part of a 500 sq. foot home.
Inspiration for a small modern kitchen remodel in Denver with colored appliances
Inspiration for a small modern kitchen remodel in Denver with colored appliances
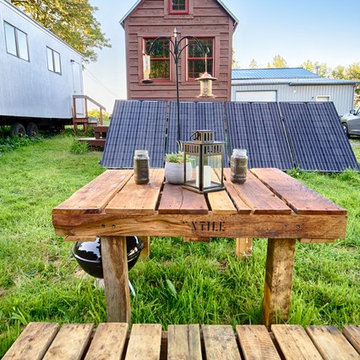
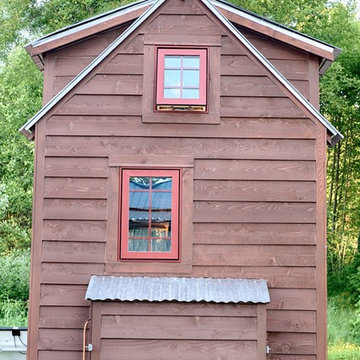
 The Morrison hOMe Tiny House
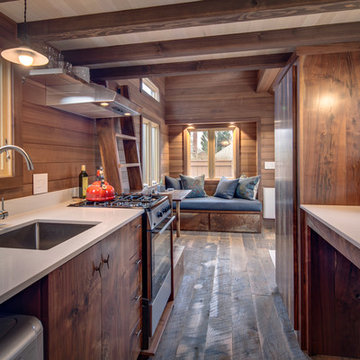
hOMe is our 207sf (+110sf in lofts) tiny house on wheels that we built in 4 months. Off grid and nestled on 5 acres, the house cost just over $33k for us to build. We live and work full time from it and it serves every one of our needs simply and elegantly.

Sponsored
Delaware County, OH
Whisler Home Improvement
Franklin County's Committed Home Improvement Professionals



 Marvin Design Gallery by Eldredge Lumber
Integrity from Marvin Windows and Doors open this tiny house up to a larger-than-life ocean view.
Inspiration for a small contemporary multicolored two-story house exterior remodel in Portland Maine with a metal roof
Inspiration for a small contemporary multicolored two-story house exterior remodel in Portland Maine with a metal roof
8