
Search results for "Tiny house" in Home Design Ideas
 Extraordinary Structures
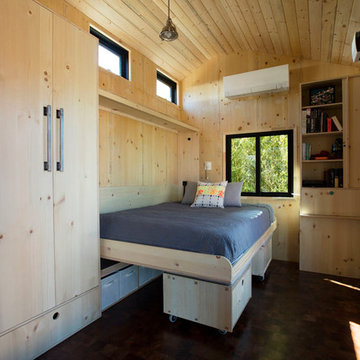
The wall bed is supported by the modular storage cube seating. No extra hardware on the bed and the cube seating is out of the way in the night.
Photo by Kate Russell
 Bearded Bros. Craftsmen
Inspiration for a small transitional open concept porcelain tile and beige floor living room remodel in Tampa with gray walls, a ribbon fireplace and a wood fireplace surround

Find the right local pro for your project

 New Frontier Tiny Homes
StudioBell
Open concept kitchen - industrial galley dark wood floor and brown floor open concept kitchen idea in Nashville with a farmhouse sink, flat-panel cabinets, white cabinets, white backsplash, subway tile backsplash, paneled appliances, no island and gray countertops
Open concept kitchen - industrial galley dark wood floor and brown floor open concept kitchen idea in Nashville with a farmhouse sink, flat-panel cabinets, white cabinets, white backsplash, subway tile backsplash, paneled appliances, no island and gray countertops
 Infinity Tiny Houses
infinity tiny houses
texas tiny house builders
Inspiration for a small rustic home design remodel in Austin
Inspiration for a small rustic home design remodel in Austin




Sponsored
Sunbury, OH

J.Holderby - Renovations
Franklin County's Leading General Contractors - 2X Best of Houzz!
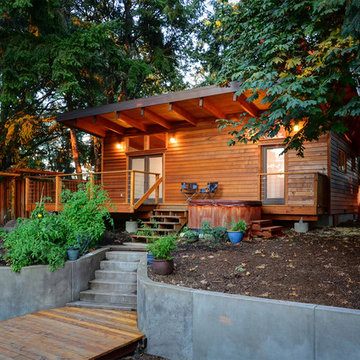
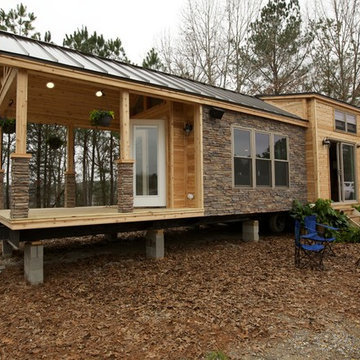

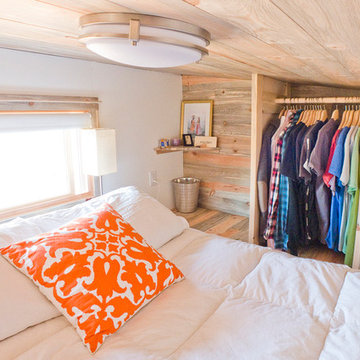
 The Tiny Project
Alek Lisefski / tiny-project.com
Bedroom - contemporary bedroom idea in San Francisco
Bedroom - contemporary bedroom idea in San Francisco

 Parlour & Palm
A modern-meets-vintage farmhouse-style tiny house designed and built by Parlour & Palm in Portland, Oregon. This adorable space may be small, but it is mighty, and includes a kitchen, bathroom, living room, sleeping loft, and outdoor deck. Many of the features - including cabinets, shelves, hardware, lighting, furniture, and outlet covers - are salvaged and recycled.
 Jamaica Cottage Shop Inc

Gothic victorian Tiny House garden shed / prefab studio
Example of a small ornate detached garden shed design in Boston
Example of a small ornate detached garden shed design in Boston
 Extraordinary Structures

From the midway point of the SaltBox tiny house, the stainless steel counter overhangs a comfortable Emeco stool and you get a glimpse into the acrylic-lined bathroom and a sense of the mesquite end grain floors.
Photo by Kate Russell


 The Morrison hOMe Tiny House

The kitchen in hOMe, our modern tiny house on wheels, is full sized and has full sized appliances including a full fridge (not shown in image). There is copious amounts of storage for food, cooking utensils, and eating utensils. The cabinetry, sink, and faucet are all from Ikea, the countertop from Lowe's.
 Oregon Cottage Company

Inspiration for a small timeless galley light wood floor kitchen remodel in Portland with a farmhouse sink, flat-panel cabinets, light wood cabinets and wood countertops
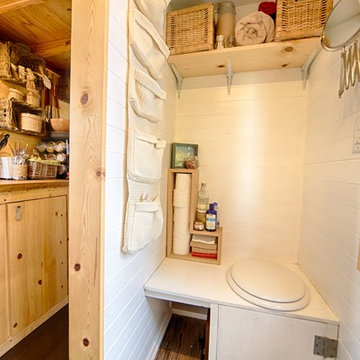
 MINT Tiny House Company
James Alfred Photography

Small beach style blue one-story wood gable roof photo in Vancouver
Small beach style blue one-story wood gable roof photo in Vancouver

Sponsored
Westerville, OH

Custom Home Works
Franklin County's Award-Winning Design, Build and Remodeling Expert


 Modern-Shed
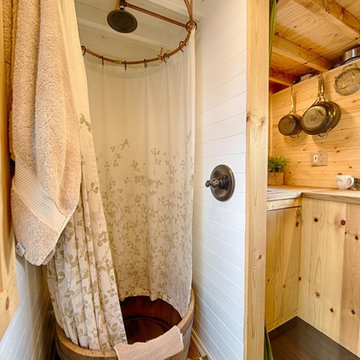
A peek inside Modern-Shed. Dominic AZ Bonuccelli

Example of a small minimalist detached studio / workshop shed design in Portland
Example of a small minimalist detached studio / workshop shed design in Portland
6