
Search results for "Tiny kitchen" in Home Design Ideas
 Creative Cabinets & Design LLC
Photographer: Brendon Pinola
Contractor: Lovette Construction
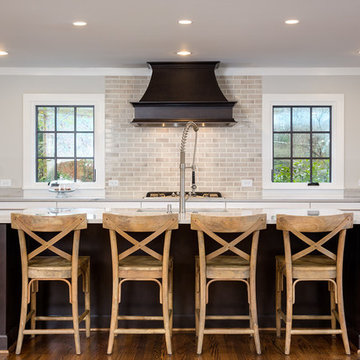
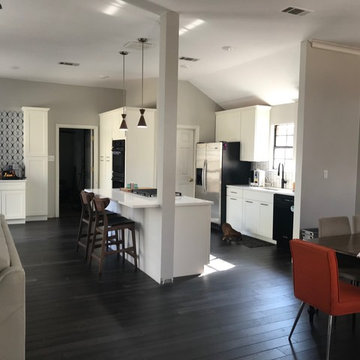
This Tanglewood home originally had a very tiny kitchen separated from the family room and dining area. Several walls were removed to create this gorgeous open plan. The laundry was in the back corner by the bay window where ovens are currently located. The laundry was relocated to the front of the house where they had an unused formal sitting room. The laundry is now inside the walk in HIDDEN pantry that is concealed by cabinet doors. The large island is an incredible work surface and social gathering area. The cabinets are Wellborn's shaker door style with Glacier on the perimeter and Shadow Charcoal for the hood and island. This turned out to be one of my favorite projects of all time! Great clients to work with.
 The Design Studio
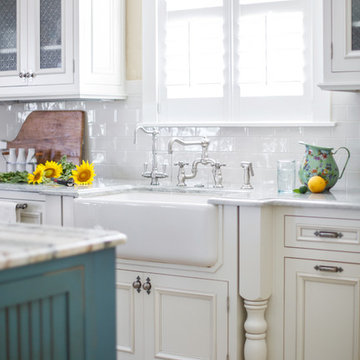
Inspiration for a cottage travertine floor and beige floor kitchen remodel in Jacksonville with a farmhouse sink, recessed-panel cabinets, distressed cabinets, quartzite countertops, white backsplash, porcelain backsplash, paneled appliances and an island

 Tyler Karu Design + Interiors
A tiny waterfront house in Kennebunkport, Maine.
Photos by James R. Salomon
Example of a small beach style blue one-story wood tiny house design in Portland Maine with a hip roof and a shingle roof
Example of a small beach style blue one-story wood tiny house design in Portland Maine with a hip roof and a shingle roof
Find the right local pro for your project
 Thomas G Wells Construction, LLC

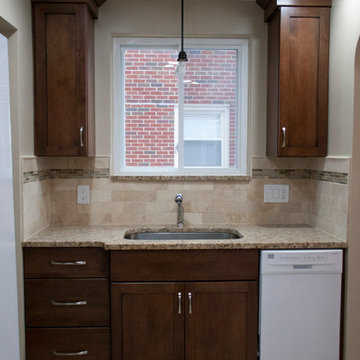
Re-purposed wall cabinets were used for the base cabinet so as to leave space for the cast iron radiator which is behind the cabinet and under the slab
 Kitchen Expo Inc.
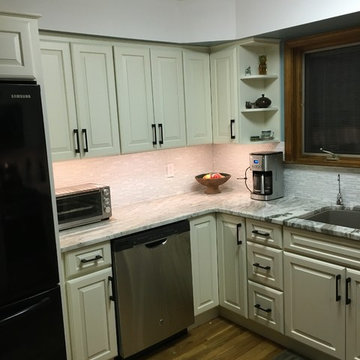
Example of a small trendy u-shaped medium tone wood floor and brown floor eat-in kitchen design in Detroit with an undermount sink, raised-panel cabinets, granite countertops, white backsplash, glass sheet backsplash, stainless steel appliances and no island
 Carolyn Reyes
Photo: Carolyn Reyes © 2015 Houzz

Inspiration for a shabby-chic style kitchen remodel in Los Angeles
Inspiration for a shabby-chic style kitchen remodel in Los Angeles
 Armitage Interiors - Home Design & Renovation

When we arrived at this kitchen in Solebury it was dated and closed in. A center peninsula divided the space and a wall at the end separated a tiny dining room. We completely redesigned the layout by removing the wall between the kitchen and dining room and adding a window to gain some natural light.
The homeowners loved the rich cranberry color but struggled to integrate it without overwhelming the space with red. The window treatments and floor to ceiling pantry gave us the perfect opportunity to accent the color palette throughout the room. Some open shelving and a chair rail along the top of the backsplash allow for decoration and keep the counters clutter free.
This quickly became one of our favorite kitchen renovations simply because of the dramatic changes we were able to make.


 Maraya Interior Design
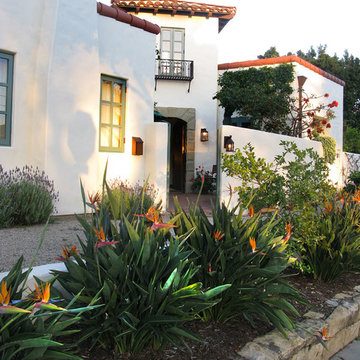
Very small Spanish style home, newly built for a bachelor who lived on a boat.
Architecturally correct for the Santa Barbara location, with thick plaster walls and terra-cotta floors. Plaster fireplace with built in seating, for this tiny living room.
Small kitchen features handscraped cabinets with limestone counters and natural edges. Bathroom has glass block separating the shower from the vanity, which actually looks amazing with the spanish tile and wrought iron work.
A small wine and wine glass niche built into the plaster for this single guy's guests. Home is under 1000 sq ft, built by Maraya's husband, for his best friend. (sailing buddies).
Project Location: Santa Barbara, CA. Designed by Maraya Interior Design. From their beautiful resort town of Ojai, they serve clients in Montecito, Hope Ranch, Malibu, Westlake and Calabasas, across the tri-county areas of Santa Barbara, Ventura and Los Angeles, south to Hidden Hills- north through Solvang and more
Built by Timothy J.Droney










33