
Search results for "Tiny kitchen" in Home Design Ideas
 Kay Allen Design
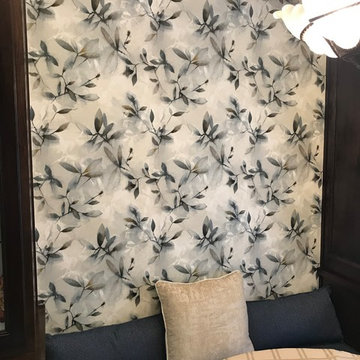
Great seating, can fit 4 bodies. Storage under bench. Antique re-purposed chandelier. Window treatment, up down for privacy. Organic wallpaper, art.
Example of a dining room design in Salt Lake City
Example of a dining room design in Salt Lake City

 Kay Allen Design
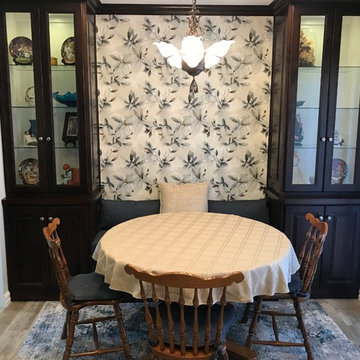
Beautiful built in hutches around the new dining bench with cushion and pillows. New rug and flooring. Antique re-purposed chandelier. Window treatment, up down for privacy. Organic wallpaper, art.
Find the right local pro for your project








 Eve's Garden Design
Eve Werner

Inspiration for a small mid-century modern enclosed kitchen remodel in San Francisco with a drop-in sink, flat-panel cabinets, light wood cabinets, quartz countertops, blue backsplash, ceramic backsplash and stainless steel appliances
Inspiration for a small mid-century modern enclosed kitchen remodel in San Francisco with a drop-in sink, flat-panel cabinets, light wood cabinets, quartz countertops, blue backsplash, ceramic backsplash and stainless steel appliances
 LD&A
LD&AEymeric Widling Photography
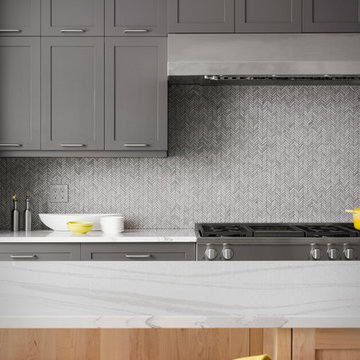
Inspiration for a mid-sized transitional single-wall light wood floor and beige floor eat-in kitchen remodel in Calgary with an undermount sink, shaker cabinets, gray cabinets, quartz countertops, gray backsplash, mosaic tile backsplash, stainless steel appliances and an island
Inspiration for a mid-sized transitional single-wall light wood floor and beige floor eat-in kitchen remodel in Calgary with an undermount sink, shaker cabinets, gray cabinets, quartz countertops, gray backsplash, mosaic tile backsplash, stainless steel appliances and an island

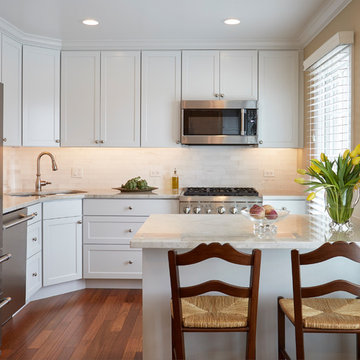
 DDK Kitchen Design Group
Work space in a small kitchen is always a challenge. This tiny kitchen in an older home that was in need of some solutions. The corner sinks opens up the countertop space left and right of the range. Add a microwave hood and small pennisula and work space is no longer a problem. The best part is the pantry wall with ample space for storage and a a bar for entertaining or a standing organization area. Even have your guests sit and at the snack bar while you cook. Cabinets are semi custom transitional styling. Top drawer is a slab drawer head but the lower drawers are 5 piece to add some interest. White cabinetry adds to the feeling of openness and space.
Design by Dan Thompson for DDK Kitchen Design Group.
Photographs by Mike Kaskel.
 Eve's Garden Design
Eve Werner
Small 1960s enclosed kitchen photo in San Francisco with a drop-in sink, flat-panel cabinets, light wood cabinets, quartz countertops, blue backsplash, ceramic backsplash and stainless steel appliances
Small 1960s enclosed kitchen photo in San Francisco with a drop-in sink, flat-panel cabinets, light wood cabinets, quartz countertops, blue backsplash, ceramic backsplash and stainless steel appliances

 Ellie K Design
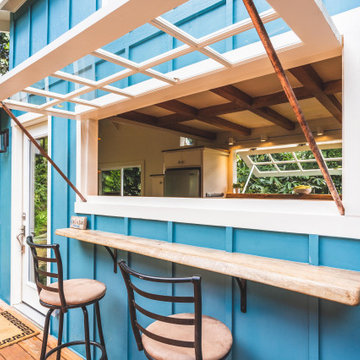
This Kitchen had a large awning pass-through window for dining and entertaining!

This tropical modern coastal Tiny Home is built on a trailer and is 8x24x14 feet. The blue exterior paint color is called cabana blue. The large circular window is quite the statement focal point for this how adding a ton of curb appeal. The round window is actually two round half-moon windows stuck together to form a circle. There is an indoor bar between the two windows to make the space more interactive and useful- important in a tiny home. There is also another interactive pass-through bar window on the deck leading to the kitchen making it essentially a wet bar. This window is mirrored with a second on the other side of the kitchen and the are actually repurposed french doors turned sideways. Even the front door is glass allowing for the maximum amount of light to brighten up this tiny home and make it feel spacious and open. This tiny home features a unique architectural design with curved ceiling beams and roofing, high vaulted ceilings, a tiled in shower with a skylight that points out over the tongue of the trailer saving space in the bathroom, and of course, the large bump-out circle window and awning window that provides dining spaces.


 Innovative Kitchens and Baths LLC
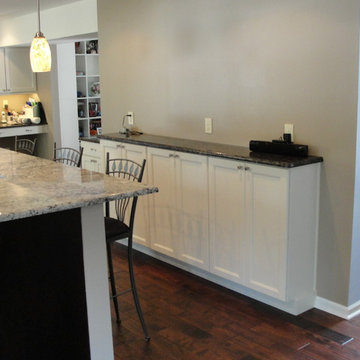
Inspiration for a large transitional u-shaped dark wood floor enclosed kitchen remodel in Philadelphia with recessed-panel cabinets, white cabinets, granite countertops, yellow backsplash, stainless steel appliances and an island
 Not Just Kitchens
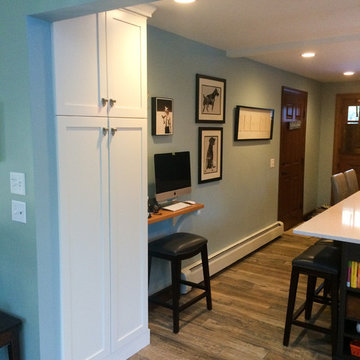
Small trendy single-wall medium tone wood floor kitchen photo in Boston with an undermount sink, recessed-panel cabinets, white cabinets, granite countertops, white backsplash, subway tile backsplash, stainless steel appliances and an island
 HouseWurks
HouseWurks & Milkweed Tiny Haus
Location: Zionsville, IN, USA
Milkweed Tiny Haus is a sister company of HouseWurks. Milkweed created its first luxury tiny home and was picked to be on the show Tiny House Nation. Our episode will air Wednesday, March 20th on A&E Network at 10pm and Thursday, March 21st on FYI Network at 8pm. Tune in to watch our story and call us to make your tiny dreams come true!
37