
Search results for "Tiny kitchen" in Home Design Ideas

 Maraya Interior Design
Very small Spanish style home, newly built for a bachelor who lived on a boat.
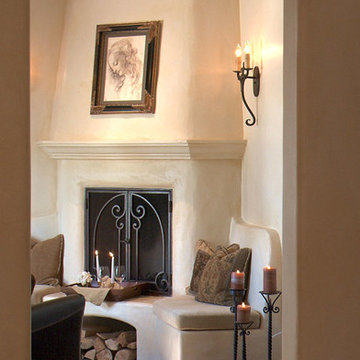
Architecturally correct for the Santa Barbara location, with thick plaster walls and terra-cotta floors. Plaster fireplace with built in seating, for this tiny living room.

Small kitchen features handscraped cabinets with limestone counters and natural edges. Bathroom has glass block separating the shower from the vanity, which actually looks amazing with the spanish tile and wrought iron work.
A small wine and wine glass niche built into the plaster for this single guy's guests. Home is under 1000 sq ft, built by Maraya's husband, for his best friend. (sailing buddies).
Project Location: Santa Barbara, CA. Designed by Maraya Interior Design. From their beautiful resort town of Ojai, they serve clients in Montecito, Hope Ranch, Malibu, Westlake and Calabasas, across the tri-county areas of Santa Barbara, Ventura and Los Angeles, south to Hidden Hills- north through Solvang and more
Built by Timothy J.Droney
 Kitchen Studio: Kansas City

This tiny kitchen was barely usable by a busy mom with 3 young kids. We were able to remove two walls and open the kitchen into an unused space of the home and make this the focal point of the home the clients had always dreamed of! Hidden on the back side of this peninsula are 3 cubbies, one for each child to store their backpacks and lunch boxes for school. The fourth cubby contains a charging station for the families electronics.
Find the right local pro for your project
 H2 Design Studio
Photos by H2 Design Studio

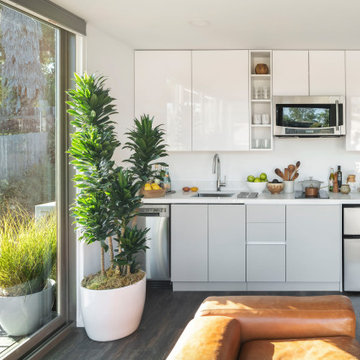
Eat-in kitchen - small transitional galley porcelain tile eat-in kitchen idea in Vancouver with an undermount sink, shaker cabinets, white cabinets, quartz countertops, white backsplash, glass tile backsplash, stainless steel appliances and a peninsula
Eat-in kitchen - small transitional galley porcelain tile eat-in kitchen idea in Vancouver with an undermount sink, shaker cabinets, white cabinets, quartz countertops, white backsplash, glass tile backsplash, stainless steel appliances and a peninsula

 SBaird Design

Zen concrete floor and gray floor kitchen/dining room combo photo in Portland with white walls
 Turner Home Remodeling
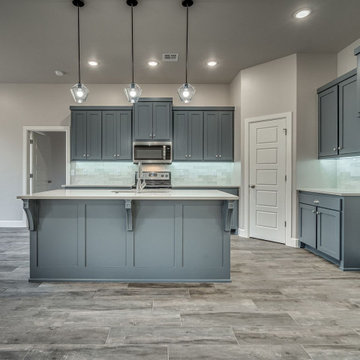
When you’re thinking about getting general contractors in San Jose, you have to find a reliable contractor. At Turner Home Remodeling, we offer professional kitchen remodeling services in San Jose. We offer reliability, professionalism and transparency when you remodel your Kitchen with us. Our years of experience and the tools and techniques that we use, ensures that you get what you desire.
General Contractors, Kitchen Remodeling in San Jose, CA - https://www.turnerhomeremodeling.com/

Sponsored
Columbus, OH
Free consultation for landscape design!

Peabody Landscape Group
Columbus' Reliable Landscape Design & Contracting
 WG Wood Products
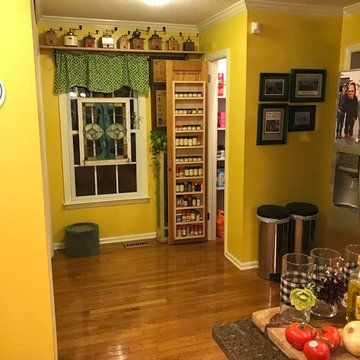
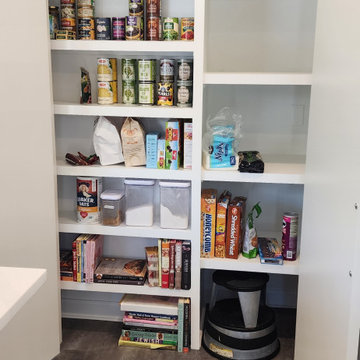
Example of a mid-sized cottage light wood floor and brown floor kitchen pantry design in Tampa with yellow backsplash and stainless steel appliances
 Kitchen Expo Inc.
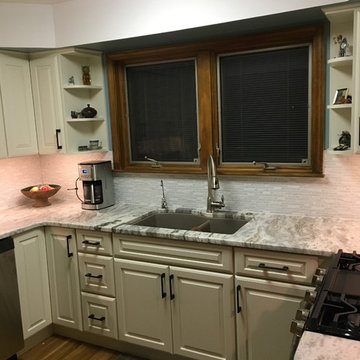
Inspiration for a small contemporary u-shaped medium tone wood floor and brown floor eat-in kitchen remodel in Detroit with an undermount sink, raised-panel cabinets, granite countertops, white backsplash, glass sheet backsplash, stainless steel appliances and no island
 Ashley Gilbreath Interior Design
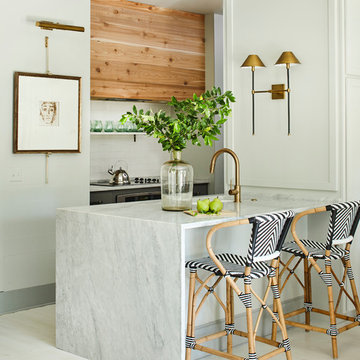
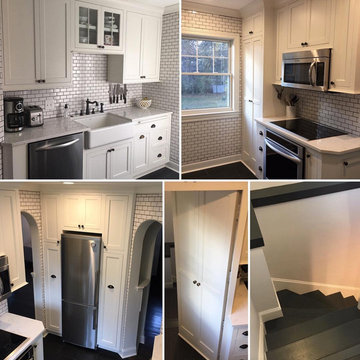
Inspiration for a coastal white floor kitchen remodel in Other with an undermount sink, white backsplash, subway tile backsplash, stainless steel appliances, a peninsula and white countertops
 Interior Designs by Adrienne
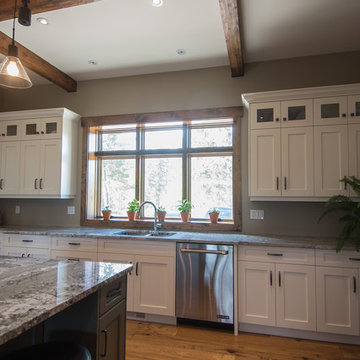
Eat-in kitchen - large farmhouse u-shaped medium tone wood floor eat-in kitchen idea in Vancouver with shaker cabinets, white cabinets, granite countertops, an island, an undermount sink and stainless steel appliances

 Oregon Cottage Company
Japanese bathtub - small 3/4 dark wood floor japanese bathtub idea in Portland
 Tiny Little Pads
Photo: Tiny Little Pads

Mid-sized cottage chic girl kids' room photo in Las Vegas with white walls
Mid-sized cottage chic girl kids' room photo in Las Vegas with white walls



 Kay Allen Design
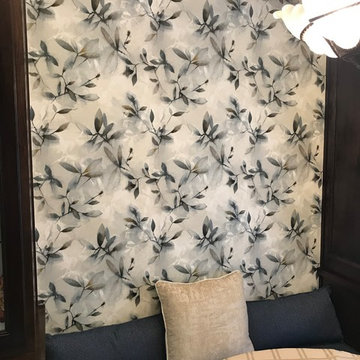
Great seating, can fit 4 bodies. Storage under bench. Antique re-purposed chandelier. Window treatment, up down for privacy. Organic wallpaper, art.
Example of a dining room design in Salt Lake City
Example of a dining room design in Salt Lake City

 Kay Allen Design
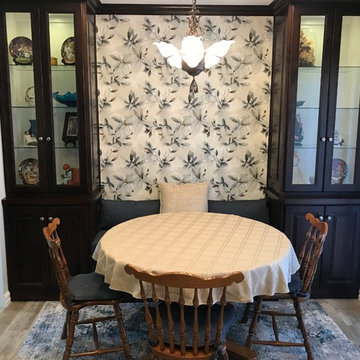
Beautiful built in hutches around the new dining bench with cushion and pillows. New rug and flooring. Antique re-purposed chandelier. Window treatment, up down for privacy. Organic wallpaper, art.




36