
Search results for "Tiny kitchen" in Home Design Ideas
 Kitchen & Bath Gallery of the Finger Lakes, Inc.

After removing a wall, this once very tiny kitchen opened up into the dinning area, new hardwood floors throughout the house and bright white painted cabinets transformed this tiny kitchen into a spectacular kitchen with it's custom made bistro table in a vineyard theme.
 Kitchen & Bath Gallery of the Finger Lakes, Inc.
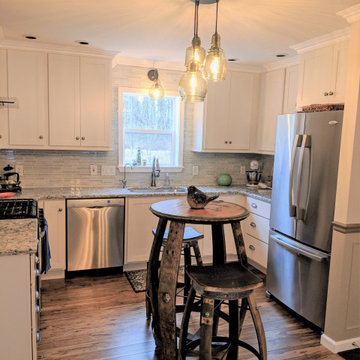
After removing a wall, this once very tiny kitchen opened up into the dinning area, new hardwood floors throughout the house and bright white painted cabinets transformed this tiny kitchen into a spectacular kitchen with it's custom made bistro table in a vineyard theme.
 Kitchen & Bath Gallery of the Finger Lakes, Inc.
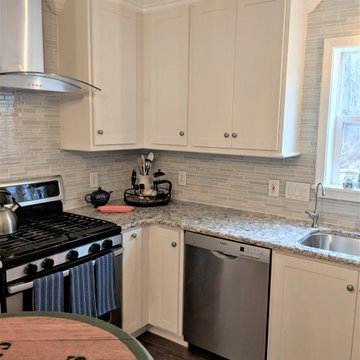
After removing a wall, this once very tiny kitchen opened up into the dinning area, new hardwood floors throughout the house and bright white painted cabinets transformed this tiny kitchen into a spectacular kitchen with it's custom made bistro table in a vineyard theme.
Find the right local pro for your project
 Kitchen & Bath Gallery of the Finger Lakes, Inc.
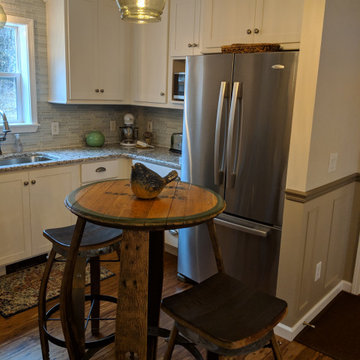
After removing a wall, this once very tiny kitchen opened up into the dinning area, new hardwood floors throughout the house and bright white painted cabinets transformed this tiny kitchen into a spectacular kitchen with it's custom made bistro table in a vineyard theme.
 Kitchen & Bath Gallery of the Finger Lakes, Inc.
After removing a wall, this once very tiny kitchen opened up into the dinning area, new hardwood floors throughout the house and bright white painted cabinets transformed this tiny kitchen into a spectacular kitchen with it's custom made bistro table in a vineyard theme.
 Kitchen & Bath Gallery of the Finger Lakes, Inc.
After removing a wall, this once very tiny kitchen opened up into the dinning area, new hardwood floors throughout the house and bright white painted cabinets transformed this tiny kitchen into a spectacular kitchen with it's custom made bistro table in a vineyard theme.
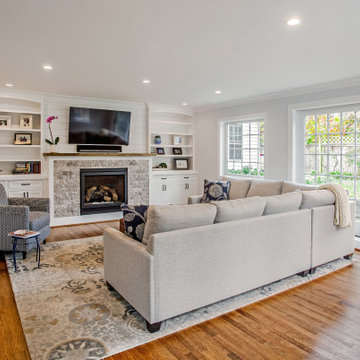
 K Squared Builders - Dale Kramer
Warmly Inviting
"The Family "gathering" Room"
Out: walls, unused wet bar, small bathroom, windows.
In: gas/stone fireplace, spacious sliding door, light inviting windows, sleek built-ins, open floorplan."The Kitchen and Dining room"
Out: brick bearing walls, old porch, tiny kitchen, confining dining room,
In: light filled addition, open floorplan with front to back sight lines, stunning kitchen, spacious island, warm reclaimed column and shelving, one happy client! .
"The Exterior"
We demolished a disjointed screen porch and built a larger kitchen addition in its place. An 8' sliding door and bright new windows were added to the rear of the home for the future family room.
"The Dining and Mud Rooms"
After converting the tiny kitchen into a mudroom with a centered doorway, the typical daily accumulated shoes, backpacks and coats now can easily be hidden from view simply by sliding together the unique re-purposed barn doors. Narrow openings to the left and right were enlarged inviting guests to explore the warm and fun new spaces while allowing plenty of room to expand the table

Sponsored
Fredericksburg, OH

High Point Cabinets
Columbus' Experienced Custom Cabinet Builder | 4x Best of Houzz Winner
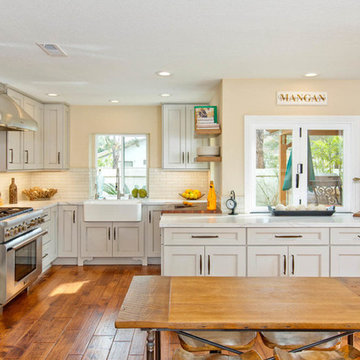
 Boss Design Center
The homeowner is a part time Chef and outgrew the tiny, outdated kitchen from the 1980s. We opened up the wall between the kitchen and dining room, removed an awkward drop ceiling, replaced the exterior sliding door,and installed a new centered sink window, installed a new fixed window, and added a new exterior swing door. The new configuration allowed for more working area as well as much needed additional kitchen storage.

 Pinney Designs
Renovated Kitchen in the heart of Harvard Sq. Cambridge, MA. The young couple was looking for a kitchen renovation with lots of style. Loving the look of marble counters but not the upkeep Pinney Designs recommended and designed a kitchen with a marble backsplash and durable honed black granite countertops. The Island was custom designed and utilized an Ikea butcher block surface for the island counter.
Photography: Ben Gebo
 Artistic Kitchens Ltd.
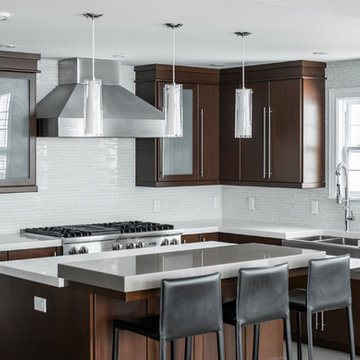
Example of a large trendy u-shaped white floor kitchen design in Other with a farmhouse sink, flat-panel cabinets, dark wood cabinets, solid surface countertops, white backsplash, glass tile backsplash, stainless steel appliances and an island
 The Container Store Custom Closets
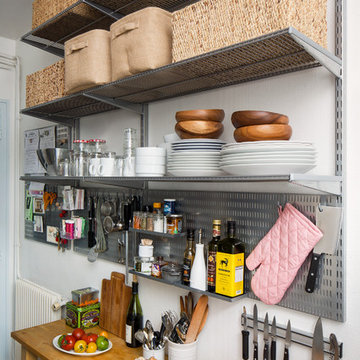
Thanks to international shipping and The Container Store, we transformed a tiny Parisian kitchen into an ooh-la-la organized space! Big on charm but tight on space - the entire apartment is teenie tiny. It's only 600 square feet and three cabinets in the kitchen total.
Frequently used cooking tools and spices are at your fingertips now, with elfa shelving above from The Container Store. Maximizing the vertical space and providing storage for items used less frequently.

 Amy Birdsong
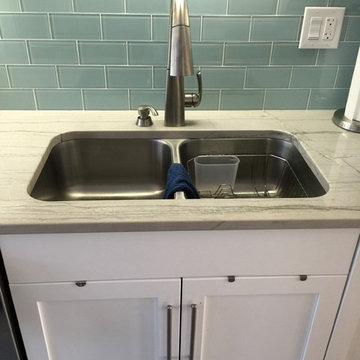
Sometimes you get an opportunity to completely transform and improve the function of a space. This job was so fun. The townhouse front door opened directly into the kitchen space- which left no walls for appliances and counters. The kitchen only had 7.5 linear feet of countertop- and the fridge stuck out opposite the sink, creating claustrophobia at best, a traffic jam at worse. The owner was willing to think outside the box- and we designed a layout that actually built walls and closed the kitchen off from the entrance, creating a new pantry, a recessed spot for the fridge, and freed up space to add an L-shaped sit down counter height eating area. Now the kitchen has 17 1/4 linear feet of counter space and feels so much larger. The owner chose the beautiful countertops, backsplash and color scheme. This is definitely one of the most transformed spaces I've ever worked on!

Sponsored
Fredericksburg, OH
High Point Cabinets
Columbus' Experienced Custom Cabinet Builder | 4x Best of Houzz Winner
 Amy Birdsong
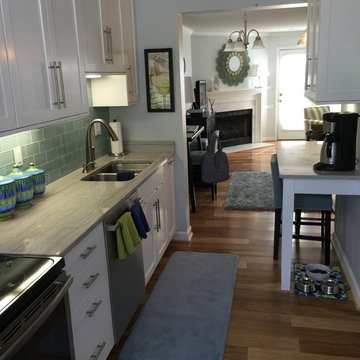
Sometimes you get an opportunity to completely transform and improve the function of a space. This job was so fun. The townhouse front door opened directly into the kitchen space- which left no walls for appliances and counters. The kitchen only had 7.5 linear feet of countertop- and the fridge stuck out opposite the sink, creating claustrophobia at best, a traffic jam at worse. The owner was willing to think outside the box- and we designed a layout that actually built walls and closed the kitchen off from the entrance, creating a new pantry, a recessed spot for the fridge, and freed up space to add an L-shaped sit down counter height eating area. Now the kitchen has 17 1/4 linear feet of counter space and feels so much larger. The owner chose the beautiful countertops, backsplash and color scheme. This is definitely one of the most transformed spaces I've ever worked on!
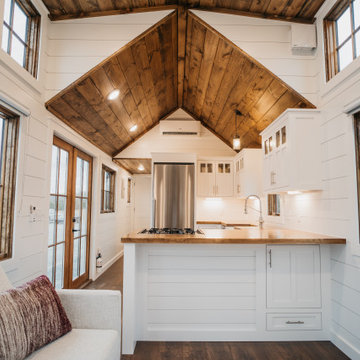
 Timbercraft Tiny Homes
Tiny house kitchen in Denali by Timbercraft
Inspiration for a country kitchen remodel in Other
Inspiration for a country kitchen remodel in Other

 User
UserZach Desart
Kitchen - transitional dark wood floor kitchen idea in Jacksonville with blue backsplash, an island, shaker cabinets, white cabinets and stainless steel appliances
Kitchen - transitional dark wood floor kitchen idea in Jacksonville with blue backsplash, an island, shaker cabinets, white cabinets and stainless steel appliances
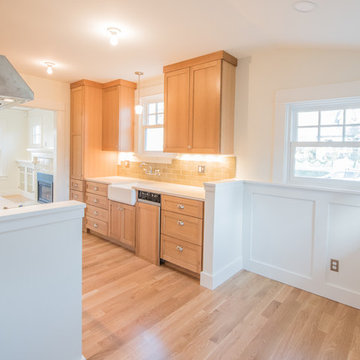
 Right Arm Construction
The breakfast nook was invigorated with wainscot paneling and an interesting ceiling design to maximize the space.
Enclosed kitchen - small transitional galley light wood floor and beige floor enclosed kitchen idea in Portland with a farmhouse sink, shaker cabinets, light wood cabinets, quartz countertops, green backsplash, subway tile backsplash, paneled appliances, no island and white countertops
Enclosed kitchen - small transitional galley light wood floor and beige floor enclosed kitchen idea in Portland with a farmhouse sink, shaker cabinets, light wood cabinets, quartz countertops, green backsplash, subway tile backsplash, paneled appliances, no island and white countertops

Sponsored
Fredericksburg, OH
High Point Cabinets
Columbus' Experienced Custom Cabinet Builder | 4x Best of Houzz Winner
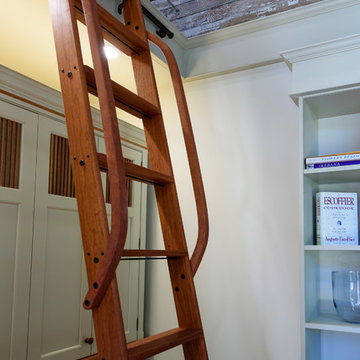

 Parlour & Palm

A modern-meets-vintage farmhouse-style tiny house designed and built by Parlour & Palm in Portland, Oregon. This adorable space may be small, but it is mighty, and includes a kitchen, bathroom, living room, sleeping loft, and outdoor deck. Many of the features - including cabinets, shelves, hardware, lighting, furniture, and outlet covers - are salvaged and recycled.

 Regarding Design
A three-season sunroom off the main living area provides additional space for the family to spend cozy nights by the wood burning fireplace, another eating area and unlimited views of Clamshell Lake. The furniture is casual and easily cleaned.
40