
Search results for "Tiny kitchen" in Home Design Ideas
 Elaine Musiwa
Photo: Elaine Musiwa © 2015 Houzz
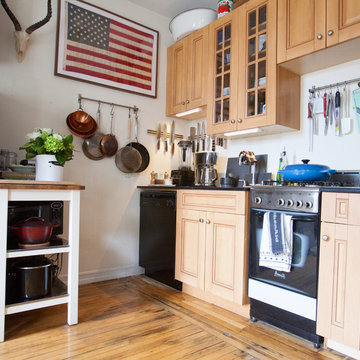
Inspiration for a timeless kitchen remodel in New York
Inspiration for a timeless kitchen remodel in New York

Small arts and crafts l-shaped light wood floor and beige floor eat-in kitchen photo in Minneapolis with a farmhouse sink, recessed-panel cabinets, white cabinets, multicolored backsplash, mosaic tile backsplash, stainless steel appliances, no island and soapstone countertops
 Turner Home Remodeling
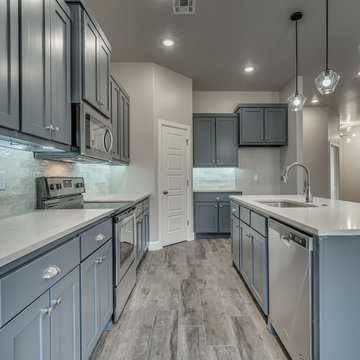
When you’re thinking about getting general contractors in San Jose, you have to find a reliable contractor. At Turner Home Remodeling, we offer professional kitchen remodeling services in San Jose. We offer reliability, professionalism and transparency when you remodel your Kitchen with us. Our years of experience and the tools and techniques that we use, ensures that you get what you desire.
General Contractors, Kitchen Remodeling in San Jose, CA - https://www.turnerhomeremodeling.com/
Find the right local pro for your project
 Turner Home Remodeling
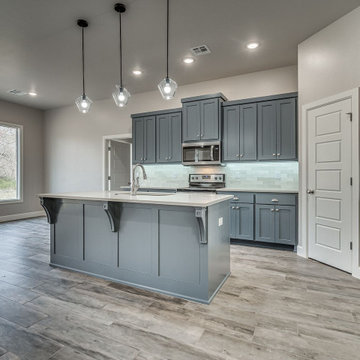
When you’re thinking about getting general contractors in San Jose, you have to find a reliable contractor. At Turner Home Remodeling, we offer professional kitchen remodeling services in San Jose. We offer reliability, professionalism and transparency when you remodel your Kitchen with us. Our years of experience and the tools and techniques that we use, ensures that you get what you desire.
General Contractors, Kitchen Remodeling in San Jose, CA - https://www.turnerhomeremodeling.com/
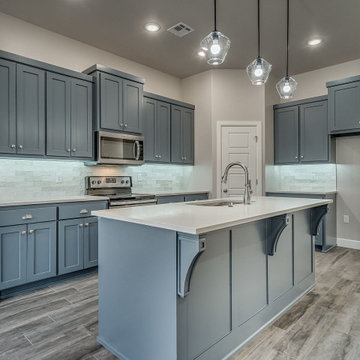 Turner Home Remodeling
When you’re thinking about getting general contractors in San Jose, you have to find a reliable contractor. At Turner Home Remodeling, we offer professional kitchen remodeling services in San Jose. We offer reliability, professionalism and transparency when you remodel your Kitchen with us. Our years of experience and the tools and techniques that we use, ensures that you get what you desire.
General Contractors, Kitchen Remodeling in San Jose, CA - https://www.turnerhomeremodeling.com/
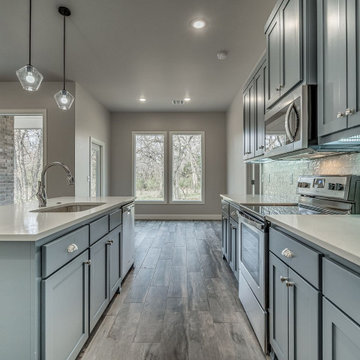 Turner Home Remodeling
When you’re thinking about getting general contractors in San Jose, you have to find a reliable contractor. At Turner Home Remodeling, we offer professional kitchen remodeling services in San Jose. We offer reliability, professionalism and transparency when you remodel your Kitchen with us. Our years of experience and the tools and techniques that we use, ensures that you get what you desire.
General Contractors, Kitchen Remodeling in San Jose, CA - https://www.turnerhomeremodeling.com/
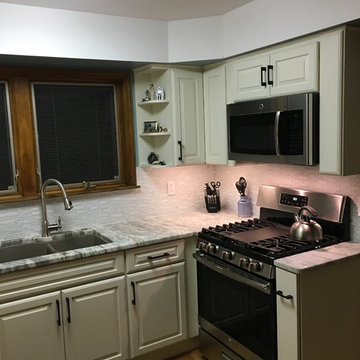
 Kitchen Expo Inc.
Eat-in kitchen - small contemporary u-shaped medium tone wood floor and brown floor eat-in kitchen idea in Detroit with an undermount sink, raised-panel cabinets, granite countertops, white backsplash, glass sheet backsplash, stainless steel appliances and no island


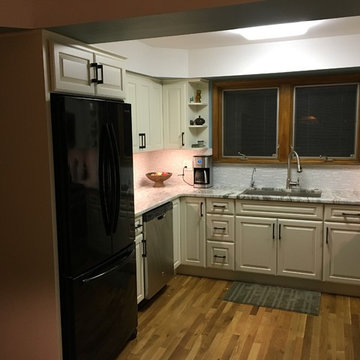 Kitchen Expo Inc.
Inspiration for a small contemporary u-shaped medium tone wood floor and brown floor eat-in kitchen remodel in Detroit with an undermount sink, raised-panel cabinets, granite countertops, white backsplash, glass sheet backsplash, stainless steel appliances and no island
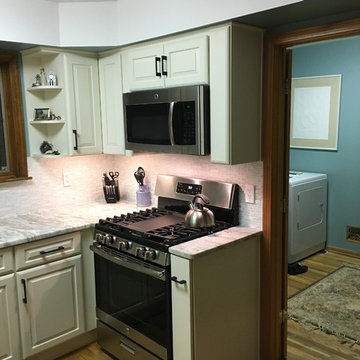 Kitchen Expo Inc.
Small trendy u-shaped medium tone wood floor and brown floor eat-in kitchen photo in Detroit with an undermount sink, raised-panel cabinets, granite countertops, white backsplash, glass sheet backsplash, stainless steel appliances and no island
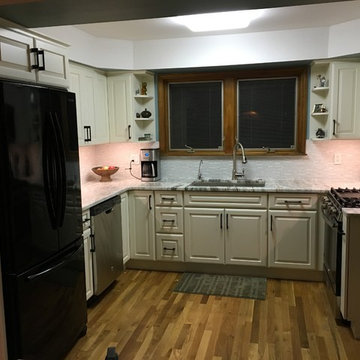 Kitchen Expo Inc.
Inspiration for a small contemporary u-shaped medium tone wood floor and brown floor eat-in kitchen remodel in Detroit with an undermount sink, raised-panel cabinets, granite countertops, white backsplash, glass sheet backsplash, stainless steel appliances and no island

 Beebe Skidmore Architects / Residential
Inspiration for a small contemporary u-shaped light wood floor eat-in kitchen remodel in Portland with flat-panel cabinets, an island, medium tone wood cabinets, marble countertops, an undermount sink, metallic backsplash, metal backsplash and stainless steel appliances
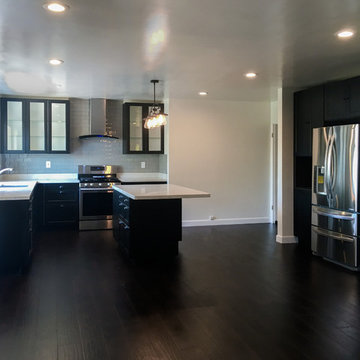
 Rebecca Quandt Interiors
This kitchen renovation yielded a major transformation from small and outdated to open-concept contemporary. By using Ikea SEKTION cabinets and quartz countertops, this mother daughter duo achieved a huge upgrade on a tiny budget.
Photo: Rebecca Quandt

 The Container Store Custom Closets
Thanks to international shipping and The Container Store, we transformed a tiny Parisian kitchen into an ooh-la-la organized space! Big on charm but tight on space - the entire apartment is teenie tiny. It's only 600 square feet and three cabinets in the kitchen total.

Sponsored
Fredericksburg, OH

High Point Cabinets
Columbus' Experienced Custom Cabinet Builder | 4x Best of Houzz Winner
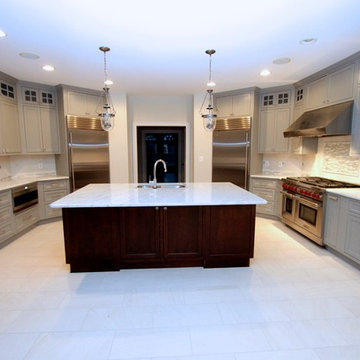
 Michael Morris - Residential Project Advisory
Inspiration for a large contemporary u-shaped porcelain tile kitchen pantry remodel in Los Angeles with a double-bowl sink, shaker cabinets, gray cabinets, marble countertops, white backsplash, stainless steel appliances, an island and stone tile backsplash
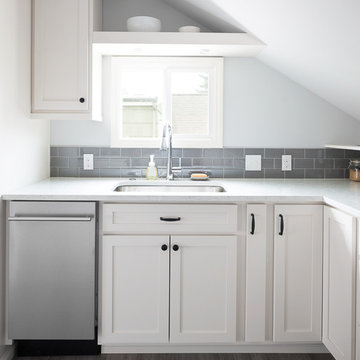
 Model Remodel
Cindy Apple Photography
Example of a small minimalist u-shaped vinyl floor eat-in kitchen design in Seattle with an undermount sink, shaker cabinets, white cabinets, quartzite countertops, gray backsplash, glass tile backsplash, stainless steel appliances and a peninsula
Example of a small minimalist u-shaped vinyl floor eat-in kitchen design in Seattle with an undermount sink, shaker cabinets, white cabinets, quartzite countertops, gray backsplash, glass tile backsplash, stainless steel appliances and a peninsula

 Paradise Tiny Homes LLC
This unique design wastes not an inch of the trailer it's built on. The shower is constructed in such a way that it extends outward from the rest of the bathroom and is supported by the tongue of the trailer.
This tropical modern coastal Tiny Home is built on a trailer and is 8x24x14 feet. The blue exterior paint color is called cabana blue. The large circular window is quite the statement focal point for this how adding a ton of curb appeal. The round window is actually two round half-moon windows stuck together to form a circle. There is an indoor bar between the two windows to make the space more interactive and useful- important in a tiny home. There is also another interactive pass-through bar window on the deck leading to the kitchen making it essentially a wet bar. This window is mirrored with a second on the other side of the kitchen and the are actually repurposed french doors turned sideways. Even the front door is glass allowing for the maximum amount of light to brighten up this tiny home and make it feel spacious and open. This tiny home features a unique architectural design with curved ceiling beams and roofing, high vaulted ceilings, a tiled in shower with a skylight that points out over the tongue of the trailer saving space in the bathroom, and of course, the large bump-out circle window and awning window that provides dining spaces.
 DDK Kitchen Design Group
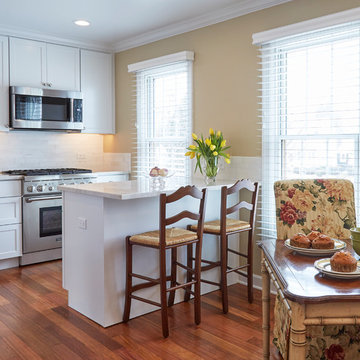
Work space in a small kitchen is always a challenge. This tiny kitchen in an older home that was in need of some solutions. The corner sinks opens up the countertop space left and right of the range. Add a microwave hood and small pennisula and work space is no longer a problem. The best part is the pantry wall with ample space for storage and a a bar for entertaining or a standing organization area. Even have your guests sit and at the snack bar while you cook. Cabinets are semi custom transitional styling. Top drawer is a slab drawer head but the lower drawers are 5 piece to add some interest. White cabinetry adds to the feeling of openness and space.
Design by Dan Thompson for DDK Kitchen Design Group.
Photographs by Mike Kaskel.

Sponsored
Fredericksburg, OH
High Point Cabinets
Columbus' Experienced Custom Cabinet Builder | 4x Best of Houzz Winner
 Amy Birdsong
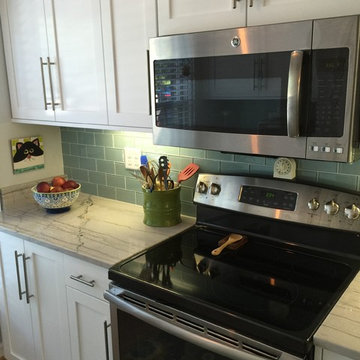
Sometimes you get an opportunity to completely transform and improve the function of a space. This job was so fun. The townhouse front door opened directly into the kitchen space- which left no walls for appliances and counters. The kitchen only had 7.5 linear feet of countertop- and the fridge stuck out opposite the sink, creating claustrophobia at best, a traffic jam at worse. The owner was willing to think outside the box- and we designed a layout that actually built walls and closed the kitchen off from the entrance, creating a new pantry, a recessed spot for the fridge, and freed up space to add an L-shaped sit down counter height eating area. Now the kitchen has 17 1/4 linear feet of counter space and feels so much larger. The owner chose the beautiful countertops, backsplash and color scheme. This is definitely one of the most transformed spaces I've ever worked on!
 Amy Birdsong
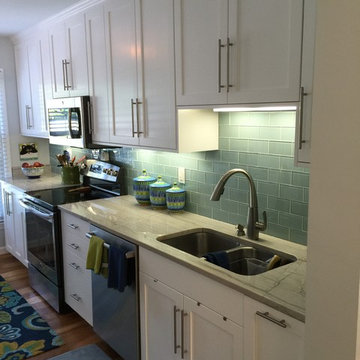
Sometimes you get an opportunity to completely transform and improve the function of a space. This job was so fun. The townhouse front door opened directly into the kitchen space- which left no walls for appliances and counters. The kitchen only had 7.5 linear feet of countertop- and the fridge stuck out opposite the sink, creating claustrophobia at best, a traffic jam at worse. The owner was willing to think outside the box- and we designed a layout that actually built walls and closed the kitchen off from the entrance, creating a new pantry, a recessed spot for the fridge, and freed up space to add an L-shaped sit down counter height eating area. Now the kitchen has 17 1/4 linear feet of counter space and feels so much larger. The owner chose the beautiful countertops, backsplash and color scheme. This is definitely one of the most transformed spaces I've ever worked on!
 Amy Birdsong
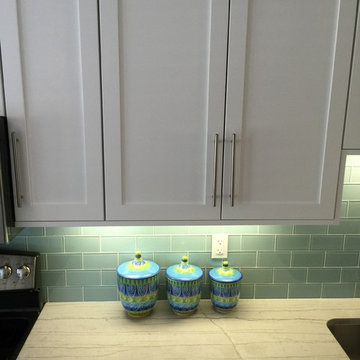
Sometimes you get an opportunity to completely transform and improve the function of a space. This job was so fun. The townhouse front door opened directly into the kitchen space- which left no walls for appliances and counters. The kitchen only had 7.5 linear feet of countertop- and the fridge stuck out opposite the sink, creating claustrophobia at best, a traffic jam at worse. The owner was willing to think outside the box- and we designed a layout that actually built walls and closed the kitchen off from the entrance, creating a new pantry, a recessed spot for the fridge, and freed up space to add an L-shaped sit down counter height eating area. Now the kitchen has 17 1/4 linear feet of counter space and feels so much larger. The owner chose the beautiful countertops, backsplash and color scheme. This is definitely one of the most transformed spaces I've ever worked on!
38