
Search results for "Tiny low" in Home Design Ideas

 Caisson Studios
Inspiration for a mid-sized contemporary master white tile porcelain tile bathroom remodel in Los Angeles with flat-panel cabinets, white cabinets, multicolored walls, an integrated sink and a niche

 The Garden Design Company
Lance Kelly
Inspiration for a mid-sized farmhouse full sun backyard gravel landscaping in Boston for summer.
Inspiration for a mid-sized farmhouse full sun backyard gravel landscaping in Boston for summer.

 TOPOS Architects, Inc

We completely renovated a simple low-lying house for a university family by opening the back side with large windows and a wrap-around patio. The kitchen counter extends to the exterior, enhancing the sense of openness to the outside. Large overhanging soffits and horizontal cedar siding keep the house from overpowering the view and help it settle into the landscape.
An expansive maple floor and white ceiling reinforce the horizontal sense of space.
Phil Bond Photography
Find the right local pro for your project

 Tiny Monster Design
SF Mission District Loft Renovation -- Kitchen w/ Floating Shelves
Inspiration for a small contemporary galley concrete floor and gray floor kitchen remodel in San Francisco with an undermount sink, flat-panel cabinets, quartzite countertops, white backsplash, ceramic backsplash, stainless steel appliances and black countertops
Inspiration for a small contemporary galley concrete floor and gray floor kitchen remodel in San Francisco with an undermount sink, flat-panel cabinets, quartzite countertops, white backsplash, ceramic backsplash, stainless steel appliances and black countertops
 Zone4 Landscapes Ltd.

The path leading up to the steps to the patio provides a generous transition to the stroll garden and steps down to the lower level. This shot also gives a good perspective on how the garden works with the house.

 Plath & Company
Remodeled bathroom in 1930's vintage Marina home.
Architect: Gary Ahern
Photography: Lisa Sze
Alcove shower - mid-sized mediterranean multicolored tile and terra-cotta tile terra-cotta tile and blue floor alcove shower idea in San Francisco with a pedestal sink, white walls and a two-piece toilet
Alcove shower - mid-sized mediterranean multicolored tile and terra-cotta tile terra-cotta tile and blue floor alcove shower idea in San Francisco with a pedestal sink, white walls and a two-piece toilet

 Klopf Architecture
How do you expand an L shaped Eichler with the challenge of extending a long dark entry? Klopf Architecture's solution, to design a light filled atrium in the hallway to open up the bedroom expansion with green plants, sky lights and a glass wall. Not to mention the thoughtfulness of a blind door with wood siding similar to the rest of the home.
Klopf Architecture Project Team: John Klopf, AIA, Geoff Campen, Jeffrey Prose, and Angela Todorova
Contractor: William Lowe Construction
Photography ©2013 Mariko Reed
Location: Palo Alto, CA
Year completed: 2013

Sponsored
Delaware, OH

Buckeye Basements, Inc.
Central Ohio's Basement Finishing ExpertsBest Of Houzz '13-'21
 SoCal Contractor
Interior Design by LoriDennis.com
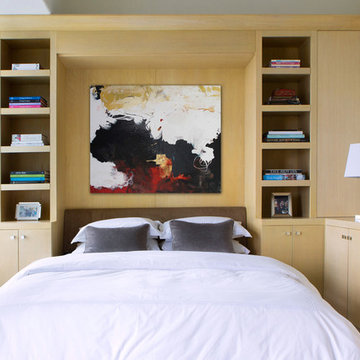

Bedroom - contemporary bedroom idea in Los Angeles with no fireplace
Bedroom - contemporary bedroom idea in Los Angeles with no fireplace

 DANIELLE Interior Design & Decor
Accenting the teal glass backsplash tile with the vivid black and white rug is just what this small apartment needed. In this small spaces we tried to maximize space and organize effectively. We used minimal dicor and kept the tiny living room to the essentials.
Designed by Interior Designer Danielle Perkins @ DANIELLE Interior Design & Decor.
Photography by Taylor Abeel Photography.

 General Assembly
We converted two small bedrooms into a large Master Bedroom Suite in this East Village Duplex. Combining modern details with warm materials created an open yet comfortable space.
© Devon Banks
 Hoi Ning Wong
Design: Debby Ruskin, Ruskin Gardens Co.
Photo: Hoi Ning Wong © 2014 Houzz
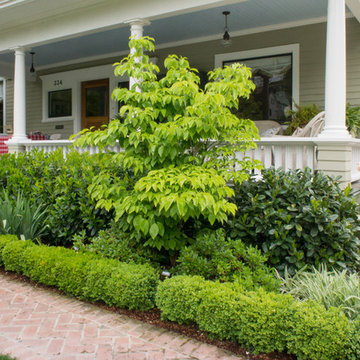
Inspiration for a traditional landscaping in San Francisco.
Inspiration for a traditional landscaping in San Francisco.



Sponsored
Columbus, OH

Structural Remodeling
Franklin County's Heavy Timber Specialists | Best of Houzz 2020!
 Nanette Wong
Photo: Nanette Wong © 2015 Houzz
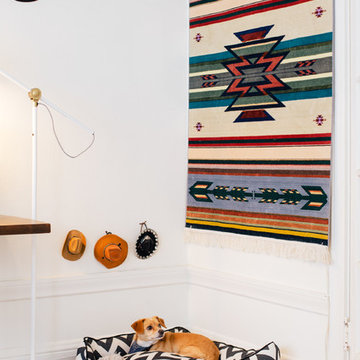
Inspiration for an eclectic medium tone wood floor bedroom remodel in San Francisco with white walls
Inspiration for an eclectic medium tone wood floor bedroom remodel in San Francisco with white walls
 QuarterLab Design Build

We like drawing inspiration from mid century queues. Examples of this can be seen in the low pitched roof lines and tapered brick. We also like to think you can get some big looks while still being frugal. While going for a tongue and groove cedar look, we opted to use cedar fence pickets to give us and inexpensive but decadent feel to our roof eaves.




 Chula Vista Tile & Stone
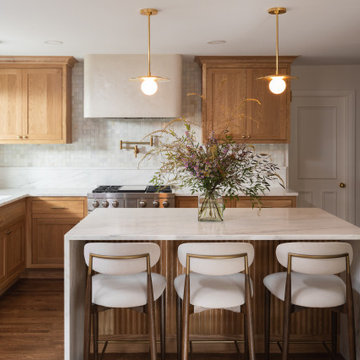
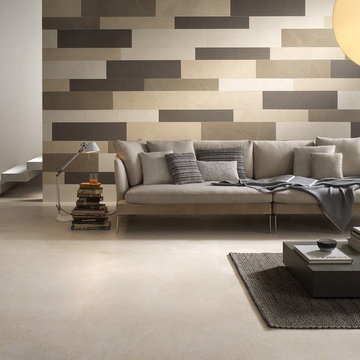
Large trendy open concept porcelain tile and gray floor living room photo in San Diego with multicolored walls and no fireplace


6