
Search results for "Tiny low" in Home Design Ideas

 Garrison Foundry Architecture + Decor
Home office - country built-in desk light wood floor home office idea in New York with white walls

 Jennifer Gilmer Kitchen & Bath
Easton, Maryland Traditional Kitchen Design by #JenniferGilmer with a lake view
http://gilmerkitchens.com/
Photography by Bob Narod

 Chibi Moku - Architectural Cinema - Photo - 360
VIdeo Project - http://vimeo.com/chibimoku/vinastinyhouse
Find the right local pro for your project
 RO Enterprises, Inc.

Homeowner had us open low cabin ceiling to vaulted ceiling, brightening the previous dark living room.
Bill Johnson - The Photo Tour
Living room - rustic dark wood floor living room idea in Seattle with a wood stove
Living room - rustic dark wood floor living room idea in Seattle with a wood stove

 KOR Interior Design
Troy Thies
Large transitional l-shaped medium tone wood floor kitchen photo in Minneapolis with granite countertops, white backsplash, stainless steel appliances, an island, a double-bowl sink, open cabinets and subway tile backsplash
Large transitional l-shaped medium tone wood floor kitchen photo in Minneapolis with granite countertops, white backsplash, stainless steel appliances, an island, a double-bowl sink, open cabinets and subway tile backsplash
 Marvin Design Gallery by Eldredge Lumber

Integrity from Marvin Windows and Doors open this tiny house up to a larger-than-life ocean view.
Inspiration for a small contemporary open concept light wood floor living room remodel in Portland Maine with blue walls, no fireplace and no tv
Inspiration for a small contemporary open concept light wood floor living room remodel in Portland Maine with blue walls, no fireplace and no tv
 Oregon Cottage Company

Inspiration for a small timeless backyard patio remodel in Portland with decking and a roof extension

Sponsored
Delaware, OH

Buckeye Basements, Inc.
Central Ohio's Basement Finishing ExpertsBest Of Houzz '13-'21

 Robert A. McGraw Architect
Pool and Yard
Photo by Jon Encarnacion
This is an example of a large southwestern drought-tolerant, full sun and desert backyard landscaping in Orange County.
This is an example of a large southwestern drought-tolerant, full sun and desert backyard landscaping in Orange County.

 Kirby Home Designs
Example of a transitional master beige tile and white tile beige floor and double-sink alcove shower design in Oklahoma City with recessed-panel cabinets, beige cabinets, white walls, an undermount sink, marble countertops, a hinged shower door, gray countertops and a built-in vanity

 User
UserSheila Bridges Design, Inc

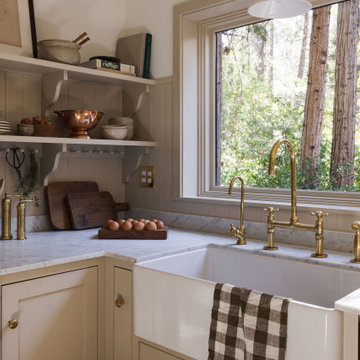
Enclosed kitchen - small transitional u-shaped enclosed kitchen idea in New York with a farmhouse sink, shaker cabinets, marble countertops, stainless steel appliances, no island and turquoise cabinets
Enclosed kitchen - small transitional u-shaped enclosed kitchen idea in New York with a farmhouse sink, shaker cabinets, marble countertops, stainless steel appliances, no island and turquoise cabinets




Sponsored
Columbus, OH

Structural Remodeling
Franklin County's Heavy Timber Specialists | Best of Houzz 2020!

 Ike Kligerman Barkley
Tub/shower combo - mid-sized coastal kids' gray tile marble floor and gray floor tub/shower combo idea in Boston with an undermount tub and white walls

 Muse | Kirwan Architects
Kitchen Addition
Photo By: Erik Kvalsvik
Enclosed kitchen - large traditional brown floor and medium tone wood floor enclosed kitchen idea in DC Metro with an undermount sink, shaker cabinets, white cabinets, marble countertops, white backsplash, subway tile backsplash, stainless steel appliances, an island and gray countertops
Enclosed kitchen - large traditional brown floor and medium tone wood floor enclosed kitchen idea in DC Metro with an undermount sink, shaker cabinets, white cabinets, marble countertops, white backsplash, subway tile backsplash, stainless steel appliances, an island and gray countertops

 MILLER + MILLER Architectural Photography
A modern contemporary powder room with travertine tile floor, pencil tile backsplash, hammered finish stainless steel designer vessel sink & matching faucet, large rectangular vanity mirror, modern wall sconces and light fixture, crown moulding, oil rubbed bronze door handles and heavy bathroom trim.
Custom Home Builder and General Contractor for this Home:
Leinster Construction, Inc., Chicago, IL
www.leinsterconstruction.com
Miller + Miller Architectural Photography

 Colossus Mfg.
Outdoor living space in backyard features a fire pit and a cement tile fountain.
Example of a tuscan backyard patio design in Sacramento with a fire pit, decking and no cover
Example of a tuscan backyard patio design in Sacramento with a fire pit, decking and no cover





 FIG + FALLOW
Transitional galley dark wood floor open concept kitchen photo in Philadelphia with recessed-panel cabinets, white cabinets, white backsplash, stainless steel appliances and an island

 lisa furey interiors
Our goal on this project was to create a live-able and open feeling space in a 690 square foot modern farmhouse. We planned for an open feeling space by installing tall windows and doors, utilizing pocket doors and building a vaulted ceiling. An efficient layout with hidden kitchen appliances and a concealed laundry space, built in tv and work desk, carefully selected furniture pieces and a bright and white colour palette combine to make this tiny house feel like a home. We achieved our goal of building a functionally beautiful space where we comfortably host a few friends and spend time together as a family.
John McManus
2