
Search results for "Tiny low" in Home Design Ideas
 RHINORENO

There are many limits to change layout in town houses often.
'Sanicompact' from saniflo makes it easier to change position of the toilet without major pipe works.
The result? small but very decent powder room with bigger kitchen in town house.
by Jingu Kim
 Alisa Rose Design
Photo credit: Aristea Rizakos
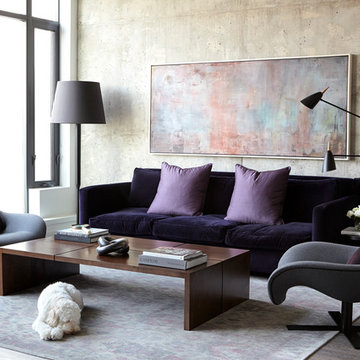
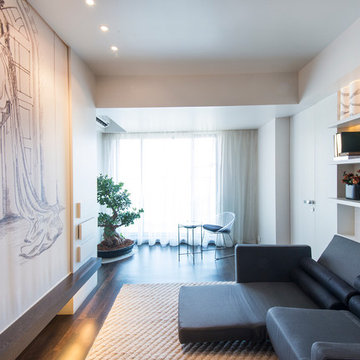
Trendy dark wood floor living room photo in Toronto with gray walls
Trendy dark wood floor living room photo in Toronto with gray walls

Find the right local pro for your project
 MINT Tiny House Company
James Alfred Photography
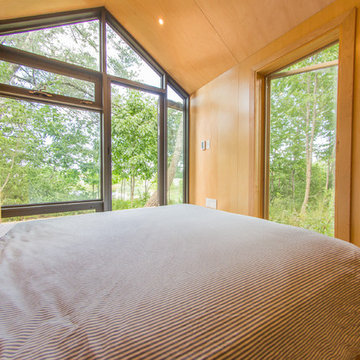
Inspiration for a country bedroom remodel in Vancouver
Inspiration for a country bedroom remodel in Vancouver



 Small Change Design and Construction
Sean Fennessy
Inspiration for a contemporary formal living room remodel in Melbourne with white walls and a tv stand
Inspiration for a contemporary formal living room remodel in Melbourne with white walls and a tv stand
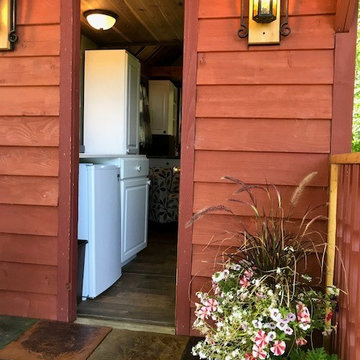
 DekTek Tile
dektektileTiny House, Big Living! No matter the size of your outdoor space, DekTek Tile will take it to the next level. On this tiny home you can see how the beautiful alternative decking material adds so much character and class. Dress up your outdoor space with DekTek's low maintenance concrete flooring and maximize your outdoor enjoyment! Visit dektektile.com or call 218-380-9330 for more information!

Sponsored
Columbus, OH

Structural Remodeling
Franklin County's Heavy Timber Specialists | Best of Houzz 2020!
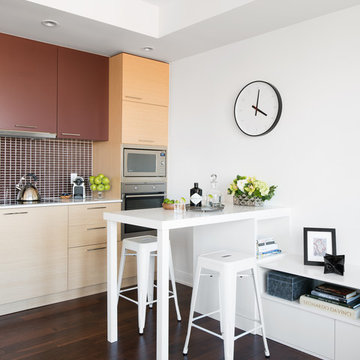
 Coe Mudford Interior Design
Don't have room for a kitchen island? How about this custom built-in that acts as a breakfast nook and also a TV stand/storage. Photo Credit - Alex Lukey
 Dream Coast Builders
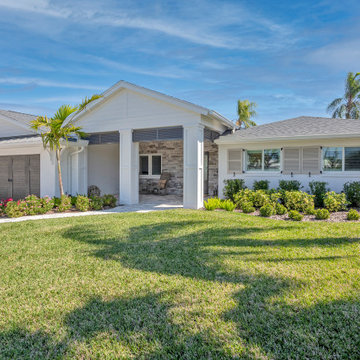
Defined by clean symmetry and understated detailing, the front elevation of this home features a wide-profile layout with gabled rooflines and a mix of vertical siding and stone accents. A central covered patio anchors the facade, offering a shaded seating area with stone tile flooring, rocking chairs, and a calming view of the landscaped front lawn.
Vents integrated into the gable ends and recessed ceiling lights support both airflow and usability throughout the day. Neutral-toned shutters frame each window, while oversized square columns enhance the architectural rhythm of the patio space. Decorative plantings line the walkway and garage perimeter, balancing structure with natural softness.
 Secret Gardens
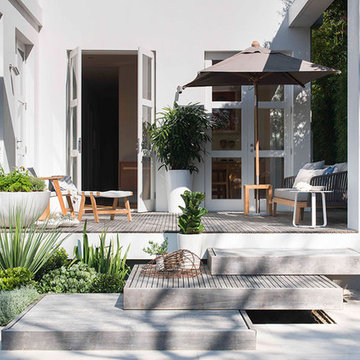
Our clients have a busy life so they wanted their inner city garden to be low fuss and look low fuss. They wanted outdoor spaces that looked relaxed, with a simple and soft palette of finishes that acknowledged their coastal location. The site conditions and their brief also called for plants that were hardy and that would tolerate the full sun and sandy soils. The structural finishes and the plant colours provide a harmonious blend and compliment the design choices of the interior.
 Interactive Construction
Interactive Construction’s second Passive House shows that it is possible to achieve this high level of energy efficiency in even the tightest of lots. This build challenged the common assumption that you need a lot of south facing windows to achieve the Passive House certification.
The relatively small solar gains from the limited southern exposure was made up for with an extremely tight air-barrier, a top of the line HRV, and higher R-values of insulation.
To achieve the best indoor air quality, low-VOC products were used in the finishes. Solid Maple flooring was used throughout the upper levels to create a beautiful look without the chemicals found in engineered flooring.
Aging-in-place was key to the design, with a central elevator and accessible door sizes and shower access. Smart design can make homes for versatile over their lifespan which reduces the need for costly renovations in the future.
Both the indoor and outdoor areas blend to create tranquil and calm-inspiring spaces.
What the homeowners had to say:
Each area works well for its purpose. We love the stairs and the glass wall that separates the stairs from the living area. We love our windows, doors and skylights which give us so much light.
 Interactive Construction
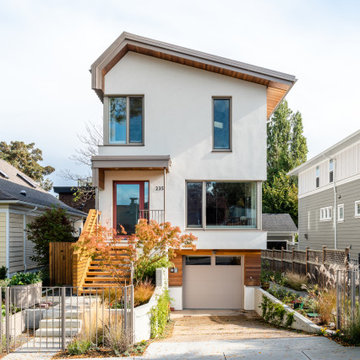
Interactive Construction’s second Passive House shows that it is possible to achieve this high level of energy efficiency in even the tightest of lots. This build challenged the common assumption that you need a lot of south facing windows to achieve the Passive House certification.
The relatively small solar gains from the limited southern exposure was made up for with an extremely tight air-barrier, a top of the line HRV, and higher R-values of insulation.
To achieve the best indoor air quality, low-VOC products were used in the finishes. Solid Maple flooring was used throughout the upper levels to create a beautiful look without the chemicals found in engineered flooring.
Aging-in-place was key to the design, with a central elevator and accessible door sizes and shower access. Smart design can make homes for versatile over their lifespan which reduces the need for costly renovations in the future.
Both the indoor and outdoor areas blend to create tranquil and calm-inspiring spaces.
What the homeowners had to say:
Each area works well for its purpose. We love the stairs and the glass wall that separates the stairs from the living area. We love our windows, doors and skylights which give us so much light.



 Narratif
Leslie Goodwin Photography
Inspiration for a mid-sized transitional medium tone wood floor family room remodel in Toronto with white walls and no fireplace
Inspiration for a mid-sized transitional medium tone wood floor family room remodel in Toronto with white walls and no fireplace
 Amelia Hallsworth Photography
Photo: Amelia Hallsworth © 2015 Houzz
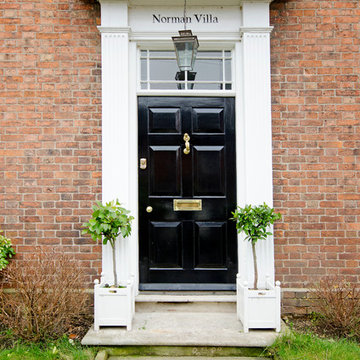
Example of a country entryway design in London
Example of a country entryway design in London

 Rustico Tile & Stone
Philadelphia Encaustic-style Cement Tile - custom made and provided by Rustico Tile and Stone. Wholesale prices and worldwide shipping for Cement Tiles.
Rustico Tile and Stone offers 2 types of this Concrete Tile. Our MeaLu Collection features this specific tile and other in-stock, ready-to-ship Cement tiles. Or customize your tile with designs from our Traditional Collection.
Learn more by calling or emailing us today! (512) 260-9111 / info@rusticotile.com
Bathroom design and installation completed by Drummonds UK - "Makers of Bathrooms"



 Houtje Touwtje
The simplicity of the white pots on a white background in our living room emphasises the beautiful dark green colours of our plants. We buil this vertical garden ourselves with upcycled wood. The pots are all different because we'd love to go thrift-shopping for pots for our collection of 100+ plants. Credits: instagram.com/houtje.touwtje

 Prachi Damle Photography
Example of a large asian marble floor bedroom design in Mumbai with blue walls
 Williams Construction
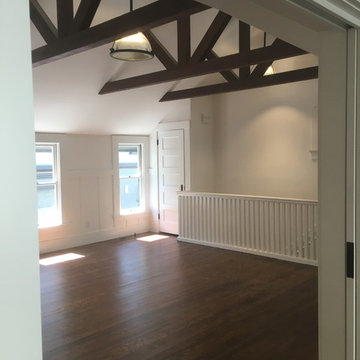
View from bedroom of the new living room. Originally four tiny low ceiling rooms.
9