
Search results for "Tiny studio apartment ideas" in Home Design Ideas
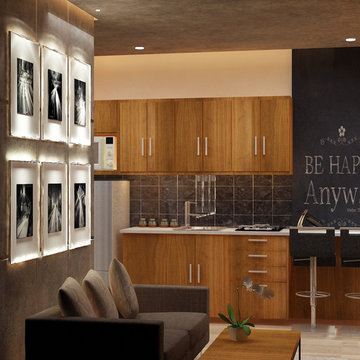
 Monogram Decor
Photo by Adza

Small trendy dark wood floor living room photo in San Francisco with gray walls
Small trendy dark wood floor living room photo in San Francisco with gray walls
 Jamaica Cottage Shop Inc
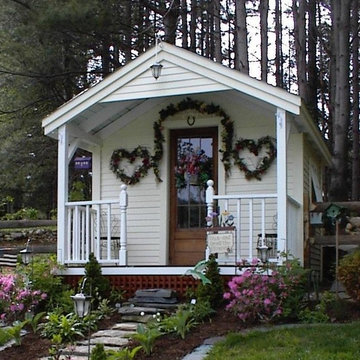
Via our website ~ "The Gibraltar Cabin is a clever little cabin design that includes a porch, an interior space and a very attractive eye-catching barrel arch at the entrance. The single door is complimented by an additional five foot wide double door on the gable end. The elegant country charm is achieved with the large barn sash windows and rustic board and batten siding and is protected by a green corrugated metal roof.
The post and beam frame makes this cabin a strong backyard out-building. A sturdy interior work bench has also been included. This rugged and attractive design is beautiful from the front view. This versatile cabin design can be configured for many uses. It will make a perfect cabin, tiny house, getaway retreat, art studio, home office, garden or potting shed, kids playhouse, a pool house. Fitted with large double doors, the Gibraltar Cabin is very capable of handling all your storage needs and will compliment your outdoor living space.
Any of our buildings can be customized to fit all of your needs. We offer insulation, plumbing and electrical packages; alternative choices for roofing, siding, flooring, windows, and doors; and other custom options such as built-in storage, decorative arches, cupolas, painting, staining, and flower boxes."
 studio 29
studio29
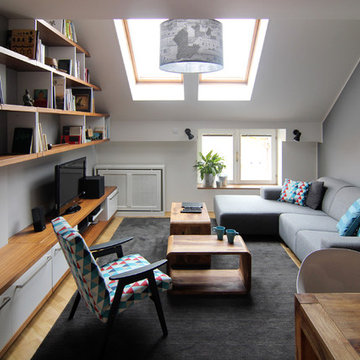
Living room - small modern enclosed light wood floor living room idea in Other with gray walls, no fireplace and a tv stand
Living room - small modern enclosed light wood floor living room idea in Other with gray walls, no fireplace and a tv stand
Find the right local pro for your project
 Insight Vision GmbH

Modern studio apartment for the young girl.
Small urban ceramic tile and gray floor kitchen/dining room combo photo in Frankfurt with white walls and no fireplace
Small urban ceramic tile and gray floor kitchen/dining room combo photo in Frankfurt with white walls and no fireplace

 New Frontier Tiny Homes
StudioBell
Urban gender-neutral dark wood floor and brown floor kids' room photo in Nashville with white walls
Urban gender-neutral dark wood floor and brown floor kids' room photo in Nashville with white walls
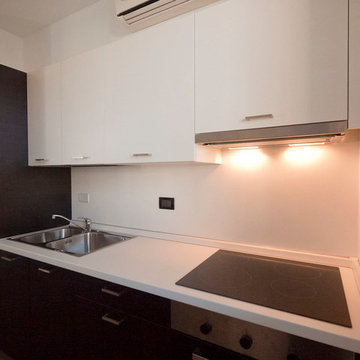
 Liadesign
Liadesign
Example of a small minimalist single-wall ceramic tile eat-in kitchen design in Milan with a double-bowl sink, flat-panel cabinets, dark wood cabinets, laminate countertops, white backsplash, stainless steel appliances and no island
Example of a small minimalist single-wall ceramic tile eat-in kitchen design in Milan with a double-bowl sink, flat-panel cabinets, dark wood cabinets, laminate countertops, white backsplash, stainless steel appliances and no island
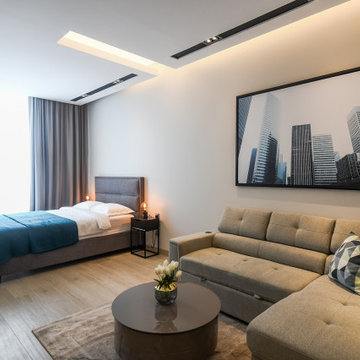
 Sophio Jokhadze Interior Designer
When thinking about studio rental apartments, its important to consider enough storage solutions, without overcrowding a space with furniture, for more pleasant and longer staying.
This modern and elegant studio apartment has neutral color scheme with blue accents. Bed has a storage, as well as L shape sofa, also it can be transformed into a bed. Kitchen is well utilized and fully equipped, large wardrobe also has enough space for a clothes and has open shelves for books.Entry area has organized shoe cabinet with drawers. TV wall was specially designed to combine a desk/dresser with a tall mirror and drawers for additional storage.





 Howells Architecture + Design
We designed this writer's studio in tandem with an urban backyard and hardscaping renovation. Originally this building was to be a new garage, but the owner liked it so much that halfway through the process, he decided to forgo a garage in favor of an office.
Photo: Anna M Campbell: annamcampbell.com
 New Frontier Tiny Homes
StudioBell
Example of an urban open concept dark wood floor and brown floor family room design in Nashville with multicolored walls
Example of an urban open concept dark wood floor and brown floor family room design in Nashville with multicolored walls
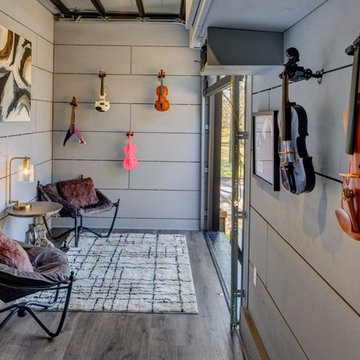
 Asha Mevlana
Music studio on a trailer. Soundproofed with recycled denim, marine speakers on top facing the deck for the amplified sound. Photo cred: Don Shreve
Inspiration for a detached garage remodel in Other
Inspiration for a detached garage remodel in Other

 Kathryn Leeson-Kight KDLK Interior Design Consultation
This Art Studio was placed within the tight boundaries of setback lines. It faced North so the main light was captured on the north facing façade. In order to allow the Pecan tree to continue it's growth the exposed outriggers were designed around the branches.
 Jamaica Cottage Shop Inc
Gothic victorian Tiny House garden shed / prefab studio
Example of a small ornate detached garden shed design in Boston
Example of a small ornate detached garden shed design in Boston


 Janna Makaeva/Cutting Edge Stencils
Owner of Nest Studio, DIY expert and blogger behind The Eagle's Nest
A stylish eat in kitchen space featuring a Shipibo Stenciled floor in gray and white.

 Chi Renovation & Design
This is a redesigned studio apartment we recently renovated. The goal was to increase function and increase the feeling of separate functions. Luckily, this studio is of an impressive size and we were able to increase function via a large kitchen, dining area, home office, and bedroom area.
Each separated area serves its own purpose and gives the feeling that the apartment, though small, has plenty of space for differing tasks. The result is a highly functioning studio that doesn’t feel cramped, but rather like a one bed apartment.
Designed by Chi Renovation & Design who serve Chicago and its surrounding suburbs, with an emphasis on the North Side and North Shore. You'll find their work from the Loop through Lincoln Park, Skokie, Wilmette, and all the way up to Lake Forest.
For more about Chi Renovation & Design, click here: https://www.chirenovation.com/
To learn more about this project, click here: https://www.chirenovation.com/portfolio/upscale-chicago-studio-renovation-design/

 Tomecek Studio Architecture
Photography by Patrick Ray
With a footprint of just 450 square feet, this micro residence embodies minimalism and elegance through efficiency. Particular attention was paid to creating spaces that support multiple functions as well as innovative storage solutions. A mezzanine-level sleeping space looks down over the multi-use kitchen/living/dining space as well out to multiple view corridors on the site. To create a expansive feel, the lower living space utilizes a bifold door to maximize indoor-outdoor connectivity, opening to the patio, endless lap pool, and Boulder open space beyond. The home sits on a ¾ acre lot within the city limits and has over 100 trees, shrubs and grasses, providing privacy and meditation space. This compact home contains a fully-equipped kitchen, ¾ bath, office, sleeping loft and a subgrade storage area as well as detached carport.

 StudioLAB
A young couple with three small children purchased this full floor loft in Tribeca in need of a gut renovation. The existing apartment was plagued with awkward spaces, limited natural light and an outdated décor. It was also lacking the required third child’s bedroom desperately needed for their newly expanded family. StudioLAB aimed for a fluid open-plan layout in the larger public spaces while creating smaller, tighter quarters in the rear private spaces to satisfy the family’s programmatic wishes. 3 small children’s bedrooms were carved out of the rear lower level connected by a communal playroom and a shared kid’s bathroom. Upstairs, the master bedroom and master bathroom float above the kid’s rooms on a mezzanine accessed by a newly built staircase. Ample new storage was built underneath the staircase as an extension of the open kitchen and dining areas. A custom pull out drawer containing the food and water bowls was installed for the family’s two dogs to be hidden away out of site when not in use. All wall surfaces, existing and new, were limited to a bright but warm white finish to create a seamless integration in the ceiling and wall structures allowing the spatial progression of the space and sculptural quality of the midcentury modern furniture pieces and colorful original artwork, painted by the wife’s brother, to enhance the space. The existing tin ceiling was left in the living room to maximize ceiling heights and remain a reminder of the historical details of the original construction. A new central AC system was added with an exposed cylindrical duct running along the long living room wall. A small office nook was built next to the elevator tucked away to be out of site.
 Insight Vision GmbH
Modern studio apartment for the young girl.
Small trendy master gray tile and ceramic tile ceramic tile and gray floor alcove shower photo in Frankfurt with flat-panel cabinets, medium tone wood cabinets, a wall-mount toilet, gray walls, a console sink, concrete countertops, a hinged shower door and white countertops
Small trendy master gray tile and ceramic tile ceramic tile and gray floor alcove shower photo in Frankfurt with flat-panel cabinets, medium tone wood cabinets, a wall-mount toilet, gray walls, a console sink, concrete countertops, a hinged shower door and white countertops
 StudioLAB
A young couple with three small children purchased this full floor loft in Tribeca in need of a gut renovation. The existing apartment was plagued with awkward spaces, limited natural light and an outdated décor. It was also lacking the required third child’s bedroom desperately needed for their newly expanded family. StudioLAB aimed for a fluid open-plan layout in the larger public spaces while creating smaller, tighter quarters in the rear private spaces to satisfy the family’s programmatic wishes. 3 small children’s bedrooms were carved out of the rear lower level connected by a communal playroom and a shared kid’s bathroom. Upstairs, the master bedroom and master bathroom float above the kid’s rooms on a mezzanine accessed by a newly built staircase. Ample new storage was built underneath the staircase as an extension of the open kitchen and dining areas. A custom pull out drawer containing the food and water bowls was installed for the family’s two dogs to be hidden away out of site when not in use. All wall surfaces, existing and new, were limited to a bright but warm white finish to create a seamless integration in the ceiling and wall structures allowing the spatial progression of the space and sculptural quality of the midcentury modern furniture pieces and colorful original artwork, painted by the wife’s brother, to enhance the space. The existing tin ceiling was left in the living room to maximize ceiling heights and remain a reminder of the historical details of the original construction. A new central AC system was added with an exposed cylindrical duct running along the long living room wall. A small office nook was built next to the elevator tucked away to be out of site.

13