
Search results for "Tiny studio apartment ideas" in Home Design Ideas
 ESM Construction LLC
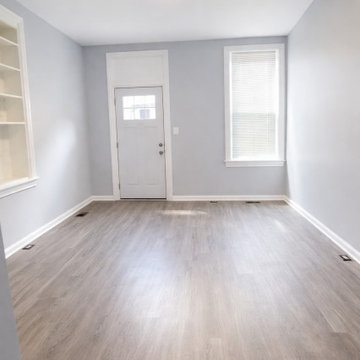
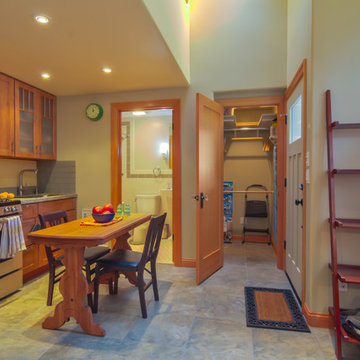
This project involved converting an older interior space into a functional studio-style apartment. The layout included a living area, bedroom space, kitchen, and full bathroom. The goal was to modernize the space while improving comfort and functionality.
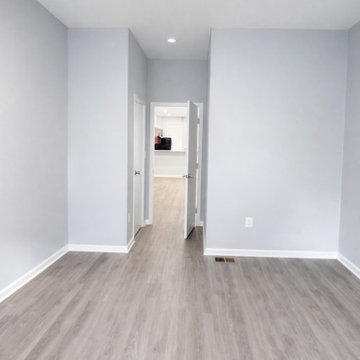
The project included demolition of existing finishes, drywall installation, interior painting, installation of recessed lighting throughout the space, and new LVT flooring. A complete kitchen installation was completed with new cabinets, countertop, and appliances layout.
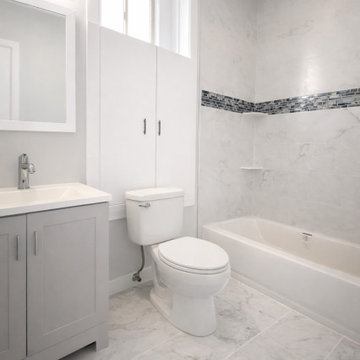
The bathroom was fully remodeled with new bathtub, tile installation, vanity, toilet, and updated fixtures. Additional work included installation of new base molding, replacement of the main entry door, and framing to close an unused staircase access.
The final result is a clean, modern studio apartment ready for comfortable living.
 ESM Construction LLC
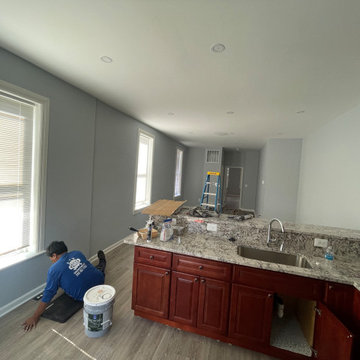
This project involved converting an older interior space into a functional studio-style apartment. The layout included a living area, bedroom space, kitchen, and full bathroom. The goal was to modernize the space while improving comfort and functionality.
The project included demolition of existing finishes, drywall installation, interior painting, installation of recessed lighting throughout the space, and new LVT flooring. A complete kitchen installation was completed with new cabinets, countertop, and appliances layout.
The bathroom was fully remodeled with new bathtub, tile installation, vanity, toilet, and updated fixtures. Additional work included installation of new base molding, replacement of the main entry door, and framing to close an unused staircase access.
The final result is a clean, modern studio apartment ready for comfortable living.
 ESM Construction LLC
This project involved converting an older interior space into a functional studio-style apartment. The layout included a living area, bedroom space, kitchen, and full bathroom. The goal was to modernize the space while improving comfort and functionality.
The project included demolition of existing finishes, drywall installation, interior painting, installation of recessed lighting throughout the space, and new LVT flooring. A complete kitchen installation was completed with new cabinets, countertop, and appliances layout.
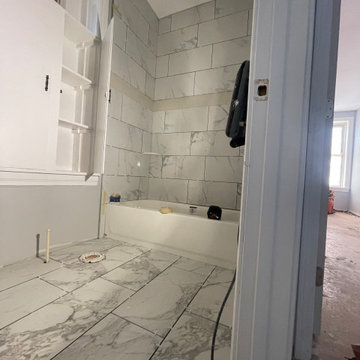
The bathroom was fully remodeled with new bathtub, tile installation, vanity, toilet, and updated fixtures. Additional work included installation of new base molding, replacement of the main entry door, and framing to close an unused staircase access.
The final result is a clean, modern studio apartment ready for comfortable living.
Find the right local pro for your project
 ESM Construction LLC
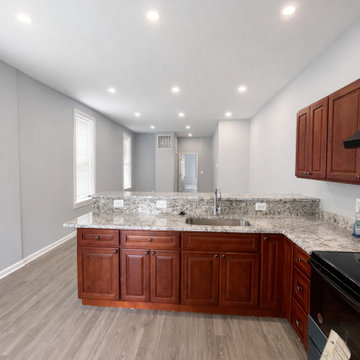
This project involved converting an older interior space into a functional studio-style apartment. The layout included a living area, bedroom space, kitchen, and full bathroom. The goal was to modernize the space while improving comfort and functionality.
The project included demolition of existing finishes, drywall installation, interior painting, installation of recessed lighting throughout the space, and new LVT flooring. A complete kitchen installation was completed with new cabinets, countertop, and appliances layout.
The bathroom was fully remodeled with new bathtub, tile installation, vanity, toilet, and updated fixtures. Additional work included installation of new base molding, replacement of the main entry door, and framing to close an unused staircase access.
The final result is a clean, modern studio apartment ready for comfortable living.
 ESM Construction LLC
This project involved converting an older interior space into a functional studio-style apartment. The layout included a living area, bedroom space, kitchen, and full bathroom. The goal was to modernize the space while improving comfort and functionality.
The project included demolition of existing finishes, drywall installation, interior painting, installation of recessed lighting throughout the space, and new LVT flooring. A complete kitchen installation was completed with new cabinets, countertop, and appliances layout.
The bathroom was fully remodeled with new bathtub, tile installation, vanity, toilet, and updated fixtures. Additional work included installation of new base molding, replacement of the main entry door, and framing to close an unused staircase access.
The final result is a clean, modern studio apartment ready for comfortable living.
 ESM Construction LLC
This project involved converting an older interior space into a functional studio-style apartment. The layout included a living area, bedroom space, kitchen, and full bathroom. The goal was to modernize the space while improving comfort and functionality.
The project included demolition of existing finishes, drywall installation, interior painting, installation of recessed lighting throughout the space, and new LVT flooring. A complete kitchen installation was completed with new cabinets, countertop, and appliances layout.
The bathroom was fully remodeled with new bathtub, tile installation, vanity, toilet, and updated fixtures. Additional work included installation of new base molding, replacement of the main entry door, and framing to close an unused staircase access.
The final result is a clean, modern studio apartment ready for comfortable living.

 StudioLAB
Boasting views of the Museum of Natural History and Central Park, the Beaux Arts and French Renaissance style building built in 1900 was once home to a luxury hotel. Over the years multiple hotel rooms were combined into the larger apartment residences that exist today. The resulting units, while large in size, lacked the continuity of a single formed space. StudioLAB was presented with the challenge of re-designing the space to fit a modern family’s lifestyle today with the flexibility to adjust as they evolve into their tomorrow. Thus, the existing configuration was completely abandoned with new programmatic elements being relocated in each and every corner of the space. For clients that are big wine connoisseurs, the focal point of entry and circulation lies in a 400 bottle, custom built, blackened steel and glass, temperature controlled wine cabinet. The once enclosed living room was demolished to create one main entertaining space that includes a new dining area and open kitchen. Hafele bi-folding pocket door slides were used in the Living room wall unit to conceal the television, bar and display shelves when not in use. Posing as kitchen cabinetry, a hidden integrated door opens to reveal a guest bedroom with an en suite bathroom. Down the hallway of wide plank ebony stained walnut flooring, a compact powder room was built to house an original Paul Villinski installation of small butterflies cut from recycled aluminum cans, entitled Mistral. Continuing down the hall, and through one of the walnut veneered doors, is the shared kids bedroom where a custom-built bunk bed with integrated storage steps and desk was designed to allow for play space and a reading corner. The kids bathroom across the hall is decorated with custom Lego inspired hand cast concrete tiles and integrated pull-out footstools residing underneath the floating vanity. The master suite features a bio-ethanol fireplace wrapped in blackened steel and integrated into the Tabu veneered built-in. The spacious walk-in closet serves several purposes, which include housing the apartment’s new central HVAC system as well as a sleeping spot for the family’s dog. An integrated URC control system paired with Lutron Radio RA lighting keypads were installed to control the AV, HVAC, lighting and solar shades all by the use of smartphones.


 Monogram Decor
Photo by Adza

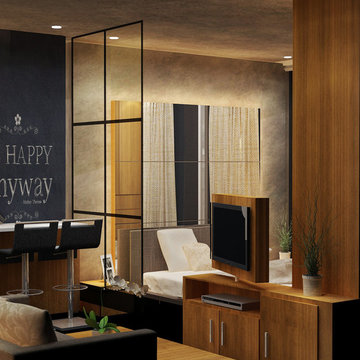
Home office - small contemporary freestanding desk dark wood floor home office idea in San Francisco with gray walls
Home office - small contemporary freestanding desk dark wood floor home office idea in San Francisco with gray walls
 Liadesign
Liadesign
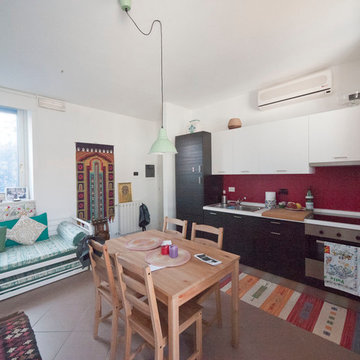
Small eclectic single-wall ceramic tile eat-in kitchen photo in Milan with a double-bowl sink, flat-panel cabinets, dark wood cabinets, white backsplash and stainless steel appliances
Small eclectic single-wall ceramic tile eat-in kitchen photo in Milan with a double-bowl sink, flat-panel cabinets, dark wood cabinets, white backsplash and stainless steel appliances



 Jamaica Cottage Shop Inc
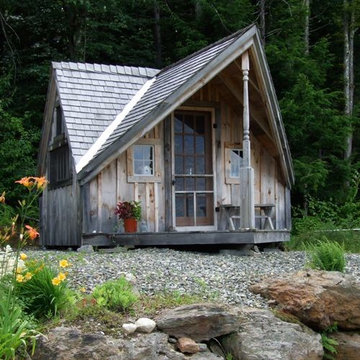
We have been making custom homes, offices, homestead buildings and garden storage since 1995. We also carry a wide range of cabin kits, shed kits and diy plans.

 Tyler Karu Design + Interiors
A tiny waterfront house in Kennebunkport, Maine.
Photos by James R. Salomon
Example of a small beach style single-wall medium tone wood floor open concept kitchen design in Portland Maine with an undermount sink, medium tone wood cabinets, colored appliances, white countertops, open cabinets and no island
Example of a small beach style single-wall medium tone wood floor open concept kitchen design in Portland Maine with an undermount sink, medium tone wood cabinets, colored appliances, white countertops, open cabinets and no island

 McDunn ADUs

Bedroom - small contemporary concrete floor and brown floor bedroom idea in San Francisco with white walls
 Studio Snaidero DC Metro

The Snaidero IDEA kitchen designed by Ferrari designer Paolo Pininfarina for Snaidero in Arctic White Melaimine. Photographed by Jennifer Hughes.
Minimalist light wood floor kitchen photo in DC Metro with an undermount sink, flat-panel cabinets, quartz countertops, gray backsplash, an island, glass tile backsplash and black appliances
Minimalist light wood floor kitchen photo in DC Metro with an undermount sink, flat-panel cabinets, quartz countertops, gray backsplash, an island, glass tile backsplash and black appliances

 FabDiggity Inc.

This 400 square foot garage apartment is ideal for a student in college. The goal was to create a space that could function at its best within the small space. The sofa folds down into a bed, the ottomans serve as storage, coffee table and seating. The kitchen drop leaf table pulls double duty as a desk and eating surface. It accommodates two people with ease.

 Studio Dearborn
Designer Sarah Robertson of Studio Dearborn helped a neighbor and friend to update a “builder grade” kitchen into a personal, family space that feels luxurious and inviting.
The homeowner wanted to solve a number of storage and flow problems in the kitchen, including a wasted area dedicated to a desk, too-little pantry storage, and her wish for a kitchen bar. The all white builder kitchen lacked character, and the client wanted to inject color, texture and personality into the kitchen while keeping it classic.

 Modern-Shed
Dominic Arizona Bonuccelli
Inspiration for a mid-sized rustic studio / workshop shed remodel in Seattle
Inspiration for a mid-sized rustic studio / workshop shed remodel in Seattle
 Carolina Bathroom Remodeling & Handy-Man Services
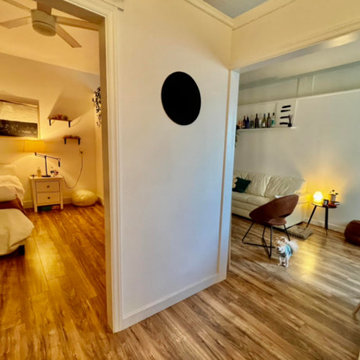
2 car garage converted into a studio apartment all done by CABR & Handy-Man services.
16