
Search results for "Tiny studio apartment ideas" in Home Design Ideas


 MAQ Studio Architecture + Interior Design
PM
Small danish galley kitchen photo in Other with flat-panel cabinets, white cabinets, wood countertops, white backsplash, subway tile backsplash, stainless steel appliances and no island
Small danish galley kitchen photo in Other with flat-panel cabinets, white cabinets, wood countertops, white backsplash, subway tile backsplash, stainless steel appliances and no island
 Ania Omski-Talwar Interior Design
Ania Omski-Talwar
Location: Lincoln Park, Chicago, IL, USA
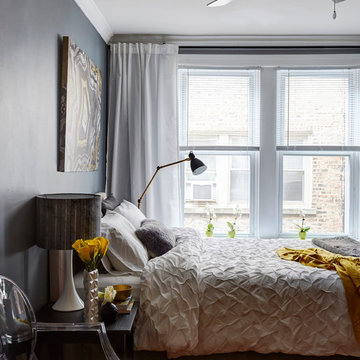
At 166 sq ft, the size of the living/sleeping area in this studio apartment was quite challenging. We made it work by taking careful dimensions of the space as well as every piece of furniture before purchasing. Even the height of the printer mattered as it had to fit between the filing cabinet and the desk. The busy student who lives here had two primary needs: sleeping and studying. Upon completion we felt we met those needs quite well.
https://www.houzz.com/ideabooks/76468333/list/room-of-the-day-quick-turnaround-for-a-studio-apartment
Mike Kaskel Photo
Find the right local pro for your project

 Studio Dearborn
A beautiful Mamaroneck Tudor with its original tiny kitchen was badly in need of renovating. The homeowners shifted and enlarged the rear of the house to create a peaceful space with earthy toned charcoal grey Oak base cabinets and shiny back painted white wall cabinetry. Six integrated gas burners from Netherland's Pitt Cooking were fitted into the island, with Gaggenau’s tappenyaki grille for a efficient and beautiful integrated cooking and serving area. Floor tile, Ceramica Gazzini Urban Style. Oven by Bosch; refrigerator by SubZero; range hood by Futuro Futuro, Microwave by Wolf; countertops by Caesarstone in Organic White; Charlie stools by CB2; Sink by Franke; Faucet by Groehe; pulls by Topex-- Decorative Hardware Round Stainless Steel Tube.
 SVOYA studio
Aleksandr Angelovsky

Inspiration for an industrial dark wood floor kitchen/dining room combo remodel in Other with gray walls and no fireplace
Inspiration for an industrial dark wood floor kitchen/dining room combo remodel in Other with gray walls and no fireplace


 StudioLAB
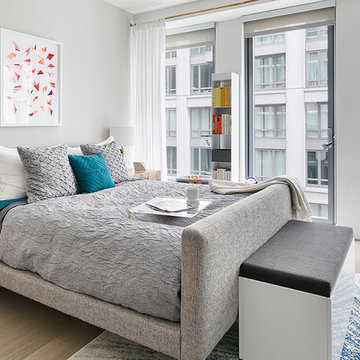
A young couple with three small children purchased this full floor loft in Tribeca in need of a gut renovation. The existing apartment was plagued with awkward spaces, limited natural light and an outdated décor. It was also lacking the required third child’s bedroom desperately needed for their newly expanded family. StudioLAB aimed for a fluid open-plan layout in the larger public spaces while creating smaller, tighter quarters in the rear private spaces to satisfy the family’s programmatic wishes. 3 small children’s bedrooms were carved out of the rear lower level connected by a communal playroom and a shared kid’s bathroom. Upstairs, the master bedroom and master bathroom float above the kid’s rooms on a mezzanine accessed by a newly built staircase. Ample new storage was built underneath the staircase as an extension of the open kitchen and dining areas. A custom pull out drawer containing the food and water bowls was installed for the family’s two dogs to be hidden away out of site when not in use. All wall surfaces, existing and new, were limited to a bright but warm white finish to create a seamless integration in the ceiling and wall structures allowing the spatial progression of the space and sculptural quality of the midcentury modern furniture pieces and colorful original artwork, painted by the wife’s brother, to enhance the space. The existing tin ceiling was left in the living room to maximize ceiling heights and remain a reminder of the historical details of the original construction. A new central AC system was added with an exposed cylindrical duct running along the long living room wall. A small office nook was built next to the elevator tucked away to be out of site.


 Concept Satu Atelier
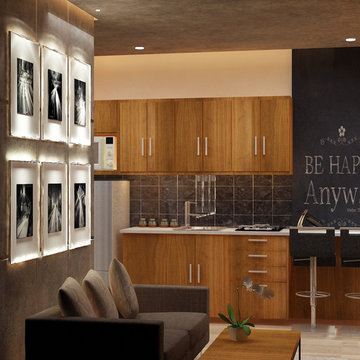
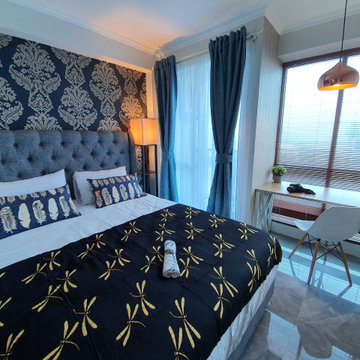
Studio apartment in North-East Jakarta, fully renovated space, re-designed bathroom and entrance kitchen. The customer requirement was a studio apartment for Airbnb investment.
 Concept Satu Atelier
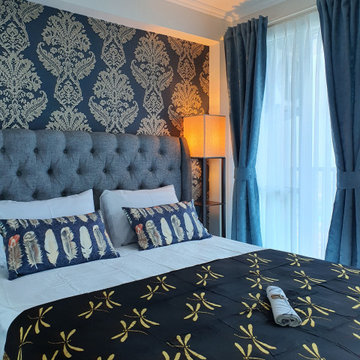
Studio apartment in North-East Jakarta, fully renovated space, re-designed bathroom and entrance kitchen. The customer requirement was a studio apartment for Airbnb investment.
 Concept Satu Atelier
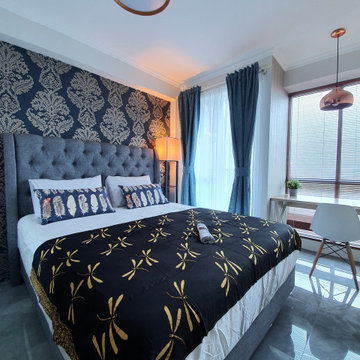
Studio apartment in North-East Jakarta, fully renovated space, re-designed bathroom and entrance kitchen. The customer requirement was a studio apartment for Airbnb investment.
 Insight Vision GmbH

Modern studio apartment for the young girl.
Inspiration for a small industrial master gray tile and ceramic tile ceramic tile and gray floor alcove shower remodel in Frankfurt with flat-panel cabinets, concrete countertops, medium tone wood cabinets, a wall-mount toilet, gray walls, a console sink and a hinged shower door
Inspiration for a small industrial master gray tile and ceramic tile ceramic tile and gray floor alcove shower remodel in Frankfurt with flat-panel cabinets, concrete countertops, medium tone wood cabinets, a wall-mount toilet, gray walls, a console sink and a hinged shower door
 StudioLAB
A young couple with three small children purchased this full floor loft in Tribeca in need of a gut renovation. The existing apartment was plagued with awkward spaces, limited natural light and an outdated décor. It was also lacking the required third child’s bedroom desperately needed for their newly expanded family. StudioLAB aimed for a fluid open-plan layout in the larger public spaces while creating smaller, tighter quarters in the rear private spaces to satisfy the family’s programmatic wishes. 3 small children’s bedrooms were carved out of the rear lower level connected by a communal playroom and a shared kid’s bathroom. Upstairs, the master bedroom and master bathroom float above the kid’s rooms on a mezzanine accessed by a newly built staircase. Ample new storage was built underneath the staircase as an extension of the open kitchen and dining areas. A custom pull out drawer containing the food and water bowls was installed for the family’s two dogs to be hidden away out of site when not in use. All wall surfaces, existing and new, were limited to a bright but warm white finish to create a seamless integration in the ceiling and wall structures allowing the spatial progression of the space and sculptural quality of the midcentury modern furniture pieces and colorful original artwork, painted by the wife’s brother, to enhance the space. The existing tin ceiling was left in the living room to maximize ceiling heights and remain a reminder of the historical details of the original construction. A new central AC system was added with an exposed cylindrical duct running along the long living room wall. A small office nook was built next to the elevator tucked away to be out of site.

 TKS Design Group
Free ebook, Creating the Ideal Kitchen. DOWNLOAD NOW
Designed by: Susan Klimala, CKD, CBD
Photography by: LOMA Studios
For more information on kitchen and bath design ideas go to: www.kitchenstudio-ge.com


 Marvin
The 2023 Southern Living Idea House is an oasis on the Tennessee hillside. Bill Holloway and Luke Sippel of Lake + Land Studio had the task of building and designing the perfect home for clients who loved dogs, music, and indoor-outdoor living.
The 5,600-square-foot contemporary Southern farmhouse in Leiper’s Fork was intentionally placed to fit the surrounding natural landscape. Holloway and Sippel wanted the home to feel as though it had always been there.
An important element of Southern living was present in the home’s design and build: porches. The home has a large, covered porch that runs the nearly the entire length of the back of the home on the main floor and one on the lower level. Using Marvin Ultimate multi-slide doors on the porch unified the indoor and outdoor spaces. The multi-slide door has the ability for the door to open fully, seamlessly blending the two spaces.
MARVIN PRODUCTS USED:
Elevate Direct Glaze Window
Elevate Casement Window
Elevate Sliding French Door
Elevate French Door
Ultimate Glider Window
Ultimate Multi-Slide Door
Ultimate Outswing Door
Architecture Firm: Lake + Land Studio
Builder: Hatcliff Construction
Interior Design: Laura Hodges Studio
Landscape: Southern Creations Landscaping
Dealer: AVI Windows and Doors
 The Rinfret Group

A grey, velvet, tufted sofa was the perfect modern show stopper. The brass and glass coffee table was a more formal element that the client really loved.
 Ania Omski-Talwar Interior Design
Ania Omski-Talwar
Location: Lincoln Park, Chicago, IL, USA
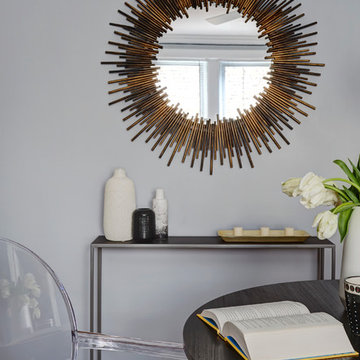
At 166 sq ft, the size of the living/sleeping area in this studio apartment was quite challenging. We made it work by taking careful dimensions of the space as well as every piece of furniture before purchasing. Even the height of the printer mattered as it had to fit between the filing cabinet and the desk. The busy student who lives here had two primary needs: sleeping and studying. Upon completion we felt we met those needs quite well.
https://www.houzz.com/ideabooks/76468333/list/room-of-the-day-quick-turnaround-for-a-studio-apartment
Mike Kaskel Photo
 DEZAI | ONLINE INTERIOR DESIGN

Design project of the kitchen in a small studio apartment. Scandinavian style.
Inspiration for a small scandinavian kitchen remodel in Belfast
Inspiration for a small scandinavian kitchen remodel in Belfast
 Sophio Jokhadze Interior Designer
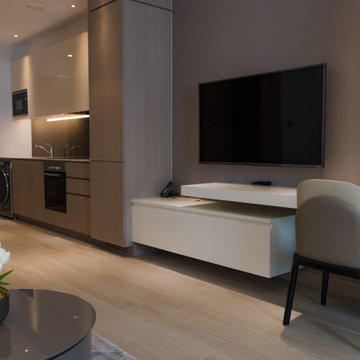
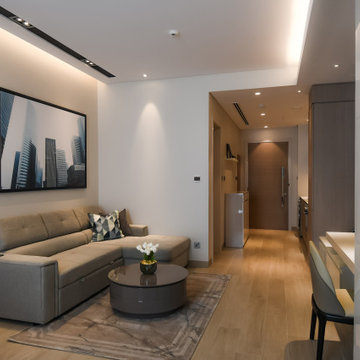
When thinking about studio rental apartments, its important to consider enough storage solutions, without overcrowding a space with furniture, for more pleasant and longer staying.
This modern and elegant studio apartment has neutral color scheme with blue accents. Bed has a storage, as well as L shape sofa, also it can be transformed into a bed. Kitchen is well utilized and fully equipped, large wardrobe also has enough space for a clothes and has open shelves for books.Entry area has organized shoe cabinet with drawers. TV wall was specially designed to combine a desk/dresser with a tall mirror and drawers for additional storage.
 Sophio Jokhadze Interior Designer
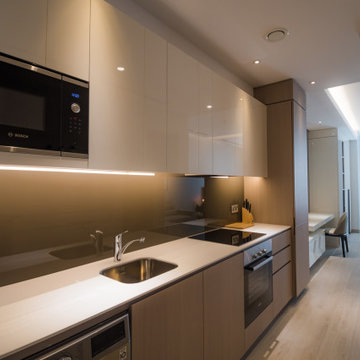
When thinking about studio rental apartments, its important to consider enough storage solutions, without overcrowding a space with furniture, for more pleasant and longer staying.
This modern and elegant studio apartment has neutral color scheme with blue accents. Bed has a storage, as well as L shape sofa, also it can be transformed into a bed. Kitchen is well utilized and fully equipped, large wardrobe also has enough space for a clothes and has open shelves for books.Entry area has organized shoe cabinet with drawers. TV wall was specially designed to combine a desk/dresser with a tall mirror and drawers for additional storage.
 Sophio Jokhadze Interior Designer
When thinking about studio rental apartments, its important to consider enough storage solutions, without overcrowding a space with furniture, for more pleasant and longer staying.
This modern and elegant studio apartment has neutral color scheme with blue accents. Bed has a storage, as well as L shape sofa, also it can be transformed into a bed. Kitchen is well utilized and fully equipped, large wardrobe also has enough space for a clothes and has open shelves for books.Entry area has organized shoe cabinet with drawers. TV wall was specially designed to combine a desk/dresser with a tall mirror and drawers for additional storage.
14