
Search results for "Tiny studio apartment ideas" in Home Design Ideas
 Sophio Jokhadze Interior Designer
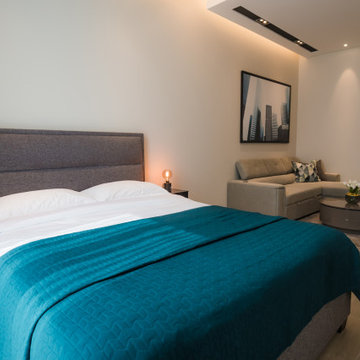
When thinking about studio rental apartments, its important to consider enough storage solutions, without overcrowding a space with furniture, for more pleasant and longer staying.
This modern and elegant studio apartment has neutral color scheme with blue accents. Bed has a storage, as well as L shape sofa, also it can be transformed into a bed. Kitchen is well utilized and fully equipped, large wardrobe also has enough space for a clothes and has open shelves for books.Entry area has organized shoe cabinet with drawers. TV wall was specially designed to combine a desk/dresser with a tall mirror and drawers for additional storage.

 Corsini Stark Architects
A free-standing painting and drawing studio, distinctly contemporary but complementary to the existing historic shingle-style residence. Together the sequence from house to deck to courtyard to breezeway to studio interior is a choreography of movement and space, seamlessly integrating site, topography, and horizon.
Images by Steve King Architectural Photography.
 SKOLNICK Architecture & Design Partnership

Kitchen detail
Photo by Erik Rank
Inspiration for a small contemporary bamboo floor kitchen remodel in New York with an island, flat-panel cabinets, medium tone wood cabinets, stainless steel appliances, concrete countertops, white backsplash and an undermount sink
Inspiration for a small contemporary bamboo floor kitchen remodel in New York with an island, flat-panel cabinets, medium tone wood cabinets, stainless steel appliances, concrete countertops, white backsplash and an undermount sink
Find the right local pro for your project

 Vertebrae Art and Architecture
Art Gray
Small trendy master concrete floor and gray floor bedroom photo in Los Angeles with gray walls and no fireplace
Small trendy master concrete floor and gray floor bedroom photo in Los Angeles with gray walls and no fireplace

 Allen+Killcoyne Architects
Small danish open concept light wood floor and white floor family room photo in New York with white walls, a media wall and no fireplace
 Wiedemann Architects LLC

The design includes a first floor studio apartment complete with private bedroom, bathroom, kitchen, and living space for visiting guests and family.
Anice Hoachlander, Hoachlander Davis Photography LLC
 Lark Architecture
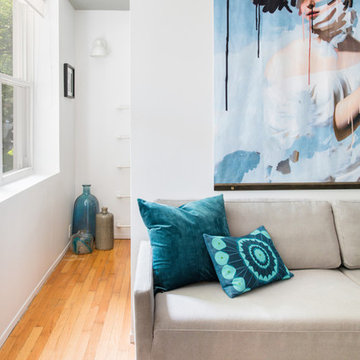
The small living space is bright and versatile - with a Bludot 'Diplomat' sleeper sofa for extra guests and a large modern tapestry on custom hanging bars to create a strong focal point.


 Jamaica Cottage Shop Inc
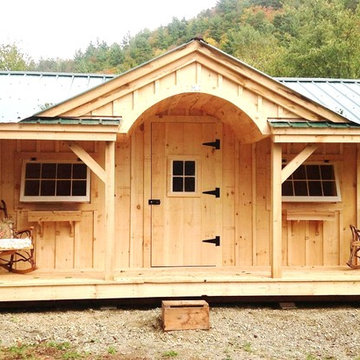
Via our website ~ "The Gibraltar Cabin is a clever little cabin design that includes a porch, an interior space and a very attractive eye-catching barrel arch at the entrance. The single door is complimented by an additional five foot wide double door on the gable end. The elegant country charm is achieved with the large barn sash windows and rustic board and batten siding and is protected by a green corrugated metal roof.
The post and beam frame makes this cabin a strong backyard out-building. A sturdy interior work bench has also been included. This rugged and attractive design is beautiful from the front view. This versatile cabin design can be configured for many uses. It will make a perfect cabin, tiny house, getaway retreat, art studio, home office, garden or potting shed, kids playhouse, a pool house. Fitted with large double doors, the Gibraltar Cabin is very capable of handling all your storage needs and will compliment your outdoor living space.
Any of our buildings can be customized to fit all of your needs. We offer insulation, plumbing and electrical packages; alternative choices for roofing, siding, flooring, windows, and doors; and other custom options such as built-in storage, decorative arches, cupolas, painting, staining, and flower boxes."
 DEZAI | ONLINE INTERIOR DESIGN
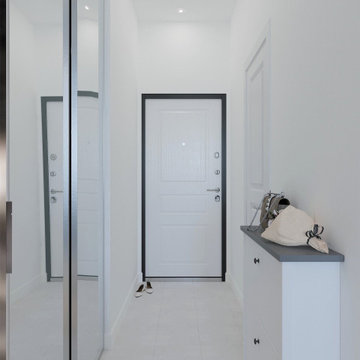
Tiny total white hallway in minimalistic style.
Example of a small danish hallway design in Belfast
Example of a small danish hallway design in Belfast
 DEZAI | ONLINE INTERIOR DESIGN

Tiny total white hallway in minimalistic style.
Inspiration for a small scandinavian hallway remodel in Belfast
Inspiration for a small scandinavian hallway remodel in Belfast
 Studio Shed - Live Large. Build Small.

A custom Studio Shed garage & workshop becomes the catalyst for exterior transformation. Hardscaping replaces grass in this dry climate and a new patio space comes to life.

 Jacobson Construction
Guests are welcome to the apartment with a private entrance inside a fence.
Garage - small traditional detached two-car garage idea in Minneapolis
Garage - small traditional detached two-car garage idea in Minneapolis

 KGA Studio Architects, PC
Detached 4-car garage with 1,059 SF one-bedroom apartment above and 1,299 SF of finished storage space in the basement.
Garage - large traditional detached four-car garage idea in Denver
Garage - large traditional detached four-car garage idea in Denver

 Studio Shed - Live Large. Build Small.
4x8 Pinyon Studio SHED - these are a great way to store anything from lawn tools to art supplies or athletic gear. The Pinyon comes flat packed and is shipped as a DIY installation - a 1-2 day project depending on your building experience. One owner had his up in just 3 hours! Many choose to install their Pinyon against the side of their home. Pictured here: a Pinyon sits perpendicular to it's big brother, a 10x12 Studio Shed home office.
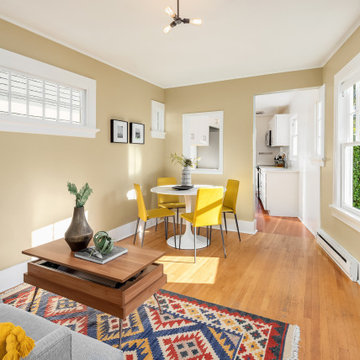
 Seattle Staged to Sell and Design LLC
A small living area within a tiny and odd shaped home otherwise known as the "spite house".
Living room - small transitional open concept medium tone wood floor and brown floor living room idea in Seattle with beige walls, no fireplace and no tv
Living room - small transitional open concept medium tone wood floor and brown floor living room idea in Seattle with beige walls, no fireplace and no tv
 Studio Shed - Live Large. Build Small.
A small backyard and limited space preventing a home addition - this Studio Shed is the perfect solution for gaining the much needed extra room.
Example of a mid-sized trendy detached studio / workshop shed design in San Francisco
Example of a mid-sized trendy detached studio / workshop shed design in San Francisco
 Studio Shed - Live Large. Build Small.

An 8x14 Studio Shed - a great length for a long and narrow space. There is a music recording studio at one end and a desk for office work and crafts at the other.

 The Tiny Project
Alek Lisefski / tiny-project.com
Trendy kitchen photo in San Francisco with a drop-in sink, flat-panel cabinets and stainless steel appliances
Trendy kitchen photo in San Francisco with a drop-in sink, flat-panel cabinets and stainless steel appliances

 StudioLAB
Boasting views of the Museum of Natural History and Central Park, the Beaux Arts and French Renaissance style building built in 1900 was once home to a luxury hotel. Over the years multiple hotel rooms were combined into the larger apartment residences that exist today. The resulting units, while large in size, lacked the continuity of a single formed space. StudioLAB was presented with the challenge of re-designing the space to fit a modern family’s lifestyle today with the flexibility to adjust as they evolve into their tomorrow. Thus, the existing configuration was completely abandoned with new programmatic elements being relocated in each and every corner of the space. For clients that are big wine connoisseurs, the focal point of entry and circulation lies in a 400 bottle, custom built, blackened steel and glass, temperature controlled wine cabinet. The once enclosed living room was demolished to create one main entertaining space that includes a new dining area and open kitchen. Hafele bi-folding pocket door slides were used in the Living room wall unit to conceal the television, bar and display shelves when not in use. Posing as kitchen cabinetry, a hidden integrated door opens to reveal a guest bedroom with an en suite bathroom. Down the hallway of wide plank ebony stained walnut flooring, a compact powder room was built to house an original Paul Villinski installation of small butterflies cut from recycled aluminum cans, entitled Mistral. Continuing down the hall, and through one of the walnut veneered doors, is the shared kids bedroom where a custom-built bunk bed with integrated storage steps and desk was designed to allow for play space and a reading corner. The kids bathroom across the hall is decorated with custom Lego inspired hand cast concrete tiles and integrated pull-out footstools residing underneath the floating vanity. The master suite features a bio-ethanol fireplace wrapped in blackened steel and integrated into the Tabu veneered built-in. The spacious walk-in closet serves several purposes, which include housing the apartment’s new central HVAC system as well as a sleeping spot for the family’s dog. An integrated URC control system paired with Lutron Radio RA lighting keypads were installed to control the AV, HVAC, lighting and solar shades all by the use of smartphones.
 ESM Construction LLC
This project involved converting an older interior space into a functional studio-style apartment. The layout included a living area, bedroom space, kitchen, and full bathroom. The goal was to modernize the space while improving comfort and functionality.
The project included demolition of existing finishes, drywall installation, interior painting, installation of recessed lighting throughout the space, and new LVT flooring. A complete kitchen installation was completed with new cabinets, countertop, and appliances layout.
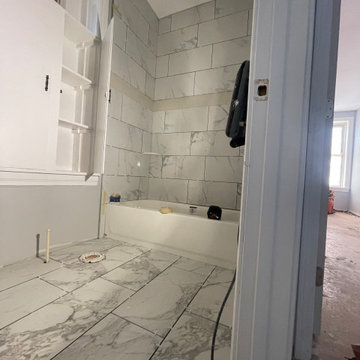
The bathroom was fully remodeled with new bathtub, tile installation, vanity, toilet, and updated fixtures. Additional work included installation of new base molding, replacement of the main entry door, and framing to close an unused staircase access.
The final result is a clean, modern studio apartment ready for comfortable living.
15