
Search results for "Toaster oven" in Home Design Ideas
 ACE Cabinet Center

Formica Laminate Countertop, FX Formica Calacatta Marble, Aegean Edge
Kitchen - mid-sized l-shaped kitchen idea with a drop-in sink, shaker cabinets, white cabinets, gray backsplash, ceramic backsplash, white appliances and no island
Kitchen - mid-sized l-shaped kitchen idea with a drop-in sink, shaker cabinets, white cabinets, gray backsplash, ceramic backsplash, white appliances and no island
 Don Foote Contracting
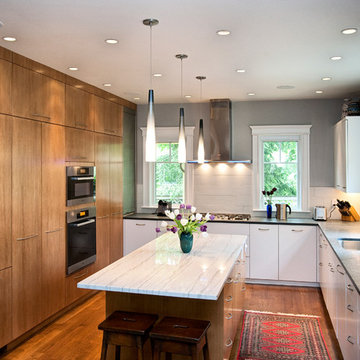

Modern kitchen in urban neighborhood. All custom cabinets are painted flat panel, or flat panel with anigre hardwood. Countertop surfaces are marble and honed pietra del cardosa quartzite. Maximum storage with floor to ceiling cabinets on wall with built-in fridge and ovens. Roll-away tambour in the corner hides other kitchen machines from view.
design: Marta Kruszelnicka
photo: Todd Gieg
 Superior Kitchen & Bath, Inc.

Example of a mid-sized classic porcelain tile and beige floor kitchen design in San Diego with a triple-bowl sink, shaker cabinets, medium tone wood cabinets, quartzite countertops, beige backsplash, mosaic tile backsplash and stainless steel appliances
Find the right local pro for your project
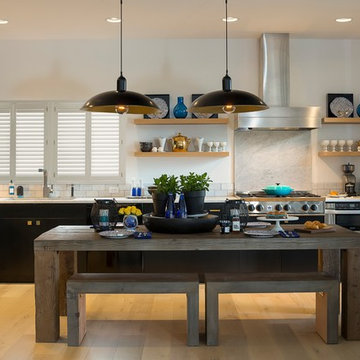
Inspiration for a mid-sized transitional l-shaped light wood floor eat-in kitchen remodel in Los Angeles with flat-panel cabinets, black cabinets, white backsplash and stone slab backsplash
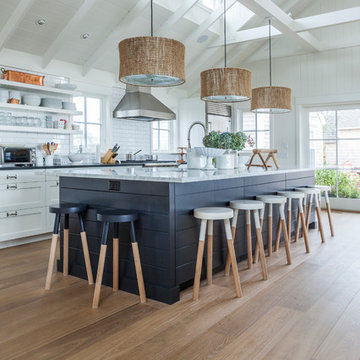
 Siberian Floors
Siberian Floors - Russian White Oak,
Fumed, Prime Grade,
Hardwax Oil White Tint
Please visit our website for more information and floor treatments!
Home design - coastal home design idea in Boston
Home design - coastal home design idea in Boston
 Jensen Design
Example of a large trendy u-shaped medium tone wood floor and brown floor eat-in kitchen design in Denver with a farmhouse sink, flat-panel cabinets, light wood cabinets, stainless steel appliances, an island, concrete countertops, gray backsplash, marble backsplash and gray countertops
 Superior Kitchen & Bath, Inc.
Example of a mid-sized classic porcelain tile and beige floor kitchen design in San Diego with a triple-bowl sink, shaker cabinets, medium tone wood cabinets, quartzite countertops, beige backsplash, mosaic tile backsplash and stainless steel appliances



 Jennifer Gilmer Kitchen & Bath
Alexandria, Virginia - Traditional - Classic White Kitchen Design by #JenniferGilmer. http://www.gilmerkitchens.com/ Photography by Bob Narod.
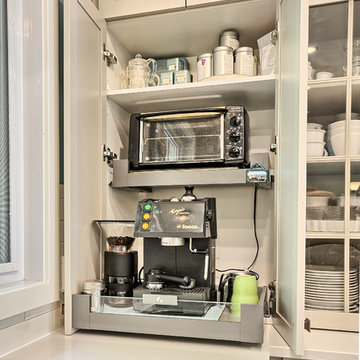
 Cimon Design
Réalisation : Isacrea Cucina
Designer : Véronique Cimon
Cuisine : Miralis
Comptoir : Granit Design
Quartz : Caesarstone Canada
Installation : SR Construction
Photo : France Larose - CASA MÉDIA - Photos Immobilières Laurentides
 Broderick Builders LLC
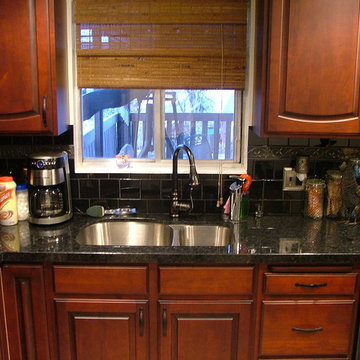
Small elegant l-shaped kitchen photo in Salt Lake City with a double-bowl sink, raised-panel cabinets, dark wood cabinets, granite countertops, black backsplash, ceramic backsplash and black appliances
 Eric Trabert & Associates
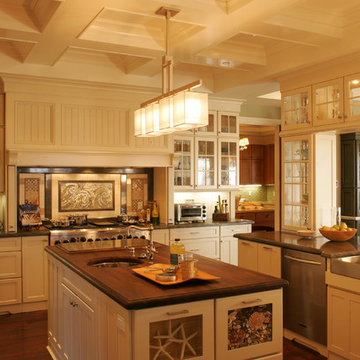
Large arts and crafts l-shaped dark wood floor open concept kitchen photo in Orange County with a farmhouse sink, shaker cabinets, white cabinets, granite countertops, multicolored backsplash, stainless steel appliances and two islands
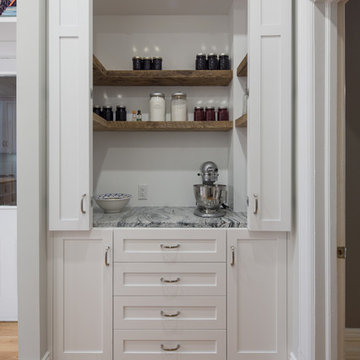
 ARTium Design Build
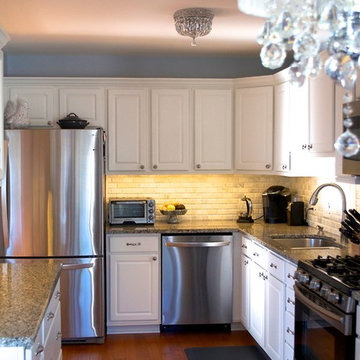
White shaker storage pantry or larder by ARTium Design Build Inc. See our next picture showing the pantry doors closed.
Large cottage l-shaped light wood floor and brown floor kitchen pantry photo in Ottawa with a farmhouse sink, shaker cabinets, white cabinets, granite countertops, white backsplash, subway tile backsplash, stainless steel appliances and an island
Large cottage l-shaped light wood floor and brown floor kitchen pantry photo in Ottawa with a farmhouse sink, shaker cabinets, white cabinets, granite countertops, white backsplash, subway tile backsplash, stainless steel appliances and an island


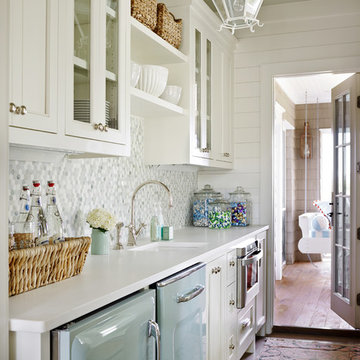

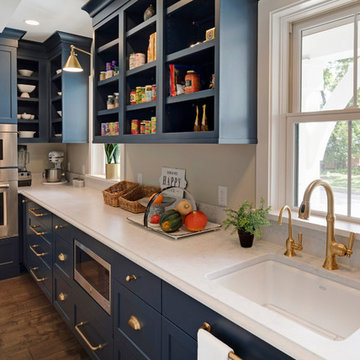
 Revival House
This remodel is a stunning 100-year-old Wayzata home! The home’s history was embraced while giving the home a refreshing new look. Every aspect of this renovation was thoughtfully considered to turn the home into a "DREAM HOME" for generations to enjoy. With Mingle designed cabinetry throughout several rooms of the home, there is plenty of storage and style. A turn-of-the-century transitional farmhouse home is sure to please the eyes of many and be the perfect fit for this family for years to come.
Spacecrafting

 Wiles Design Group
An updated traditional kitchen looks clean with white and glass cabinets. Spice is used as an accent color in fun patterns to add interest.
Inspiration for a contemporary enclosed kitchen remodel in Cedar Rapids with raised-panel cabinets, white cabinets, black appliances, granite countertops and white countertops
Inspiration for a contemporary enclosed kitchen remodel in Cedar Rapids with raised-panel cabinets, white cabinets, black appliances, granite countertops and white countertops
 Main Line Kitchen Design
Scott Fredrick Photography

Inspiration for a mid-sized craftsman u-shaped linoleum floor eat-in kitchen remodel in Philadelphia with an undermount sink, shaker cabinets, light wood cabinets, granite countertops, glass tile backsplash, gray backsplash, black appliances and a peninsula
Inspiration for a mid-sized craftsman u-shaped linoleum floor eat-in kitchen remodel in Philadelphia with an undermount sink, shaker cabinets, light wood cabinets, granite countertops, glass tile backsplash, gray backsplash, black appliances and a peninsula


 Round Top Home Builders
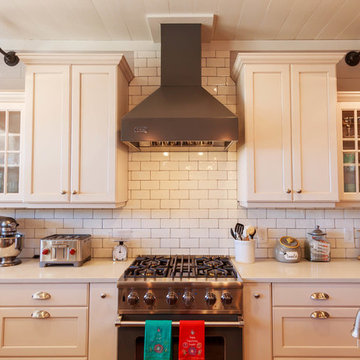
Mid-sized farmhouse l-shaped medium tone wood floor and brown floor eat-in kitchen photo in Austin with shaker cabinets, white cabinets, solid surface countertops, white backsplash, subway tile backsplash, stainless steel appliances, a farmhouse sink and an island

 Susan Yeley Homes
Nearly two decades ago now, Susan and her husband put a letter in the mailbox of this eastside home: "If you have any interest in selling, please reach out." But really, who would give up a Flansburgh House?
Fast forward to 2020, when the house went on the market! By then it was clear that three children and a busy home design studio couldn't be crammed into this efficient footprint. But what's second best to moving into your dream home? Being asked to redesign the functional core for the family that was.
In this classic Flansburgh layout, all the rooms align tidily in a square around a central hall and open air atrium. As such, all the spaces are both connected to one another and also private; and all allow for visual access to the outdoors in two directions—toward the atrium and toward the exterior. All except, in this case, the utilitarian galley kitchen. That space, oft-relegated to second class in midcentury architecture, got the shaft, with narrow doorways on two ends and no good visual access to the atrium or the outside. Who spends time in the kitchen anyway?
As is often the case with even the very best midcentury architecture, the kitchen at the Flansburgh House needed to be modernized; appliances and cabinetry have come a long way since 1970, but our culture has evolved too, becoming more casual and open in ways we at SYH believe are here to stay. People (gasp!) do spend time—lots of time!—in their kitchens! Nonetheless, our goal was to make this kitchen look as if it had been designed this way by Earl Flansburgh himself.
The house came to us full of bold, bright color. We edited out some of it (along with the walls it was on) but kept and built upon the stunning red, orange and yellow closet doors in the family room adjacent to the kitchen. That pop was balanced by a few colorful midcentury pieces that our clients already owned, and the stunning light and verdant green coming in from both the atrium and the perimeter of the house, not to mention the many skylights. Thus, the rest of the space just needed to quiet down and be a beautiful, if neutral, foil. White terrazzo tile grounds custom plywood and black cabinetry, offset by a half wall that offers both camouflage for the cooking mess and also storage below, hidden behind seamless oak tambour.
Contractor: Rusty Peterson
Cabinetry: Stoll's Woodworking
Photographer: Sarah Shields
 Superior Kitchen & Bath, Inc.
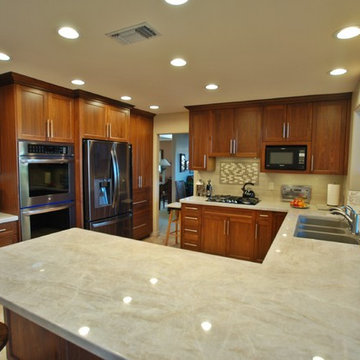
Example of a mid-sized classic porcelain tile and beige floor kitchen design in San Diego with a triple-bowl sink, shaker cabinets, medium tone wood cabinets, quartzite countertops, beige backsplash, mosaic tile backsplash and stainless steel appliances
36