
Search results for "Toaster oven" in Home Design Ideas
 Ann McCulloch Shop & Studio

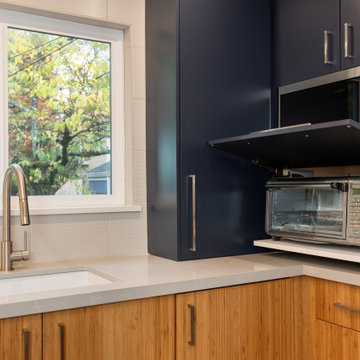
Built in sub-zero refrigerator on the left. Oven below with microwave and breakfast bar pull-out.
Photo by David Hiser
Eat-in kitchen - large traditional single-wall medium tone wood floor eat-in kitchen idea in Portland with a farmhouse sink, shaker cabinets, dark wood cabinets, green backsplash, subway tile backsplash, stainless steel appliances and no island
Eat-in kitchen - large traditional single-wall medium tone wood floor eat-in kitchen idea in Portland with a farmhouse sink, shaker cabinets, dark wood cabinets, green backsplash, subway tile backsplash, stainless steel appliances and no island
 Radu Palicica Photography
©Radu Palicica

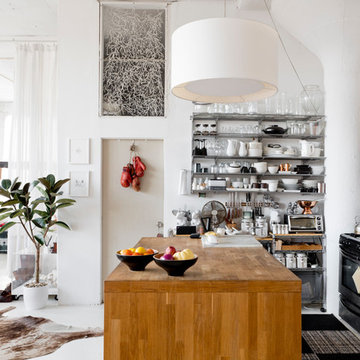
Mid-sized trendy l-shaped painted wood floor and purple floor open concept kitchen photo in London with an integrated sink, flat-panel cabinets, white cabinets, quartzite countertops, glass sheet backsplash, stainless steel appliances and an island
Mid-sized trendy l-shaped painted wood floor and purple floor open concept kitchen photo in London with an integrated sink, flat-panel cabinets, white cabinets, quartzite countertops, glass sheet backsplash, stainless steel appliances and an island
 Atmosphere Design Build
Kat Alves Photography
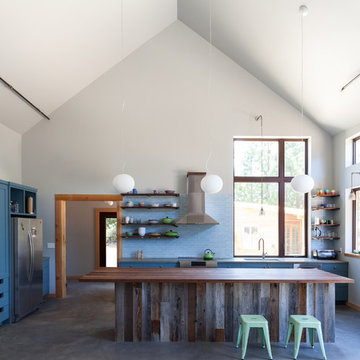
Small trendy concrete floor kitchen photo in Sacramento with an undermount sink, shaker cabinets, blue cabinets, concrete countertops, blue backsplash, ceramic backsplash, stainless steel appliances and an island
Small trendy concrete floor kitchen photo in Sacramento with an undermount sink, shaker cabinets, blue cabinets, concrete countertops, blue backsplash, ceramic backsplash, stainless steel appliances and an island
Find the right local pro for your project
 Urban Property
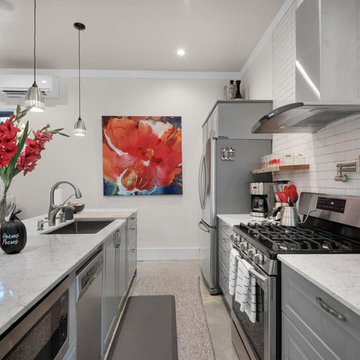
The possibilities are endless! Established profitable Short Term Rental on AirBnB and VRBO platforms. Zoned B1 and built in 2016, these two 720sf rental units each have a their own private luxury bath and gourmet kitchen with a shared space between the two with laundry and another full bath. The real estate, furnishings, golf cart and website are all included in this turn key sale. Manage it yourself as a lifestyle business, or treat it as an investment and hire a professional host.
 Grand Banks Building Products
Monica Banks
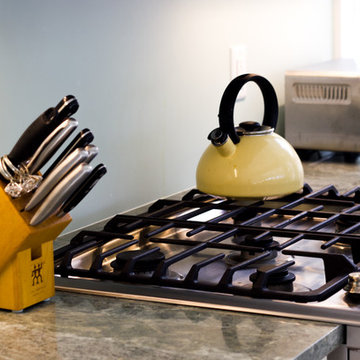
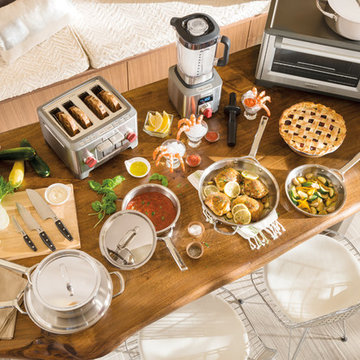
Inspiration for a galley open concept kitchen remodel in Boston
Inspiration for a galley open concept kitchen remodel in Boston

 LemonTree & Co. Interiors
Click Photography
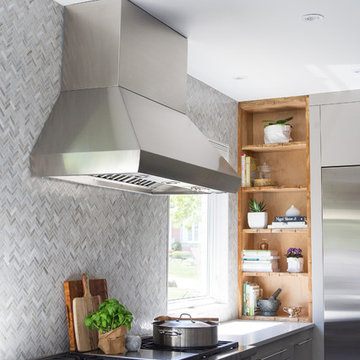
Eat-in kitchen - large contemporary u-shaped porcelain tile eat-in kitchen idea in Toronto with an undermount sink, flat-panel cabinets, gray cabinets, quartz countertops, gray backsplash, stone tile backsplash, stainless steel appliances and an island
Eat-in kitchen - large contemporary u-shaped porcelain tile eat-in kitchen idea in Toronto with an undermount sink, flat-panel cabinets, gray cabinets, quartz countertops, gray backsplash, stone tile backsplash, stainless steel appliances and an island


 A. Vernon Allen Builder
Venjhamin Reyes

Inspiration for a mediterranean medium tone wood floor kitchen remodel in Miami with an undermount sink, glass-front cabinets, white cabinets, white backsplash, stainless steel appliances and two islands
Inspiration for a mediterranean medium tone wood floor kitchen remodel in Miami with an undermount sink, glass-front cabinets, white cabinets, white backsplash, stainless steel appliances and two islands
 MV Group USA
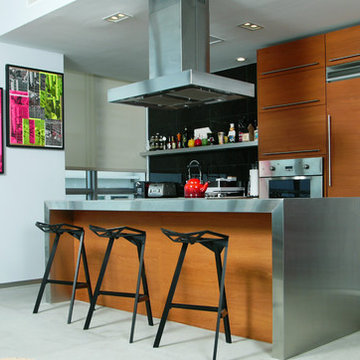
Example of a trendy galley concrete floor kitchen design in Miami with flat-panel cabinets, medium tone wood cabinets, stainless steel countertops, black backsplash, paneled appliances and an island
 Ellen Grasso & Sons, LLC
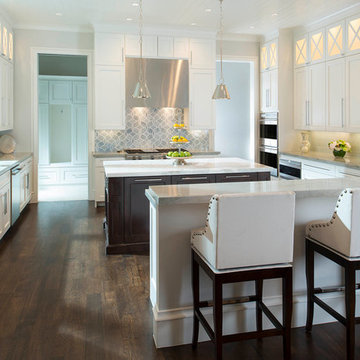
A dream kitchen with a vibrant custom backsplash by Ann Sacks and plenty of natural light.
Photography - Dan Piassick
House design - Charles Isreal
Transitional kitchen photo in Dallas
Transitional kitchen photo in Dallas

 The Kitchen Company
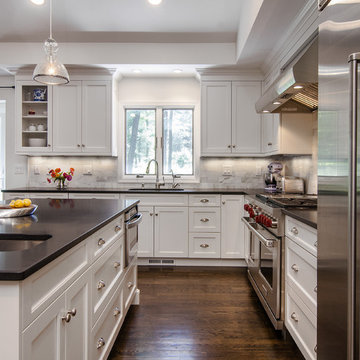
Transitional black and white kitchen remodel designed by Gail Bolling
Woodbridge, Connecticut To get more detailed information copy and paste this link into your browser. https://thekitchencompany.com/blog/featured-kitchen-everyday-chefs-delight,
Photographer, Dennis Carbo
 EnviroHomeDesign LLC
EnviroHomeDesign LLC
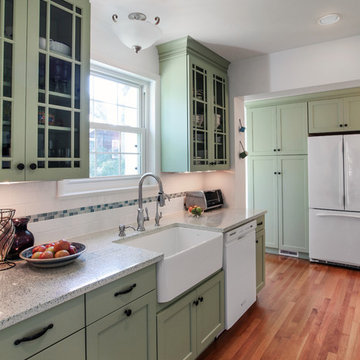
Example of a small classic galley medium tone wood floor enclosed kitchen design in DC Metro with a farmhouse sink, recessed-panel cabinets, green cabinets, quartz countertops, white backsplash, ceramic backsplash, white appliances and no island
Example of a small classic galley medium tone wood floor enclosed kitchen design in DC Metro with a farmhouse sink, recessed-panel cabinets, green cabinets, quartz countertops, white backsplash, ceramic backsplash, white appliances and no island


 Jenni Leasia Interior Design

The dark wood floors of the kitchen are balanced with white inset shaker cabinets with a light brown polished countertop. The wall cabinets feature glass doors and are topped with tall crown molding. Brass hardware has been used for all the cabinets. For the backsplash, we have used a soft beige. The countertop features a double bowl undermount sink with a gooseneck faucet. The windows feature roman shades in a floral print. A white BlueStar range is topped with a custom hood.
Project by Portland interior design studio Jenni Leasia Interior Design. Also serving Lake Oswego, West Linn, Vancouver, Sherwood, Camas, Oregon City, Beaverton, and the whole of Greater Portland.
For more about Jenni Leasia Interior Design, click here: https://www.jennileasiadesign.com/
To learn more about this project, click here:
https://www.jennileasiadesign.com/montgomery
 Smart Choice Remodeling Inc.
cabinet Reface
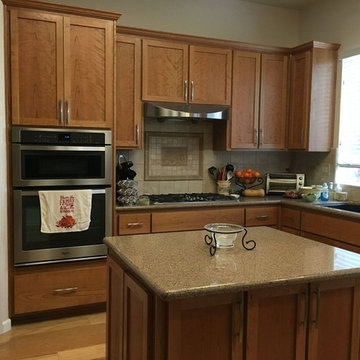
Inspiration for a mid-sized timeless l-shaped light wood floor kitchen remodel in Sacramento with a double-bowl sink, shaker cabinets, light wood cabinets, granite countertops, beige backsplash, ceramic backsplash, stainless steel appliances and an island
Inspiration for a mid-sized timeless l-shaped light wood floor kitchen remodel in Sacramento with a double-bowl sink, shaker cabinets, light wood cabinets, granite countertops, beige backsplash, ceramic backsplash, stainless steel appliances and an island
 AT6 Architecture + Design Build
Ken Gutmaker
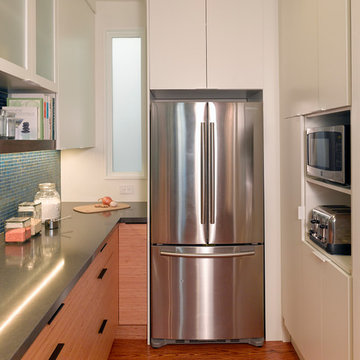
Inspiration for a mid-sized contemporary l-shaped medium tone wood floor kitchen remodel in San Francisco with an undermount sink, flat-panel cabinets, white cabinets, quartz countertops, blue backsplash, mosaic tile backsplash, stainless steel appliances and no island
Inspiration for a mid-sized contemporary l-shaped medium tone wood floor kitchen remodel in San Francisco with an undermount sink, flat-panel cabinets, white cabinets, quartz countertops, blue backsplash, mosaic tile backsplash, stainless steel appliances and no island


 Legacy Builders Group
KCannon Photography
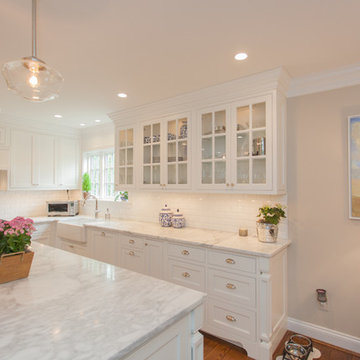
Inspiration for a large contemporary l-shaped dark wood floor and brown floor enclosed kitchen remodel in Cincinnati with a farmhouse sink, flat-panel cabinets, white cabinets, granite countertops, white backsplash, subway tile backsplash, stainless steel appliances and an island
Inspiration for a large contemporary l-shaped dark wood floor and brown floor enclosed kitchen remodel in Cincinnati with a farmhouse sink, flat-panel cabinets, white cabinets, granite countertops, white backsplash, subway tile backsplash, stainless steel appliances and an island

 Jamie's Kitchen & Bath
J.M.
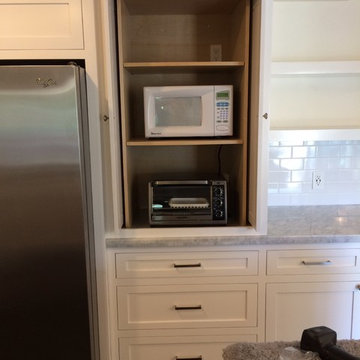
Mid-sized transitional u-shaped dark wood floor eat-in kitchen photo in Los Angeles with a single-bowl sink, shaker cabinets, white cabinets, marble countertops, white backsplash, porcelain backsplash, stainless steel appliances and a peninsula
Mid-sized transitional u-shaped dark wood floor eat-in kitchen photo in Los Angeles with a single-bowl sink, shaker cabinets, white cabinets, marble countertops, white backsplash, porcelain backsplash, stainless steel appliances and a peninsula
39