
Search results for "Toaster oven" in Home Design Ideas
 Bayside Home Builders
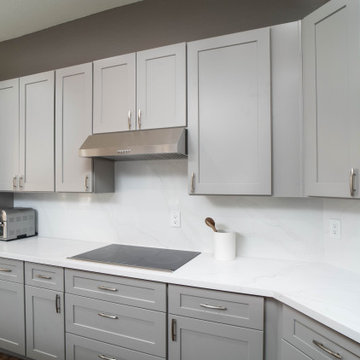

This image showcases a modern kitchen with a sleek, minimalist design. The space features light gray shaker-style cabinets with silver handles, paired with a white countertop and a matching backsplash with subtle veining. A stainless steel range hood sits above a smooth electric stovetop, while a double oven is built into the cabinetry on the left. A toaster oven rests on the counter, and a white utensil holder with a wooden spoon adds a small touch of warmth to the clean, contemporary aesthetic.
 Artistic Cabinetry
HM PHOTOGRAPHY
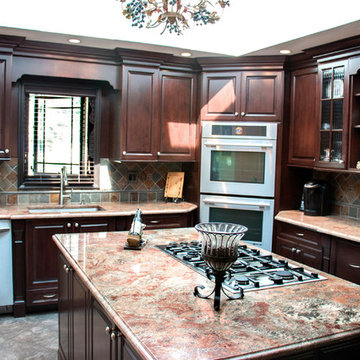
Inspiration for a mid-sized timeless l-shaped enclosed kitchen remodel in New York with an undermount sink, raised-panel cabinets, dark wood cabinets, granite countertops, multicolored backsplash, stone tile backsplash, stainless steel appliances and an island
Inspiration for a mid-sized timeless l-shaped enclosed kitchen remodel in New York with an undermount sink, raised-panel cabinets, dark wood cabinets, granite countertops, multicolored backsplash, stone tile backsplash, stainless steel appliances and an island
 Advantage Services Construction

View of the open pantry with included appliance storage. Custom by Huntwood, flat panel walnut veneer doors.
Nathan Williams, Van Earl Photography www.VanEarlPhotography.com
Find the right local pro for your project
 Next Level ConstructioN GC LLC
Julie Mannell Photography
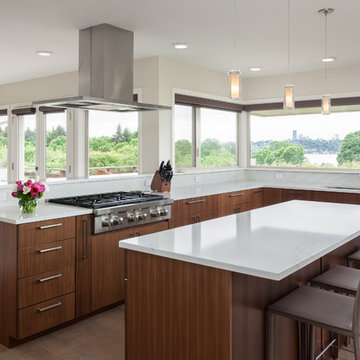
Example of a trendy kitchen design in Seattle
Example of a trendy kitchen design in Seattle
 Custom Kitchens by John Wilkins, Inc.
Mike Kaskel

Small transitional u-shaped light wood floor and brown floor enclosed kitchen photo in San Francisco with an undermount sink, recessed-panel cabinets, medium tone wood cabinets, quartz countertops, gray backsplash, stone slab backsplash, stainless steel appliances, no island and gray countertops
Small transitional u-shaped light wood floor and brown floor enclosed kitchen photo in San Francisco with an undermount sink, recessed-panel cabinets, medium tone wood cabinets, quartz countertops, gray backsplash, stone slab backsplash, stainless steel appliances, no island and gray countertops

 MLB Design Group
BAKE CENTER -- open. Voila! We carefully measured the storage containers to make sure our new tall cabinet would hold them properly. Behind this chad enough room for new arched opening to dining room, abinet is a chimney that we boxed in and hid. We measured twice-cut once to make sure we carefully planned the new arched opening to dining room, clearance for the chimney, and storage for ingredients. It worked!



 Pamela Leone Design, Inc.
Mario Peixoto Photography
Example of a mid-sized classic u-shaped vinyl floor eat-in kitchen design in Los Angeles with an undermount sink, white cabinets, quartz countertops, multicolored backsplash, ceramic backsplash, stainless steel appliances, a peninsula and glass-front cabinets
Example of a mid-sized classic u-shaped vinyl floor eat-in kitchen design in Los Angeles with an undermount sink, white cabinets, quartz countertops, multicolored backsplash, ceramic backsplash, stainless steel appliances, a peninsula and glass-front cabinets
 Shenandoah Kitchen & Home
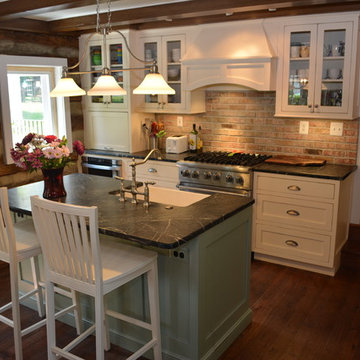
Farmhouse Kitchen remodel in original Quaker Boys School building, now a family home. A true turnkey project, we incorporated the homeowner's need for modern conveniences while staying true to the style of the building. An antique oak barn beam mantle, exposed original log walls, antique brick reclaimed from an old charcoal factory out west, and barn siding oak flooring made this a labor of love!

 David Benners Architecture

Inspiration for a small transitional u-shaped medium tone wood floor kitchen remodel in Denver with a drop-in sink, flat-panel cabinets, white cabinets, laminate countertops, white backsplash, subway tile backsplash, stainless steel appliances, a peninsula and turquoise countertops
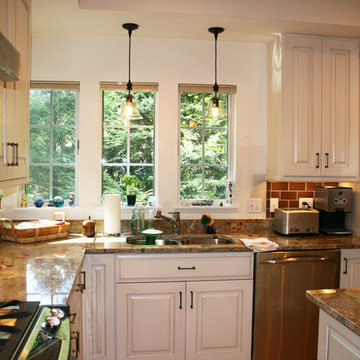
 Hardwood Interiors & Design
Eat-in kitchen - mid-sized transitional u-shaped medium tone wood floor eat-in kitchen idea with raised-panel cabinets, white cabinets, granite countertops, brown backsplash, subway tile backsplash, stainless steel appliances, an island and a double-bowl sink

 ApplianceLand Kitchen and Bath
Mid-sized beach style u-shaped porcelain tile kitchen pantry photo in DC Metro with an undermount sink, flat-panel cabinets, white cabinets, granite countertops, blue backsplash, glass tile backsplash, stainless steel appliances and an island
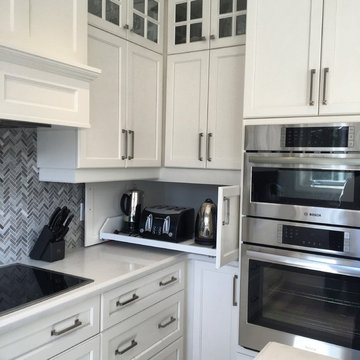
 BDI - Beautifully Done Interiors
BDI
Example of a mid-sized transitional u-shaped porcelain tile enclosed kitchen design in Toronto with a double-bowl sink, recessed-panel cabinets, white cabinets, quartz countertops, gray backsplash, mosaic tile backsplash, stainless steel appliances and an island
Example of a mid-sized transitional u-shaped porcelain tile enclosed kitchen design in Toronto with a double-bowl sink, recessed-panel cabinets, white cabinets, quartz countertops, gray backsplash, mosaic tile backsplash, stainless steel appliances and an island



 Copper Innovations
Aged copper hood with decorative molding, stainless steel strapping and dads
Eat-in kitchen - large rustic eat-in kitchen idea in Charlotte with medium tone wood cabinets, granite countertops, stainless steel appliances, raised-panel cabinets, beige backsplash and mosaic tile backsplash
Eat-in kitchen - large rustic eat-in kitchen idea in Charlotte with medium tone wood cabinets, granite countertops, stainless steel appliances, raised-panel cabinets, beige backsplash and mosaic tile backsplash
 Revival House

These clients love a clutter free space so this appliance garage is perfect for storing items such as toaster ovens and mixers.
Eat-in kitchen - mid-sized transitional single-wall medium tone wood floor, beige floor and vaulted ceiling eat-in kitchen idea in Minneapolis with an undermount sink, shaker cabinets, white cabinets, quartz countertops, white backsplash, subway tile backsplash, stainless steel appliances, an island and white countertops
Eat-in kitchen - mid-sized transitional single-wall medium tone wood floor, beige floor and vaulted ceiling eat-in kitchen idea in Minneapolis with an undermount sink, shaker cabinets, white cabinets, quartz countertops, white backsplash, subway tile backsplash, stainless steel appliances, an island and white countertops
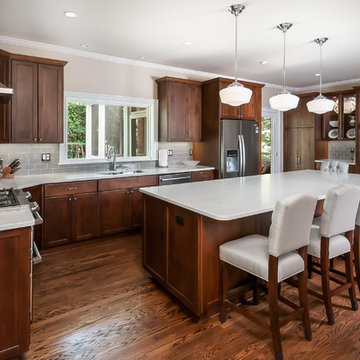
Kitchen - traditional l-shaped medium tone wood floor kitchen idea in Atlanta with a double-bowl sink, shaker cabinets, medium tone wood cabinets, gray backsplash, subway tile backsplash, stainless steel appliances, an island and white countertops
 Kon-strux Developments
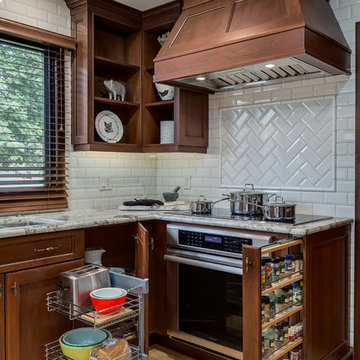
Example of a classic light wood floor kitchen design in Calgary with recessed-panel cabinets, dark wood cabinets, white backsplash, subway tile backsplash and stainless steel appliances

 WA Country Builders

Large trendy galley eat-in kitchen photo in Perth with a double-bowl sink, flat-panel cabinets, dark wood cabinets, quartzite countertops, glass sheet backsplash, paneled appliances and an island
 Hardwood Interiors & Design
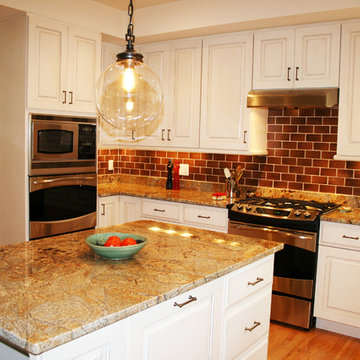
Eat-in kitchen - mid-sized transitional u-shaped medium tone wood floor and brown floor eat-in kitchen idea with raised-panel cabinets, white cabinets, granite countertops, brown backsplash, subway tile backsplash, stainless steel appliances, an island and a double-bowl sink
 Florida Designer Cabinetry
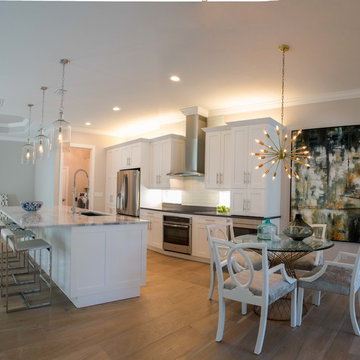
A beautiful transitional design was created by removing the range and microwave and adding a cooktop, under counter oven and hood. The microwave was relocated and an under counter microwave was incorporated into the design. These appliances were moved to balance the design and create a perfect symmetry. Additionally the small appliances, coffee maker, blender and toaster were incorporated into the pantries to keep them hidden and the tops clean. The walls were removed to create a great room concept that not only makes the kitchen a larger area but also transmits an inviting design appeal.
The master bath room had walls removed to accommodate a large double vanity. Toilet and shower was relocated to recreate a better design flow.
Products used were Miralis matte shaker white cabinetry. An exotic jumbo marble was used on the island and quartz tops throughout to keep the clean look.
The Final results of a gorgeous kitchen and bath
40