
Search results for "Toaster" in Home Design Ideas
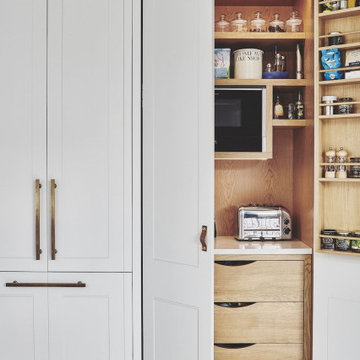
 Everingham Design
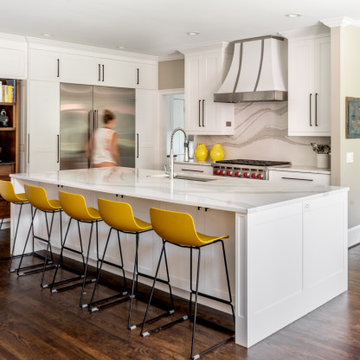
Example of a classic kitchen design in Columbus with recessed-panel cabinets and white cabinets
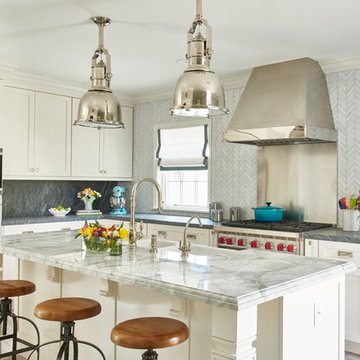
 Lambakis Interior Design
Kitchen - transitional l-shaped kitchen idea in Los Angeles with a farmhouse sink, shaker cabinets, white cabinets, gray backsplash, marble backsplash, stainless steel appliances, an island and gray countertops

Find the right local pro for your project

 Top’s Appliances and Cabinetry, LLC
100 Year Old Home Re-Imagined For Today. Appliance Garage with Pull Out. Photo by Gage Seaux.
Open concept kitchen - mid-sized craftsman u-shaped light wood floor open concept kitchen idea in New Orleans with a farmhouse sink, shaker cabinets, quartz countertops, beige backsplash, glass tile backsplash, stainless steel appliances and an island
Open concept kitchen - mid-sized craftsman u-shaped light wood floor open concept kitchen idea in New Orleans with a farmhouse sink, shaker cabinets, quartz countertops, beige backsplash, glass tile backsplash, stainless steel appliances and an island
 Homeworks Cabinetry + Design, Inc
Jeff Volker
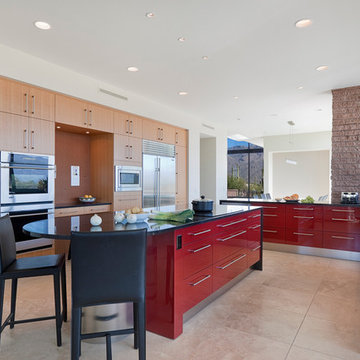
Kitchen - contemporary u-shaped kitchen idea in Phoenix with flat-panel cabinets, red cabinets and an island
Kitchen - contemporary u-shaped kitchen idea in Phoenix with flat-panel cabinets, red cabinets and an island
 Premium Kitchens

HIDING THE MINI APPLIANCES IN STYLE. AMPLE COUNTER SPACE IN FRONT OF CABINET FOR COFFEE PREP.
Inspiration for a large modern l-shaped porcelain tile kitchen pantry remodel in Miami with gray cabinets, an island, a single-bowl sink, flat-panel cabinets, quartz countertops, multicolored backsplash, glass tile backsplash and stainless steel appliances
Inspiration for a large modern l-shaped porcelain tile kitchen pantry remodel in Miami with gray cabinets, an island, a single-bowl sink, flat-panel cabinets, quartz countertops, multicolored backsplash, glass tile backsplash and stainless steel appliances




 Classic Kitchen & Bath

Medallion Cabinet, Viaterra Quartz, White Painted Barn Board Backsplash & Ceiling.
Classic Kitchen & Bath designer Cathy Pitts along side Ben Trost with Trost Custom Homes worked together to create this beautiful white on white kitchen! Medallion inset cabinets with Viatera quartz really give this kitchen a clean and classic look.
 Lands End Development - Designers & Builders

Pantry
Inspiration for a mid-sized rustic galley dark wood floor and brown floor kitchen pantry remodel in Minneapolis with a farmhouse sink, wood countertops, stainless steel appliances, an island, shaker cabinets, red cabinets, brown backsplash and wood backsplash
Inspiration for a mid-sized rustic galley dark wood floor and brown floor kitchen pantry remodel in Minneapolis with a farmhouse sink, wood countertops, stainless steel appliances, an island, shaker cabinets, red cabinets, brown backsplash and wood backsplash
 Hoi Ning Wong
Photo: Hoi Ning Wong © 2014 Houzz
Architect: square three design studios
Interior designer: GoGo Creations
Builder: Clarum Homes
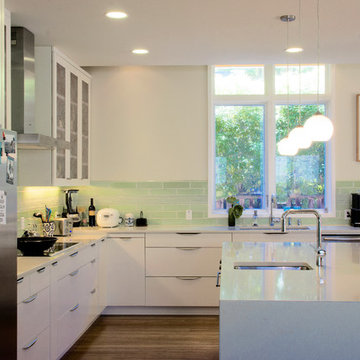
Trendy kitchen photo in San Francisco
Trendy kitchen photo in San Francisco
 Shenandoah Kitchen & Home

Farmhouse Kitchen remodel in original Quaker Boys School building, now a family home. A true turnkey project, we incorporated the homeowner's need for modern conveniences while staying true to the style of the building. An antique oak barn beam mantle, exposed original log walls, antique brick reclaimed from an old charcoal factory out west, and barn siding oak flooring made this a labor of love!
 Woodale

Interior larder view
Example of a large eclectic u-shaped dark wood floor kitchen pantry design in Dublin with an undermount sink, beaded inset cabinets, white cabinets, marble countertops, white backsplash, stone slab backsplash, stainless steel appliances and an island
Example of a large eclectic u-shaped dark wood floor kitchen pantry design in Dublin with an undermount sink, beaded inset cabinets, white cabinets, marble countertops, white backsplash, stone slab backsplash, stainless steel appliances and an island


 Wendy Glaister Interiors
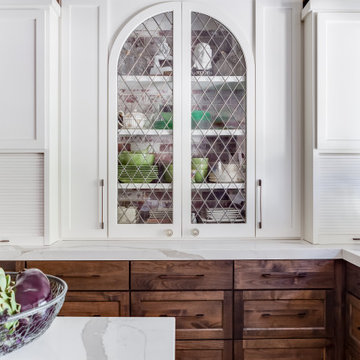
The leaded glass doors were salvaged from a home in Newport Beach, CA. New frames were built to incorporate them into the cabinetry. The back of the cabinet is clad in the same brick adorning the walls. Appliance garages house coffee makers, toasters, even a microwave.
 Zacharko Yustin Architects
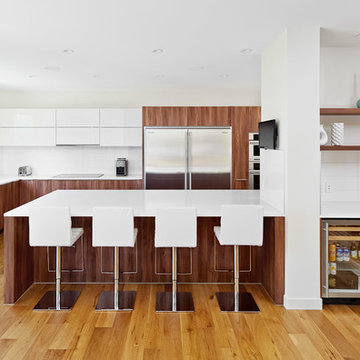
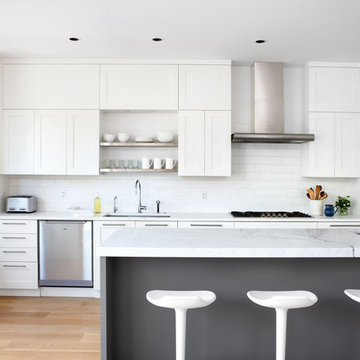
Kitchen is conveniently located near the rear entry and mudroom. Architecture and interior design by Zacharko Yustin Architects. Photo: Ema Peter
Inspiration for a transitional galley light wood floor kitchen remodel in Vancouver with an undermount sink, shaker cabinets, white cabinets, marble countertops, white backsplash, ceramic backsplash, stainless steel appliances and an island
Inspiration for a transitional galley light wood floor kitchen remodel in Vancouver with an undermount sink, shaker cabinets, white cabinets, marble countertops, white backsplash, ceramic backsplash, stainless steel appliances and an island

 southshorecabinetryltd
- Vince Klassan Photography -

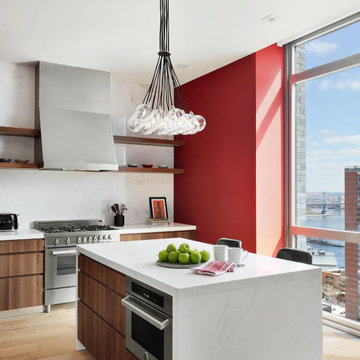

This kitchen has a lot to offer, both visually and in terms of storage and space. Oiled teak, grey stone countertops, and a glass tile backsplash combine to create a striking contrast that highlights the most functional and stylish parts of the kitchen. The open shelving provides ample storage and space to accent the homeowner's decor, giving the kitchen a personalized touch that makes it both bold and inviting.
59