
Search results for "Toaster" in Home Design Ideas
 Myers Constructs, Inc.

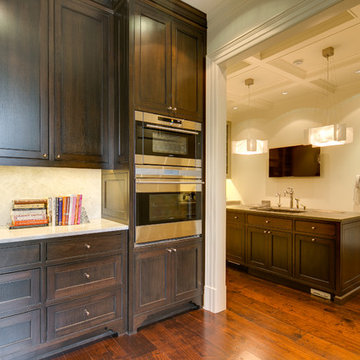
Other unique elements include this island prep and storage station, a small work space, and a pocket door with overhead transom window.
photo: Mark Gisi/Tabula Creative
 Two Navy Lane
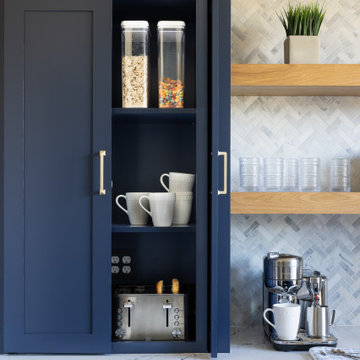
This scullery kitchen was designed with the morning rush in mind. Hidden appliance storage keeps the countertops clear while keeping essentials within reach. From a built-in toaster nook to neatly stowed mugs and breakfast staples, every inch of this cabinetry was planned for beauty and function, letting the day start calm, clean, and organized.

 Sub-Zero, Wolf, and Cove Showroom Scottsdale
Inspiration for a transitional kitchen remodel in Phoenix with black backsplash
Find the right local pro for your project

 NMB Custom Homes & Renovations
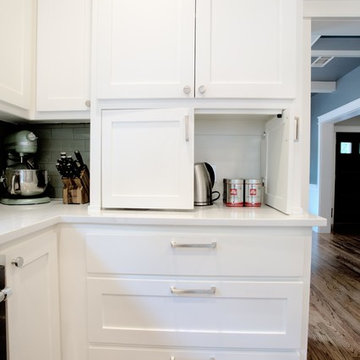
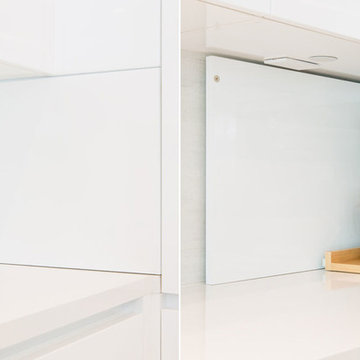
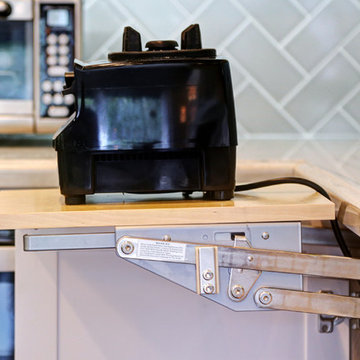
Fabulous kitchen remodel. All top of the line appliances by SubZero & Wolf. A home chef's dream! Secret spot to hide the mixer and toaster. The left picture is the area closed. There is even an outlet inside so you can leave your toaster and mixer plugged in.
 Mom's Design Build
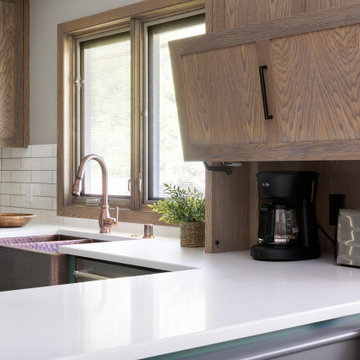
Smart storage including space for countertop appliances to be concealed within the custom wooden cabinetry.
Example of a mid-sized transitional u-shaped ceramic tile and gray floor eat-in kitchen design in Minneapolis with a farmhouse sink, shaker cabinets, green cabinets, quartz countertops, white backsplash, porcelain backsplash, stainless steel appliances, a peninsula and white countertops
Example of a mid-sized transitional u-shaped ceramic tile and gray floor eat-in kitchen design in Minneapolis with a farmhouse sink, shaker cabinets, green cabinets, quartz countertops, white backsplash, porcelain backsplash, stainless steel appliances, a peninsula and white countertops
 Superior Kitchen & Bath, Inc.
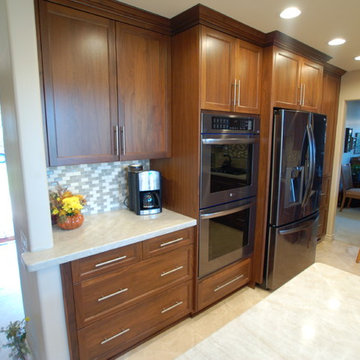
Mid-sized elegant porcelain tile and beige floor kitchen photo in San Diego with shaker cabinets, medium tone wood cabinets, quartzite countertops, beige backsplash, mosaic tile backsplash and stainless steel appliances
 Studio 76 Kitchens and Baths
Studio 76 Kitchens and Baths
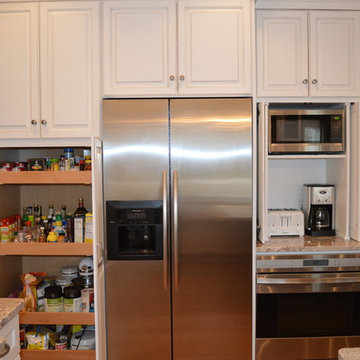
Inspiration for a timeless kitchen remodel in Cleveland
Inspiration for a timeless kitchen remodel in Cleveland
 KC Interior Design Inc.
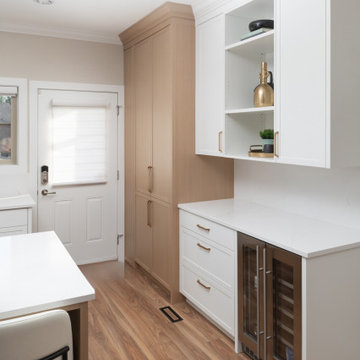
This whole project began with a kitchen overhaul to better meet the clients’ needs. We doubled cabinet capacity, tailoring drawers for personalized functionality. By replacing the back closet turned pantry, we installed a custom millwork cabinet with pullouts for efficient access to stored items. A new beverage fridge with bar storage was introduced for added convenience when entertaining. We reoriented and expanded the island, providing seating for 4 and doubling the work-side storage. Because the main floor is fully open, we discreetly placed functional items, like the microwave and much-used toaster oven, under the counter. An appliance garage, serving as a breakfast bar, now houses daily essentials like the toaster and blender. To maintain a clean, bright yet warm ambiance, we aligned the kitchen's aesthetic with the existing wood floors—opting for a blend of soft-toned wood and fresh white cabinets. We ran the countertop up the walls, in lieu of a tile backsplash, for easy cleaning and a simple look.
 Caves Kitchens
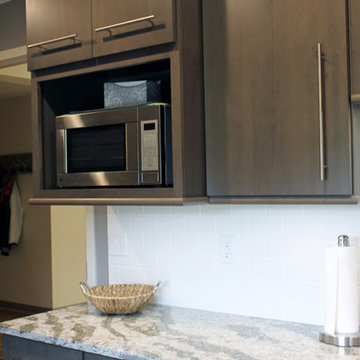
Long silver bar pulls as door handles and overlay slab doors make up the sleek, modern style the homeowner wanted.
Small minimalist single-wall medium tone wood floor eat-in kitchen photo in New York with an undermount sink, flat-panel cabinets, gray cabinets, quartz countertops, white backsplash, subway tile backsplash, stainless steel appliances and no island
Small minimalist single-wall medium tone wood floor eat-in kitchen photo in New York with an undermount sink, flat-panel cabinets, gray cabinets, quartz countertops, white backsplash, subway tile backsplash, stainless steel appliances and no island

 Legacy Builders Group
KCannon Photography
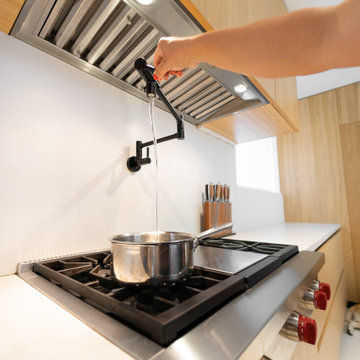
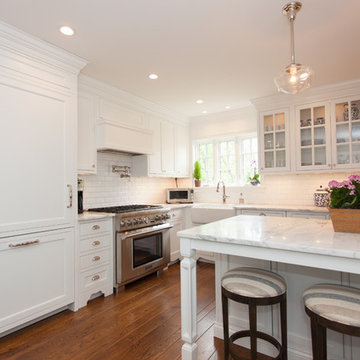
The once small dark kitchen has been opened up and allows for cooking delicious meals together and entertaining. Can you find the refrigerator?
 Creekside Cabinets
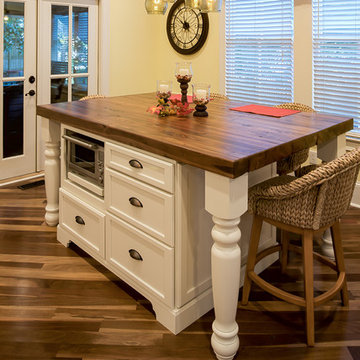
 Design by Jayne McGinn Designs & Mindy Faraci- Creekside Cabinets. Photos by Archie Lewis - Smart Focus Photography
Example of a classic home design design in Other
Example of a classic home design design in Other
 JEFFCO Development
Jeffco Development Remodel
Inspiration for a transitional kitchen remodel in DC Metro
Inspiration for a transitional kitchen remodel in DC Metro
 Treefrog Design
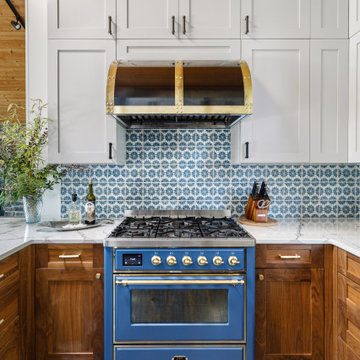
Example of a mid-sized mountain style brown floor and vaulted ceiling open concept kitchen design in Seattle with a farmhouse sink, shaker cabinets, quartz countertops, blue backsplash, ceramic backsplash, colored appliances and white countertops
 down2earth Interior Design, LLC.

Every detail was accounted floor when planning this custom hickory kitchen, which embraces an aesthetic that harkens back to the past. From a little cubby to hide the toaster to reclaiming the deep window sills to make them part of the countertops, no storage opportunity went unexplored. This kitchen is open to the dining room on the right, creating one large entertaining space. A former window was also turned into an opening a the back left and a new mudroom addition was created.
 Marcarelli Design Inc.
Stephanie Wiley Photography
Example of a mid-sized transitional galley eat-in kitchen design in Los Angeles with an undermount sink, shaker cabinets, white cabinets, quartzite countertops, gray backsplash, subway tile backsplash, stainless steel appliances and an island
Example of a mid-sized transitional galley eat-in kitchen design in Los Angeles with an undermount sink, shaker cabinets, white cabinets, quartzite countertops, gray backsplash, subway tile backsplash, stainless steel appliances and an island
 User
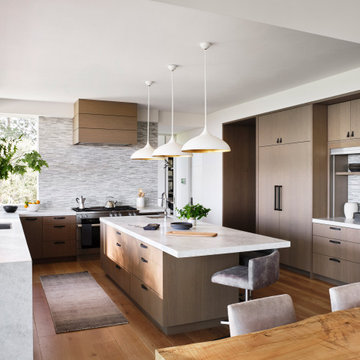
UserAs with all communal spaces in the house, indoor/outdoor living. Note the 15’ accordion window opening to the outdoor eating/living area. Functionality was a top priority, but the space had to be beautiful as well. The top-stitched leather pulls help soften the look and make it feel more comfortable. We designed every cabinet for specified storage. [For example: The area to the right of the refrigerator with the open shelving: we designed this as “breakfast-central.” This is where the toaster oven, toaster, and Vitamix usually live and can be neatly hidden by the pull-down aluminum tambour doors when not in use. All the items needed for breakfast to get everyone out the door efficiently are located in the refrigerator on the left and cabinet drawers below.]
 UpperKey
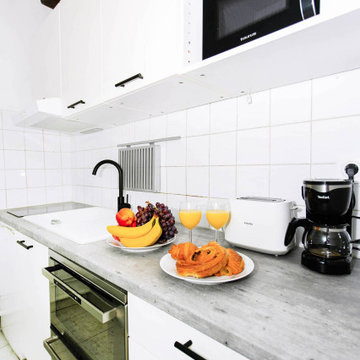
The fully equipped kitchen has a sink, toaster, electric tea kettle, full refrigerator, stove, drip coffee machine, microwave oven and more. Full sets of dishes, cutlery and crockery are provided along with pots, pans and kitchen utensils. There is a clothes washer and drying rack for your convenience. An iron and ironing board, vacuum, mop and broom are available.
 Top’s Appliances and Cabinetry, LLC

With this open-concept living space, the home owner joined in the latest trend in home design today. It creates an easy access to the kitchen while entertaining. It removes visual and physical barriers between rooms for a light and airy feel. The lighter color tone works well in this floor plan that features Diamond Cabinetry in Forte' White. interior cabinet features include utensil divider, spice pull-out, pot drawers, door storage, and hidden storage behind the island. The countertops are Caesarstone in London Grey, 3 cm thick with an undermount sink. The appliances complement the kitchen in beauty as well as function. The Subzero Refrigerator is a 42" side-by-side, stainless steel finish with interior water dispenser; The 2 single build-in wall units are L-Series Wolf Brand in a stainless finish with dual convection; Wolf Electric 36" cooktop with touch control; Over the unit is a 42" Navy Vent-a-Hood Brand hood for ventilation; Cabinet Paneled 3 rack Monogram Dishwasher. Also featured are several of the Wolf Gourmet Counter appliances including the 4 slice toaster & blender. Lighting over bar is pendant style with a sphere clear class which includes an edison bulb. Kitchen designed by Top's Certified Kitchen Designer, Kim Harman.
Photos by Gage Seaux
56