
Search results for "Toaster" in Home Design Ideas


 Smithwright
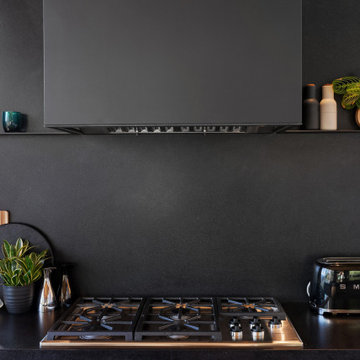
A minimalist luxury kitchen in North Idaho featuring a black SMEG toaster, custom floating shelves, and a sculptural hood vent that blends seamlessly into the monolithic black stone backsplash. The integrated cooktop is set into a sleek countertop, with warm wood accents and natural light framing the forested backdrop. Every detail in this space is a study in quiet sophistication—built for refined mountain living.
Find the right local pro for your project
 Superior Kitchen & Bath, Inc.

Example of a mid-sized classic porcelain tile and beige floor kitchen design in San Diego with shaker cabinets, medium tone wood cabinets, quartzite countertops, beige backsplash, mosaic tile backsplash and stainless steel appliances
 INSPIRED KITCHEN DESIGN
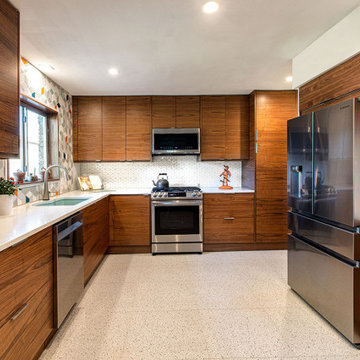
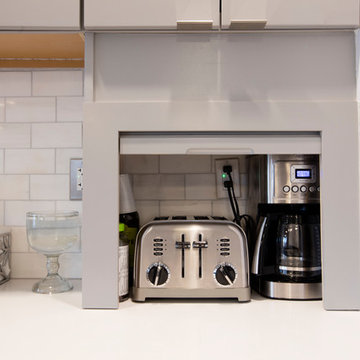
For IKD customer John his IKEA kitchen remodel wasn’t just big on style, it was Texas-sized style.
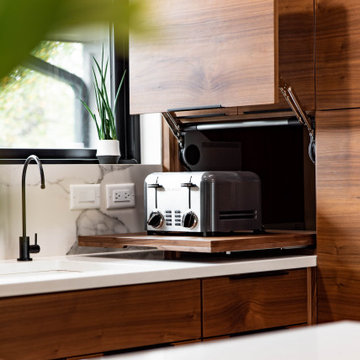
“We’re based in a suburb of Houston that is trying to preserve Mid-Century Modern houses from the 1950’s and 60’s. We really wanted a modern design with retro touches and we had a strong preference for wood doors. From a functional standpoint, we wanted an appliance garage [to house] our toaster oven, toaster and coffee maker. We were able to achieve all these goals with IKEA cabinets which were upgraded with Semihandmade doors,” he explains.
John says that working with kitchen design professionals, like IKD, made a huge difference in his kitchen project. “I’m very happy that I used IKD. It gave me confidence that we had a good design.”In fact, he says it motivated him to remove a few cabinets to open up space around the sink and window rather than cover every wall space with cabinets. “Also, the purchase [Extra Items] list that IKD provides got me everything I needed, without having to second guess the order at all [which made installing the kitchen easier],” he concludes.
 Superior Kitchen & Bath, Inc.
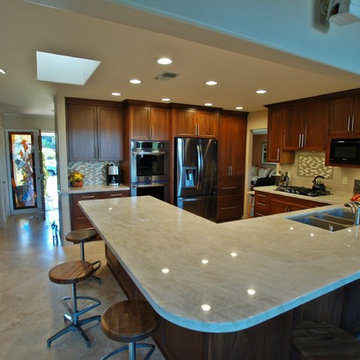
Example of a mid-sized classic porcelain tile and beige floor kitchen design in San Diego with shaker cabinets, medium tone wood cabinets, quartzite countertops, beige backsplash, mosaic tile backsplash and stainless steel appliances
 TRG Architecture + Interior Design
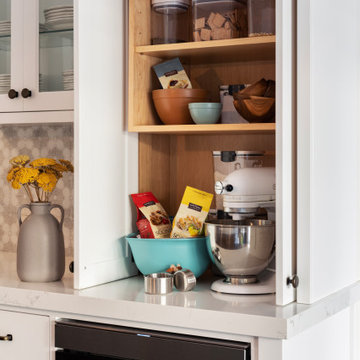
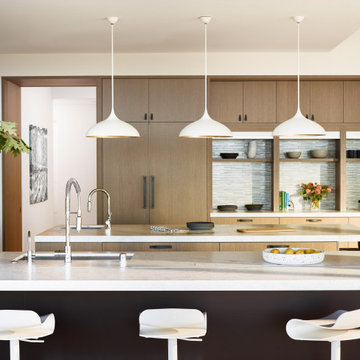
As with all communal spaces in the house, indoor/outdoor living. Note the 15’ accordion window opening to the outdoor eating/living area. Functionality was a top priority, but the space had to be beautiful as well. The top-stitched leather pulls help soften the look and make it feel more comfortable. We designed every cabinet for specified storage. [For example: The area to the right of the refrigerator with the open shelving: we designed this as “breakfast-central.” This is where the toaster oven, toaster, and Vitamix usually live and can be neatly hidden by the pull-down aluminum tambour doors when not in use. All the items needed for breakfast to get everyone out the door efficiently are located in the refrigerator on the left and cabinet drawers below.]
 Troico

Inspiration for a mid-sized contemporary l-shaped bamboo floor and yellow floor eat-in kitchen remodel in Vancouver with a drop-in sink, shaker cabinets, gray cabinets, laminate countertops, white backsplash, stainless steel appliances, an island and white countertops
 KC Interior Design Inc.
This whole project began with a kitchen overhaul to better meet the clients’ needs. We doubled cabinet capacity, tailoring drawers for personalized functionality. By replacing the back closet turned pantry, we installed a custom millwork cabinet with pullouts for efficient access to stored items. A new beverage fridge with bar storage was introduced for added convenience when entertaining. We reoriented and expanded the island, providing seating for 4 and doubling the work-side storage. Because the main floor is fully open, we discreetly placed functional items, like the microwave and much-used toaster oven, under the counter. An appliance garage, serving as a breakfast bar, now houses daily essentials like the toaster and blender. To maintain a clean, bright yet warm ambiance, we aligned the kitchen's aesthetic with the existing wood floors—opting for a blend of soft-toned wood and fresh white cabinets. We ran the countertop up the walls, in lieu of a tile backsplash, for easy cleaning and a simple look.
 Superior Kitchen & Bath, Inc.
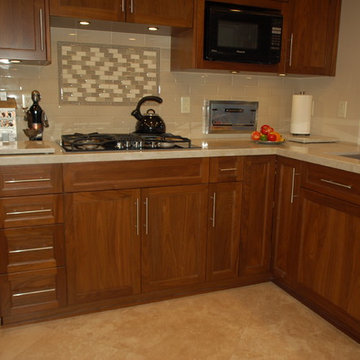
Example of a mid-sized classic porcelain tile and beige floor kitchen design in San Diego with shaker cabinets, medium tone wood cabinets, quartzite countertops, beige backsplash, mosaic tile backsplash and stainless steel appliances

 Grand Banks Building Products
Monica Banks
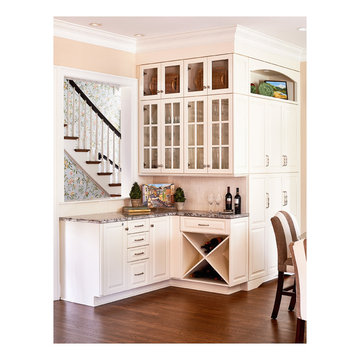
Inspiration for a galley open concept kitchen remodel in Boston
Inspiration for a galley open concept kitchen remodel in Boston

 Mike
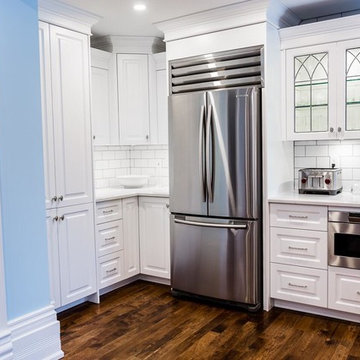
MikeExample of a large classic u-shaped medium tone wood floor and brown floor eat-in kitchen design in Toronto with a farmhouse sink, raised-panel cabinets, white cabinets, quartz countertops, white backsplash, ceramic backsplash, stainless steel appliances and a peninsula
 Integri Kitchens
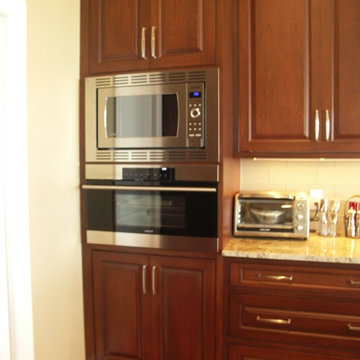
Cabinetry: DeWils Custom Cabinetry
Cabinet Line: Expressions - Flush inset
Doorstyle: Sheffield
Species: Cherry
Finish: Cinnamon w/ black glaze
Inspiration for a timeless kitchen remodel in Edmonton
Inspiration for a timeless kitchen remodel in Edmonton


 GS Construction
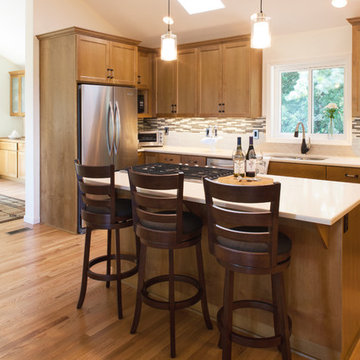
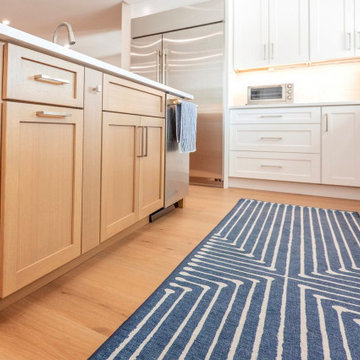
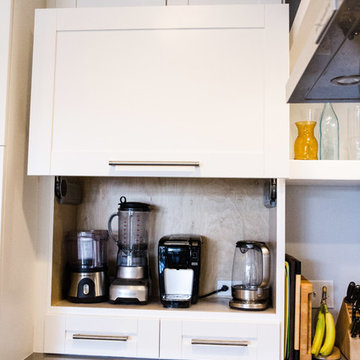
Mid-sized trendy l-shaped dark wood floor open concept kitchen photo in Chicago with an undermount sink, recessed-panel cabinets, white cabinets, quartz countertops, gray backsplash, stone tile backsplash, stainless steel appliances and an island
 Montgomery + Townsend Architecture and Design
Storage
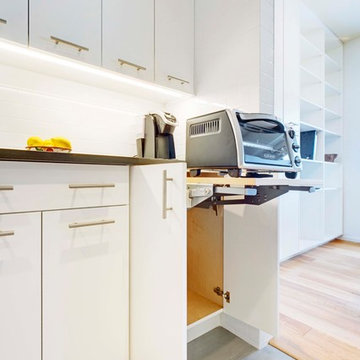
Example of a small trendy l-shaped porcelain tile and gray floor open concept kitchen design in New York with a single-bowl sink, flat-panel cabinets, white cabinets, quartz countertops, white backsplash, subway tile backsplash, stainless steel appliances, an island and gray countertops
Example of a small trendy l-shaped porcelain tile and gray floor open concept kitchen design in New York with a single-bowl sink, flat-panel cabinets, white cabinets, quartz countertops, white backsplash, subway tile backsplash, stainless steel appliances, an island and gray countertops
 Superior Kitchen & Bath, Inc.
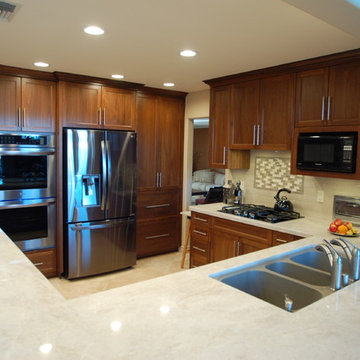
Kitchen - mid-sized traditional porcelain tile and beige floor kitchen idea in San Diego with shaker cabinets, medium tone wood cabinets, quartzite countertops, beige backsplash, mosaic tile backsplash and stainless steel appliances
57