
Search results for "Toaster" in Home Design Ideas
 KraftMaster Renovations
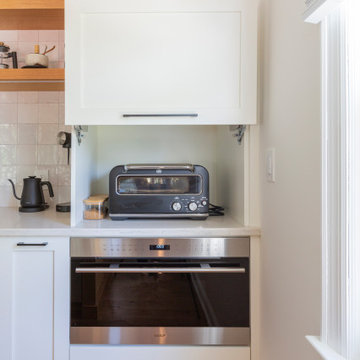
The kitchen is an open concept space with an eat-in kitchen, dining room, and cocktail lounge and wet bar. The kitchen was outfitted in full custom cabinetry, a white perimeter and quarter sawn white oak island with ample storage pull-outs and two-toned countertop finishes. The main kitchen area is finished off with floating shelves that flank the hood and the bar area with the same shelving held up with custom matte black Palmer sink leg hanging supports.
 KC Interior Design Inc.
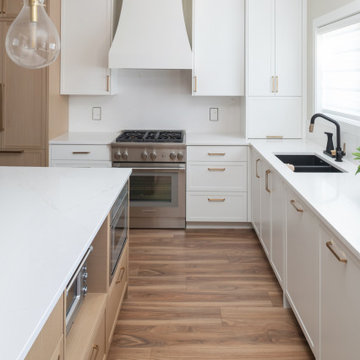
This whole project began with a kitchen overhaul to better meet the clients’ needs. We doubled cabinet capacity, tailoring drawers for personalized functionality. By replacing the back closet turned pantry, we installed a custom millwork cabinet with pullouts for efficient access to stored items. A new beverage fridge with bar storage was introduced for added convenience when entertaining. We reoriented and expanded the island, providing seating for 4 and doubling the work-side storage. Because the main floor is fully open, we discreetly placed functional items, like the microwave and much-used toaster oven, under the counter. An appliance garage, serving as a breakfast bar, now houses daily essentials like the toaster and blender. To maintain a clean, bright yet warm ambiance, we aligned the kitchen's aesthetic with the existing wood floors—opting for a blend of soft-toned wood and fresh white cabinets. We ran the countertop up the walls, in lieu of a tile backsplash, for easy cleaning and a simple look.

Find the right local pro for your project
 Superior Kitchen & Bath, Inc.
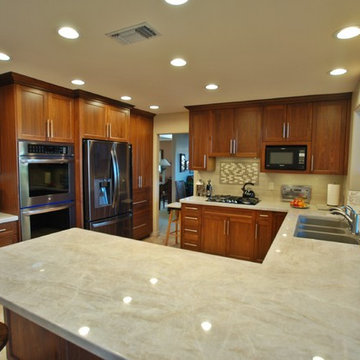
Example of a mid-sized classic porcelain tile and beige floor kitchen design in San Diego with shaker cabinets, medium tone wood cabinets, quartzite countertops, beige backsplash, mosaic tile backsplash and stainless steel appliances
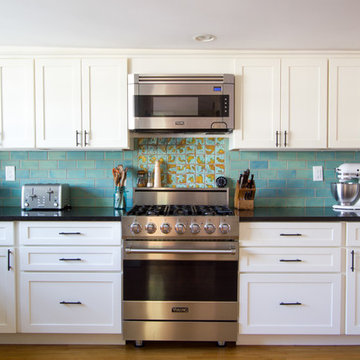
 Grand Banks Building Products
Monica Banks
Example of a trendy u-shaped kitchen pantry design in Boston with shaker cabinets, white cabinets, granite countertops, ceramic backsplash, stainless steel appliances and a peninsula
Example of a trendy u-shaped kitchen pantry design in Boston with shaker cabinets, white cabinets, granite countertops, ceramic backsplash, stainless steel appliances and a peninsula
 Superior Kitchen & Bath, Inc.
Kitchen - mid-sized traditional porcelain tile and beige floor kitchen idea in San Diego with shaker cabinets, medium tone wood cabinets, quartzite countertops, beige backsplash, mosaic tile backsplash and stainless steel appliances
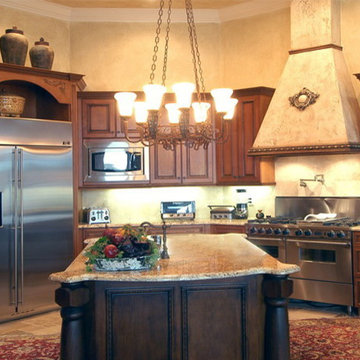
 K&N Appliance Gallery
The Biltmore Range Hood are designed, constructed, and finished, on-site. Each handcrafted piece meets our high standard of construction materials, and waterborne finishes. As with our cabinetry, all Range Hoods can be customized to reflect your unique and individual style.

 Tuscan Hills Cabinetry
Large transitional l-shaped dark wood floor, brown floor and tray ceiling open concept kitchen photo in New York with a farmhouse sink, raised-panel cabinets, white cabinets, quartz countertops, beige backsplash, brick backsplash, stainless steel appliances, an island and white countertops
 KC Interior Design Inc.

This whole project began with a kitchen overhaul to better meet the clients’ needs. We doubled cabinet capacity, tailoring drawers for personalized functionality. By replacing the back closet turned pantry, we installed a custom millwork cabinet with pullouts for efficient access to stored items. A new beverage fridge with bar storage was introduced for added convenience when entertaining. We reoriented and expanded the island, providing seating for 4 and doubling the work-side storage. Because the main floor is fully open, we discreetly placed functional items, like the microwave and much-used toaster oven, under the counter. An appliance garage, serving as a breakfast bar, now houses daily essentials like the toaster and blender. To maintain a clean, bright yet warm ambiance, we aligned the kitchen's aesthetic with the existing wood floors—opting for a blend of soft-toned wood and fresh white cabinets. We ran the countertop up the walls, in lieu of a tile backsplash, for easy cleaning and a simple look.
 Legacy Builders Group
KCannon Photography
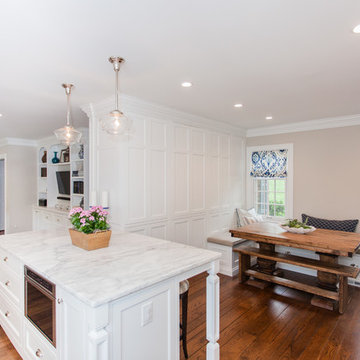
Hidden pantry in the panels with pull out shelves.
Enclosed kitchen - large contemporary l-shaped dark wood floor and brown floor enclosed kitchen idea in Cincinnati with a farmhouse sink, flat-panel cabinets, white cabinets, granite countertops, white backsplash, subway tile backsplash, stainless steel appliances and an island
Enclosed kitchen - large contemporary l-shaped dark wood floor and brown floor enclosed kitchen idea in Cincinnati with a farmhouse sink, flat-panel cabinets, white cabinets, granite countertops, white backsplash, subway tile backsplash, stainless steel appliances and an island
 Design 613, LLC
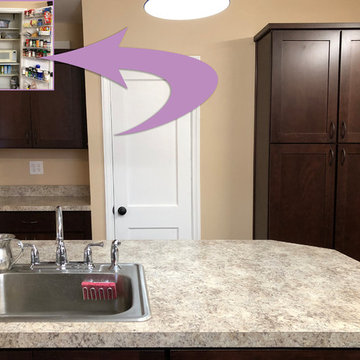
Question: Where did our old ugly microwave go? Answer: it's behind doors in the pantry! Microwaves are bulky but don't need a lot of ventilation, so putting the microwave behind doors was an easy decision. Be sure to put an electric outlet in your closet if you want to put a microwave in there. And a word of caution: don't try this with a toaster oven! The C family's toaster oven will live on the counter left of the little closet.

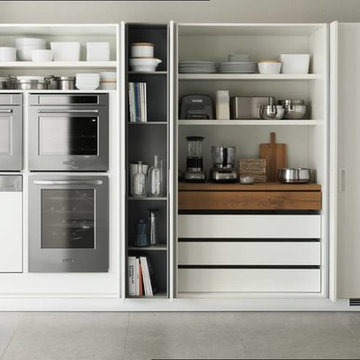
 Scavolini Store Houston
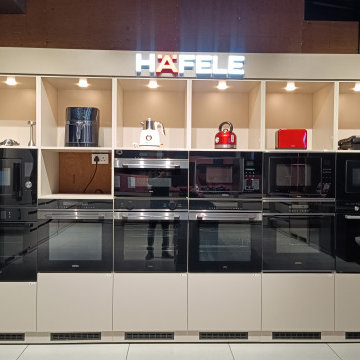
Kitchen - contemporary concrete floor kitchen idea in Houston with flat-panel cabinets and white cabinets
 Tuscan Hills Cabinetry
Example of a large transitional l-shaped dark wood floor, brown floor and tray ceiling open concept kitchen design in New York with a farmhouse sink, raised-panel cabinets, white cabinets, quartz countertops, beige backsplash, brick backsplash, stainless steel appliances, an island and white countertops
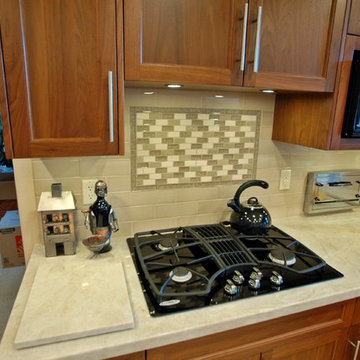 Superior Kitchen & Bath, Inc.
Kitchen - mid-sized traditional porcelain tile and beige floor kitchen idea in San Diego with shaker cabinets, medium tone wood cabinets, quartzite countertops, beige backsplash, mosaic tile backsplash and stainless steel appliances

 Troico
Inspiration for a transitional single-wall light wood floor and brown floor eat-in kitchen remodel in Vancouver with beaded inset cabinets, laminate countertops, multicolored backsplash, an island, white countertops and black cabinets
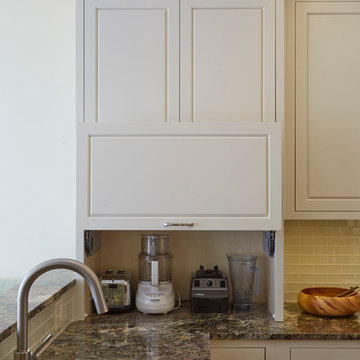
 Catherine Schager Designs
Mike Kaskel
Enclosed kitchen - mid-sized transitional u-shaped medium tone wood floor enclosed kitchen idea in Chicago with a single-bowl sink, raised-panel cabinets, white cabinets, granite countertops, white backsplash, glass tile backsplash, stainless steel appliances and an island
Enclosed kitchen - mid-sized transitional u-shaped medium tone wood floor enclosed kitchen idea in Chicago with a single-bowl sink, raised-panel cabinets, white cabinets, granite countertops, white backsplash, glass tile backsplash, stainless steel appliances and an island

 MG Builders Group
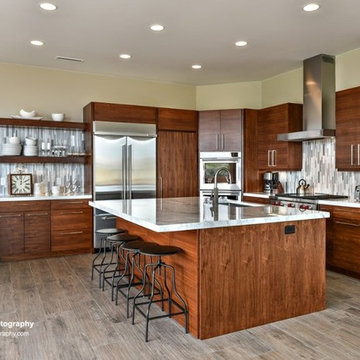
Inspiration for a mid-sized contemporary l-shaped light wood floor and beige floor eat-in kitchen remodel in Salt Lake City with a drop-in sink, flat-panel cabinets, medium tone wood cabinets, granite countertops, gray backsplash, subway tile backsplash, stainless steel appliances, an island and gray countertops

55