
Search results for "Toe kick lighting" in Home Design Ideas
 The Lighting Division
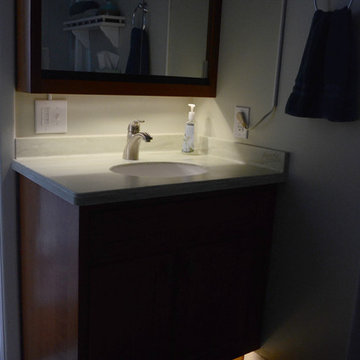
When waking up it is suggested to let you eyes slowly re-adjust to the lighting levels. To have even lighting on the toe kick and under the medicine cabinet eases your eyes into the day. The toe kick can be left on for a night light so you don't have overhead lighting potentially waking other people nearby.
 Marvista Design + Build
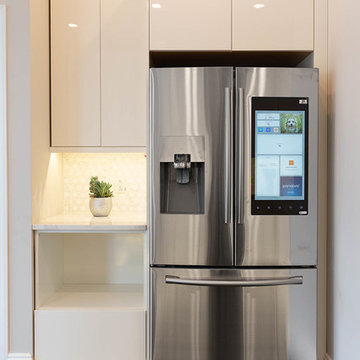
Use of different lighting techniques in space; task lighting, toe kick lighting, and under cabinet lighting; accent lighting above as well
Example of a trendy home design design in Other
Example of a trendy home design design in Other
 Denise Quade Design

Toe Kick Lighting in Master Bathroom
Transitional master multicolored tile and porcelain tile terra-cotta tile alcove shower photo in Other with recessed-panel cabinets, white cabinets, a two-piece toilet, gray walls, an undermount sink and quartz countertops
Transitional master multicolored tile and porcelain tile terra-cotta tile alcove shower photo in Other with recessed-panel cabinets, white cabinets, a two-piece toilet, gray walls, an undermount sink and quartz countertops
Find the right local pro for your project
 BGI Design
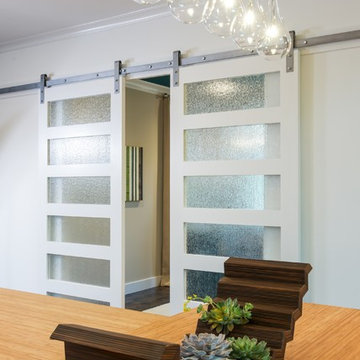
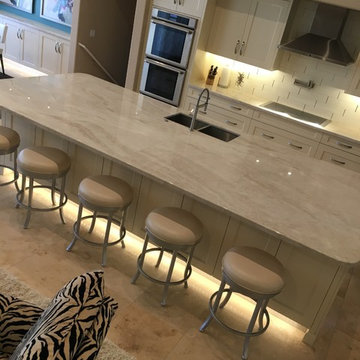
An airy and light feeling inhabits this kitchen from the white walls to the white cabinets to the bamboo countertop and to the contemporary glass pendant lighting. Glass subway tile serves as the backsplash with an accent of organic leaf shaped glass tile over the cooktop. The island is a two part system that has one stationary piece closes to the window shown here and a movable piece running parallel to the dining room on the left. The movable piece may be moved around for different uses or a breakfast table can take its place instead. LED lighting is placed under the cabinets at the toe kick for a night light effect. White leather counter stools are housed under the island for convenient seating.
Michael Hunter Photography
 Funtime Cabinet Factory
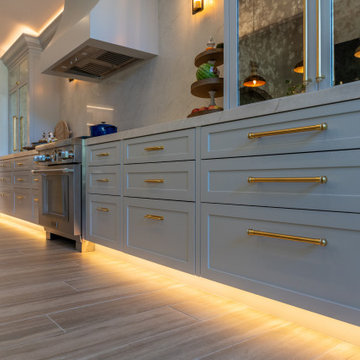
This angle highlights the precision and polish of a farmhouse-inspired kitchen by Funtime Cabinet Factory. Classic shaker-style cabinets in a soft, muted tone are paired with warm brass hardware for a timeless, upscale feel. The integrated toe-kick lighting not only enhances visibility but adds an inviting glow that elevates the entire space. Paired light wood flooring and a seamless marble backsplash, this setup reflects a perfect blend of beauty and function—where craftsmanship meets comfort.


 Fiorito Interior Design
Like many California ranch homes built in the 1950s, this original master bathroom was not really a "master bath." My clients, who only three years ago purchased the home from the family of the original owner, were saddled with a small, dysfunctional space. Chief among the dysfunctions: a vanity only 30" high, and an inconveniently placed window that forced the too-low vanity mirror to reflect only the waist and partial torso--not the face--of anyone standing in front of it. They wanted not only a more spacious bathroom but a bedroom as well, so we worked in tandem with an architect and contractor to come up with a fantastic new space: a true Master Suite. In order to refine a design concept for the soon-to-be larger space, and thereby narrow down material choices, my clients and I had a brainstorming session: we spoke of an elegant Old World/ European bedroom and bathroom, a luxurious bath that would reference a Roman spa, and finally the idea of a Hammam was brought into the mix. We blended these ideas together in oil-rubbed bronze fixtures, and a tiny tile mosaic in beautiful Bursa Beige marble from Turkey and white Thassos marble from Greece. The new generously sized bathroom boasts a jetted soaking tub, a very large walk-in shower, a double-sided fireplace (facing the tub on the bath side), and a luxurious 8' long vanity with double sinks and a storage tower.
The vanity wall is covered with a mosaic vine pattern in a beautiful Bursa Beige marble from Turkey and white Thassos marble from Greece,. The custom Larson Juhl framed mirrors are flanked by gorgeous hand-wrought scones from Hubbardton Forge which echo the vine and leaf pattern in the mosaic. And the vanity itself features an LED strip in the toe-kick which allows one to see in the middle of the night without having to turn on a shockingly bright overhead fixture. At the other end of the master bath, a luxurious jetted tub nestles by a fireplace in the bay window area. Views of my clients' garden can be seen while soaking in bubbles. The over-sized walk-in shower features a paneled wainscoting effect which I designed in Crema Marfil marble. The vine mosaic continues in the shower, topped by green onyx squares. A rainshower head and a hand-held spray on a bar provides showering options. The shower floor slopes gently in one direction toward a hidden linear drain; this allows the floor to be read as a continuation of the main space, without being interrupted by a center drain.
Photo by Bernardo Grijalva

Sponsored
Plain City, OH

Kuhns Contracting, Inc.
Central Ohio's Trusted Home Remodeler Specializing in Kitchens & Baths
 Cabinet Systems
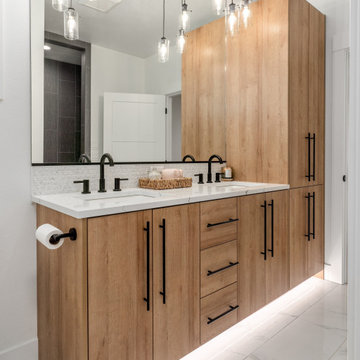
Custom Bath Vanity with Toe Kick Lighting
Inspiration for a bathroom remodel in Seattle
Inspiration for a bathroom remodel in Seattle

 Designing First Impressions
Nadia Gottfried
Double shower - contemporary master gray tile and pebble tile porcelain tile double shower idea in Calgary with recessed-panel cabinets, white walls, marble countertops and an undermount sink
Double shower - contemporary master gray tile and pebble tile porcelain tile double shower idea in Calgary with recessed-panel cabinets, white walls, marble countertops and an undermount sink
 Wood-Mode Fine Custom Cabinetry
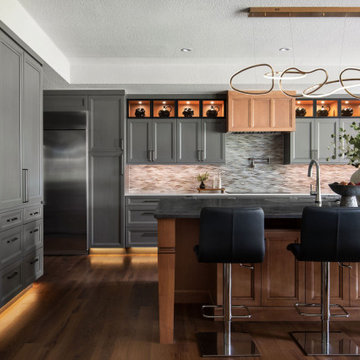
In true Arts & Crafts style, this kitchen and mudroom project is packed with details of custom craftsmanship, architectural elements and hidden conveniences that make it more than meets-the-eye. For the designer, the goal was to create a seamless flow between the kitchen, mudroom and dining areas to create a home meant for gathering children and grandchildren. Inspired by the family’s love for baking, their curated collectibles and the stained-glass artwork they brought with them from Colorado, the homeowners choose Weston Recessed with a Vintage Baltic Sea finish for their cabinetry.
Warm materials, layered lighting, and personal touches help the kitchen feel inviting, while thoughtfully placed work zones allow multiple people to be in the space without it feeling crowded. This includes a dedicated baker’s zone anchoring the left side of the kitchen, complete with an integrated mixer cabinet and adjacent oven storage; and a tea center with integrated cabinet lighting concealed behind pocket doors that lights up when the doors are open.
Every cabinet was considered with purpose – specialized storage features like a swing out spice cabinet, cleaning supply storage cabinet, and thoughtful adjustments for the homeowners’ height including a pull-out step stool, making it easier to reach cabinets above. Wood-Mode’s precision craftsmanship and quality are on display, with attention to detail seen in the smooth finish of the custom range hood finished in Driftwood with Espresso glaze on maple. The adjoining mudroom is a full-service area with built-in bench seating with toe-kick lighting and architectural details like wood corbels and floor to ceiling cabinets to store outerwear for every season of the year.
Designed by Christy Bowen
The Cabinetry Studio by Twelve Stones

 nostralux
These beautiful, metallic globe lights add a contemporary element to this otherwise quaint and cozy traditional kitchen. The copper color of the pendant lights pairs well with the peach and gray color scheme of the room.

 LUX Design | Interior Design Build
This white kitchen is grounded by the dark espresso island. Carrara marble island with wine storage on the side create a beautiful contrast to the white cabinets with the silestone grey countertops and herringbone backsplash tile. This kithchen renovation included the removal of a load bearing wall to open it up and make it feel bright and airy.
 McCabe By Design LLC

The dated finishes and the never used bathtub dictated a gut of the master bathroom. Without going outside the original footprint, the new bathroom has a spacious doorless shower, more storage, and improved lighting including the toe kick night light!
Photo by A Kitchen That Works LLC

Sponsored
Columbus, OH
Free consultation for landscape design!

Peabody Landscape Group
Franklin County's Reliable Landscape Design & Contracting
 Riversedge Kitchen & Home Design LLC in Stow, MA
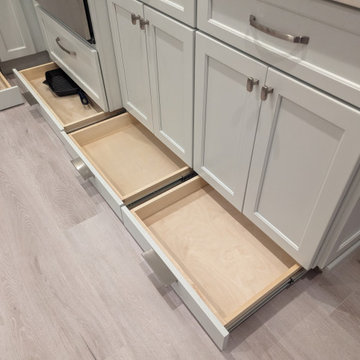
This small kitchen was designed for the homeowner using affordable covered bridge light grey kitchen cabinets. To further enhance the kitchen space, toe kick drawers were installed as a hidden aesthetic storage solution!
 DreamSpace Interiors Corp.
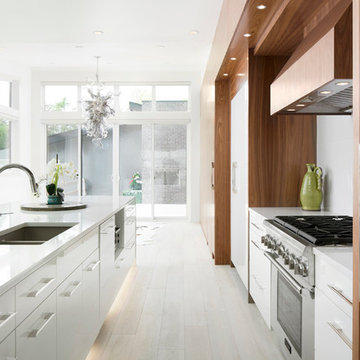
Custom new build in Marda Loop. Clean and warm combination of white acrylic high gloss and walnut veneer. Custom built hood cover. Lots of LED lighting in header, display niches, as well as island toe kick. Paneled fridge and dishwasher. Walk in pantry behind walnut paneling.
 Riversedge Kitchen & Home Design LLC in Stow, MA
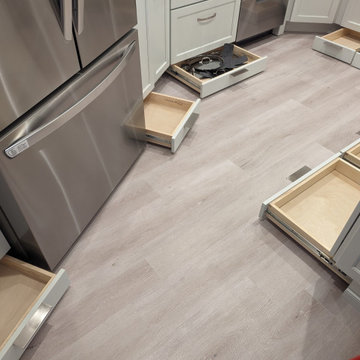
This small kitchen was designed for the homeowner using affordable covered bridge light grey kitchen cabinets. To further enhance the kitchen space, toe kick drawers were installed as a hidden aesthetic storage solution!
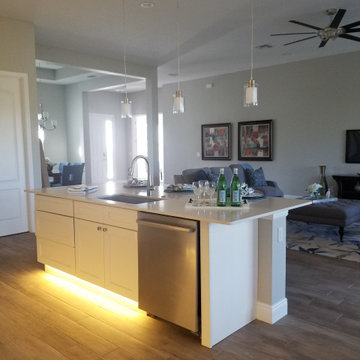
 Dream Controls & Design
Warm white LED toe kick lighting installed in new construction smart home in Orlando
Kitchen - transitional ceramic tile and multicolored floor kitchen idea in Orlando with an undermount sink, shaker cabinets, white cabinets, quartz countertops, stainless steel appliances, an island and white countertops
Kitchen - transitional ceramic tile and multicolored floor kitchen idea in Orlando with an undermount sink, shaker cabinets, white cabinets, quartz countertops, stainless steel appliances, an island and white countertops



 Arevco Lighting
Example of a mid-sized trendy light wood floor kitchen/dining room combo design in Ottawa with gray walls and no fireplace
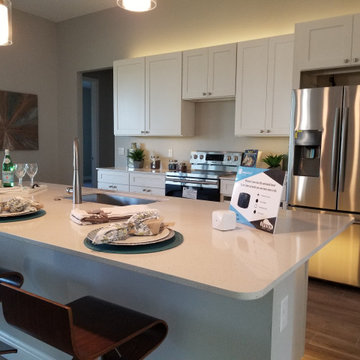 Dream Controls & Design
Warm white LED toe kick lighting, upper and lower cabinet lighting installed in new construction smart home in Orlando
Inspiration for a transitional ceramic tile and multicolored floor kitchen remodel in Orlando with an undermount sink, shaker cabinets, white cabinets, quartz countertops, stainless steel appliances, an island and white countertops
Inspiration for a transitional ceramic tile and multicolored floor kitchen remodel in Orlando with an undermount sink, shaker cabinets, white cabinets, quartz countertops, stainless steel appliances, an island and white countertops
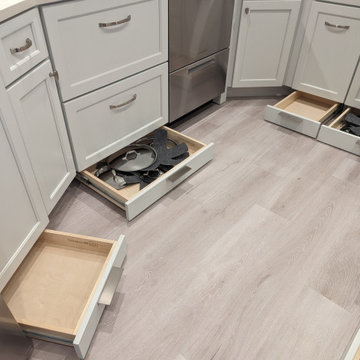 Riversedge Kitchen & Home Design LLC in Stow, MA
This small kitchen was designed for the homeowner using affordable covered bridge light grey kitchen cabinets. To further enhance the kitchen space, toe kick drawers were installed as a hidden aesthetic storage solution!
9