
Search results for "Toe kick step stool" in Home Design Ideas
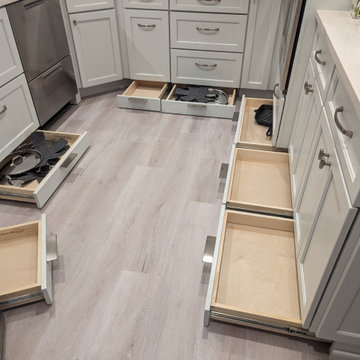
 Riversedge Kitchen & Home Design LLC in Stow, MA
This small kitchen was designed for the homeowner using affordable covered bridge light grey kitchen cabinets. To further enhance the kitchen space, toe kick drawers were installed as a hidden aesthetic storage solution!
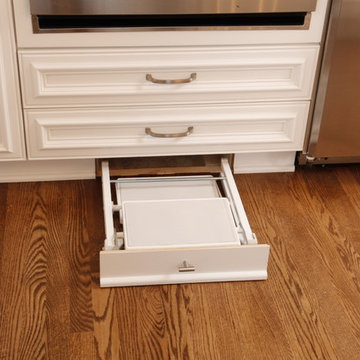
 Dover Home Remodelers
Toe kick step stool that unfolds and wheels around to reach the cabinets that go to the ceiling.
Inspiration for a transitional medium tone wood floor kitchen remodel in Cleveland with an undermount sink, white cabinets, stainless steel appliances and an island
Inspiration for a transitional medium tone wood floor kitchen remodel in Cleveland with an undermount sink, white cabinets, stainless steel appliances and an island
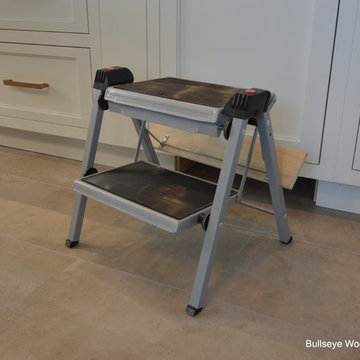
 Bullseye Wood Specialties, L.L.C
Toe kick step stool stored in a convenient spot under the cabinet allows clients to reach those higher shelves.
Inspiration for a large transitional l-shaped porcelain tile and beige floor open concept kitchen remodel in DC Metro with a farmhouse sink, recessed-panel cabinets, white cabinets, quartz countertops, white backsplash, ceramic backsplash, paneled appliances, an island and white countertops
Inspiration for a large transitional l-shaped porcelain tile and beige floor open concept kitchen remodel in DC Metro with a farmhouse sink, recessed-panel cabinets, white cabinets, quartz countertops, white backsplash, ceramic backsplash, paneled appliances, an island and white countertops
Find the right local pro for your project
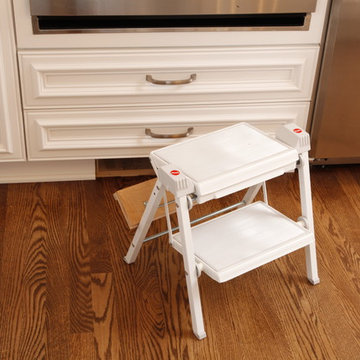 Dover Home Remodelers
Custom step stool on wheels to reach custom cabinets that go to the ceiling. It folds up and slides into the toe kick for easy storage.
Inspiration for a transitional medium tone wood floor kitchen remodel in Cleveland with an undermount sink, white cabinets, stainless steel appliances and an island
Inspiration for a transitional medium tone wood floor kitchen remodel in Cleveland with an undermount sink, white cabinets, stainless steel appliances and an island
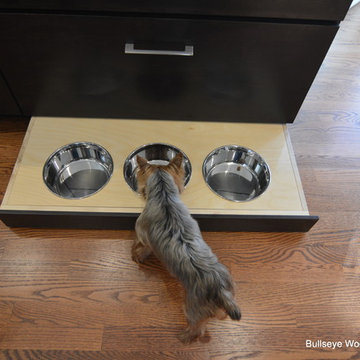 Bullseye Wood Specialties, L.L.C
Modern kitchen featuring dark stained slab maple cabinetry with stacked wall cabinets with lift hinges. The kitchen features a contemporary Wolf 36" gas cooktop with flush counter top installation, Wolf stainless hood, Bosch double wall ovens, Asko paneled dishwasher, stainless Franke farm sink, Grohe pull-down faucet, two toe kick drawers, toe kick pet bowl drawer, toe kick step stool, double trash pull out, lazy susan, large pull out pantry, spacious drawers, frosted glass pantry door, under cabinet LED lighting, USB electrical outlet, hidden under cabinet electrical outlet strips, glass tile back splash and Taj Mahal Quartzite counter tops.
Jason Jasienowski

 Crystal Kitchen + Bath
Tying multiple floors together using 6”x36” dark grey wood-looking tile, laid on a staggered patterned worked well with the tile and concrete floors next to it.
Two-toned cabinetry of wired brushed hickory with a grey stain wash, combined with maple wood in a dark slate finish is a current trend.
Counter tops: combination of splashy granite and white Caesarstone grounded the display. A custom-designed table of ash wood, with heavy distressing and grey washed stain added warmth.
Show custom features:
Arched glass door cabinets with crown moulding to match.
Unique Features: drawer in drawer for pot lids, pull out drawer in toe kick for dog dishes, toe space step stool, swing up mixer shelf, pull out spice storage.
Built in Banquette seating with table and docking station for family meals and working.
Custom open shelves and wine rack with detailed legs anchor the three sides of the island.
Backsplash rail with spice rack, knife and utensil holder add more storage space.
A floating soffit matches the shape of island and helps lower the showroom ceiling height to what would be found in a normal home. It includes: pendant lights for the snack bar, chandelier for the table and recess for task lights over the sink.
The large triangular shaped island has eleven foot legs. It fills the unusual space and creates three separate areas: a work space, snack bar/room divider and table area.
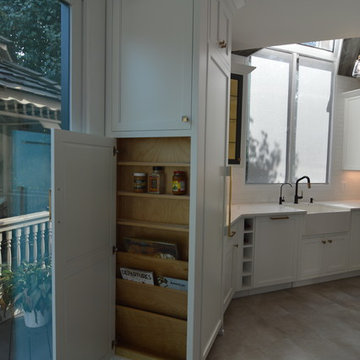 Bullseye Wood Specialties, L.L.C
Custom shallow tall end cabinet at freezer column features adjustable shelving and magazine rack.
Example of a large transitional l-shaped porcelain tile and beige floor open concept kitchen design in DC Metro with a farmhouse sink, recessed-panel cabinets, white cabinets, quartz countertops, white backsplash, ceramic backsplash, paneled appliances, an island and white countertops
Example of a large transitional l-shaped porcelain tile and beige floor open concept kitchen design in DC Metro with a farmhouse sink, recessed-panel cabinets, white cabinets, quartz countertops, white backsplash, ceramic backsplash, paneled appliances, an island and white countertops
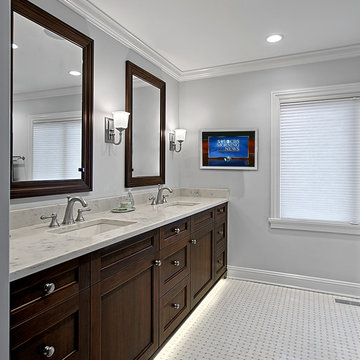
 Benvenuti and Stein
Master bathroom with dual sink vanity. Dark stained recessed panel cabinets with toe kick lighting. Wall mounted TV in bathroom.
Norman Sizemore- Photographer

 Rock Paper Hammer
Construction by Deep Creek Builders,
Photography by Sara Rounsavall
Example of a mid-sized transitional l-shaped medium tone wood floor eat-in kitchen design in Louisville with an undermount sink, shaker cabinets, white cabinets, concrete countertops, gray backsplash, ceramic backsplash, stainless steel appliances and an island
Example of a mid-sized transitional l-shaped medium tone wood floor eat-in kitchen design in Louisville with an undermount sink, shaker cabinets, white cabinets, concrete countertops, gray backsplash, ceramic backsplash, stainless steel appliances and an island
 Gayler Design Build
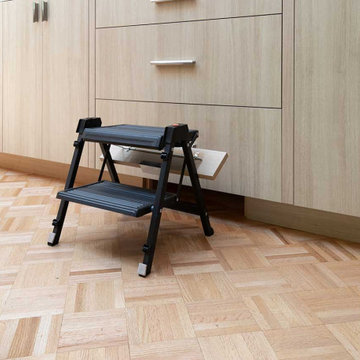

Conveniently hidden toe-kick stool.
Large trendy l-shaped beige floor and vaulted ceiling eat-in kitchen photo in San Francisco with an undermount sink, flat-panel cabinets, light wood cabinets, multicolored backsplash, stone tile backsplash, paneled appliances, an island and white countertops
Large trendy l-shaped beige floor and vaulted ceiling eat-in kitchen photo in San Francisco with an undermount sink, flat-panel cabinets, light wood cabinets, multicolored backsplash, stone tile backsplash, paneled appliances, an island and white countertops
 Strobel Design Build
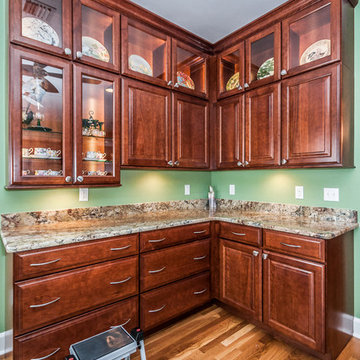
This kitchen was tight and crowded, including a tiny dining nook and mud room. The client wanted an open space, knocking out those walls, and creating an 8' addition to the back of the house. The resulting kitchen is spacious and beautiful, with light-up cabinets above to show off a family heirloom collection. In order reach these tall cabinets, there is a pull-out step stool hidden inside the toe kick of one of the cabinets.
 Ferrarini & Co. Kitchens & Interiors

The key to any great kitchen remodel is to accomplish aesthetic and functional excellence. This kitchen is small but we made sure we still head accomplished our two major goals. The client loved it and became a lifelong customer...
 Bullseye Wood Specialties, L.L.C
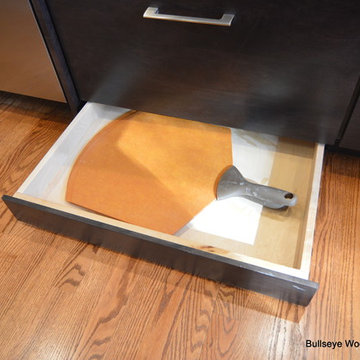
Modern kitchen featuring dark stained slab maple cabinetry with stacked wall cabinets with lift hinges. The kitchen features a contemporary Wolf 36" gas cooktop with flush counter top installation, Wolf stainless hood, Bosch double wall ovens, Asko paneled dishwasher, stainless Franke farm sink, Grohe pull-down faucet, two toe kick drawers, toe kick pet bowl drawer, toe kick step stool, double trash pull out, lazy susan, large pull out pantry, spacious drawers, frosted glass pantry door, under cabinet LED lighting, USB electrical outlet, hidden under cabinet electrical outlet strips, glass tile back splash and Taj Mahal Quartzite counter tops.
Jason Jasienowski
 You-Neek Designs
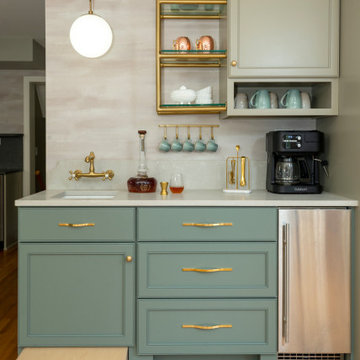
Inspiration for a mid-sized transitional single-wall medium tone wood floor wet bar remodel in Other with an undermount sink, green cabinets, quartz countertops, gray backsplash, quartz backsplash and gray countertops
 Bullseye Wood Specialties, L.L.C
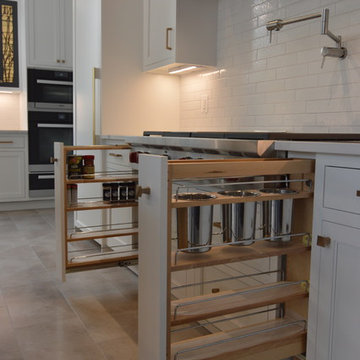
48" Wolf Gas Range top is flanked by spice pull-out on left side and utensil pull out on right side. Both pull outs feature adjustable shelving to maximize customization of storage needs.
 Bullseye Wood Specialties, L.L.C

Modern kitchen featuring dark stained slab maple cabinetry with stacked wall cabinets with lift hinges. The kitchen features a contemporary Wolf 36" gas cooktop with flush counter top installation, Wolf stainless hood, Bosch double wall ovens, Asko paneled dishwasher, stainless Franke farm sink, Grohe pull-down faucet, two toe kick drawers, toe kick pet bowl drawer, toe kick step stool, double trash pull out, lazy susan, large pull out pantry, spacious drawers, frosted glass pantry door, under cabinet LED lighting, USB electrical outlet, hidden under cabinet electrical outlet strips, glass tile back splash and Taj Mahal Quartzite counter tops.
Jason Jasienowski

 Gayler Design Build
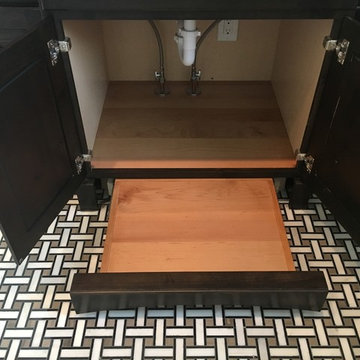
Conveniently hidden toe-kick stool.
Example of a large trendy l-shaped beige floor and vaulted ceiling eat-in kitchen design in San Francisco with an undermount sink, flat-panel cabinets, light wood cabinets, multicolored backsplash, stone tile backsplash, paneled appliances, an island and white countertops
Example of a large trendy l-shaped beige floor and vaulted ceiling eat-in kitchen design in San Francisco with an undermount sink, flat-panel cabinets, light wood cabinets, multicolored backsplash, stone tile backsplash, paneled appliances, an island and white countertops
 Arbor Haus
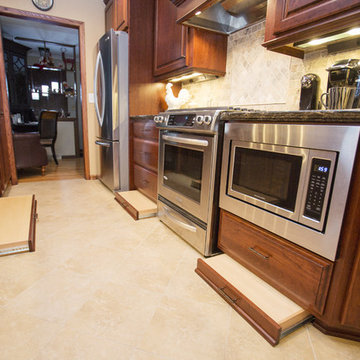
The hidden toe kick steps allow access to the upper cabinets while keeping the space free of step stools.
Eat-in kitchen - mid-sized galley porcelain tile eat-in kitchen idea in Minneapolis with an undermount sink, raised-panel cabinets, medium tone wood cabinets, quartz countertops, beige backsplash, subway tile backsplash, stainless steel appliances and a peninsula
Eat-in kitchen - mid-sized galley porcelain tile eat-in kitchen idea in Minneapolis with an undermount sink, raised-panel cabinets, medium tone wood cabinets, quartz countertops, beige backsplash, subway tile backsplash, stainless steel appliances and a peninsula
 Bullseye Wood Specialties, L.L.C
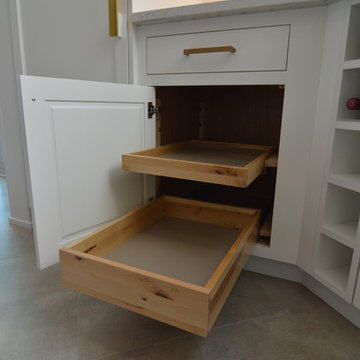
Bullseye's signature custom pull-trays are adjustable to provide our clients with storage flexibility.
Inspiration for a large transitional l-shaped porcelain tile and beige floor open concept kitchen remodel in DC Metro with a farmhouse sink, recessed-panel cabinets, white cabinets, quartz countertops, white backsplash, ceramic backsplash, paneled appliances, an island and white countertops
Inspiration for a large transitional l-shaped porcelain tile and beige floor open concept kitchen remodel in DC Metro with a farmhouse sink, recessed-panel cabinets, white cabinets, quartz countertops, white backsplash, ceramic backsplash, paneled appliances, an island and white countertops
6