
Search results for "Toe kick step stool" in Home Design Ideas
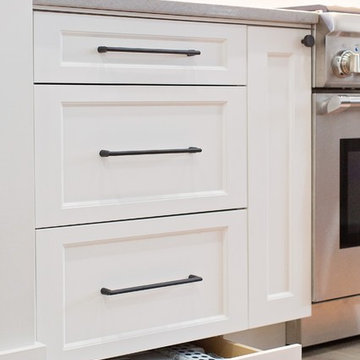
 Bella Vista Developments
LF Photography
Eat-in kitchen - large transitional l-shaped medium tone wood floor and brown floor eat-in kitchen idea in Other with an undermount sink, shaker cabinets, white cabinets, white backsplash, subway tile backsplash, paneled appliances, an island, gray countertops and quartz countertops
Eat-in kitchen - large transitional l-shaped medium tone wood floor and brown floor eat-in kitchen idea in Other with an undermount sink, shaker cabinets, white cabinets, white backsplash, subway tile backsplash, paneled appliances, an island, gray countertops and quartz countertops

 User
UserErika Bierman Photography LLC
Example of a transitional dark wood floor kitchen design in Los Angeles with recessed-panel cabinets, black cabinets, white backsplash and stainless steel appliances
Example of a transitional dark wood floor kitchen design in Los Angeles with recessed-panel cabinets, black cabinets, white backsplash and stainless steel appliances

 Marquis Fine Cabinetry
Project Number: M1175
Design/Manufacturer/Installer: Marquis Fine Cabinetry
Collection: Milano
Finishes: Cafe + Bianco Lucido
Features: Under Cabinet Lighting, Adjustable Legs/Soft Close (Standard), Toe-Kick LED Lighting, Floating Shelves, Pup Up Electrical Outlet
Cabinet/Drawer Extra Options: GOLA Handleless System, Trash Bay Pullout, Maple Cutlery Insert, Maple Utility Insert, Chrome Tray Sliders
Find the right local pro for your project

 Poggenpohl Kitchens Hawaii
European style Poggenpohl kitchen offers a roomy island with induction cooktop and beverage refrigerator, wet wall with single dish drawer, Grohe fixtures and lift-up cabinet doors, and full-height wall including refrigeration, ovens and plenty of pantry space. All drawers and lift-up doors open at a gentle touch due to the Servo-drive installation. The lift-up doors may be lowered manually or with the touch of a recessed button. The roomy kitchen includes many Universal Design features like wide paths, dimmable lighting, roll-up cooktop and sink area, dish drawer, automatic drawer openers, pull-down shelves, pull-out pantries, and taller toe kick areas.
Photo Credit: Michelle Turner, UDCP
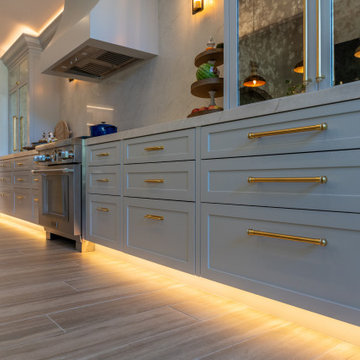
 Funtime Cabinet Factory
This angle highlights the precision and polish of a farmhouse-inspired kitchen by Funtime Cabinet Factory. Classic shaker-style cabinets in a soft, muted tone are paired with warm brass hardware for a timeless, upscale feel. The integrated toe-kick lighting not only enhances visibility but adds an inviting glow that elevates the entire space. Paired light wood flooring and a seamless marble backsplash, this setup reflects a perfect blend of beauty and function—where craftsmanship meets comfort.
 User
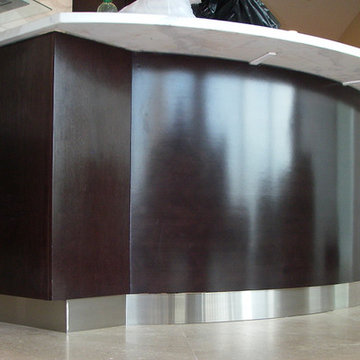
UserStainless steel toe kicks add shine and are easy to clean.
Example of a trendy kitchen design in Atlanta
Example of a trendy kitchen design in Atlanta
 The Paint Panther
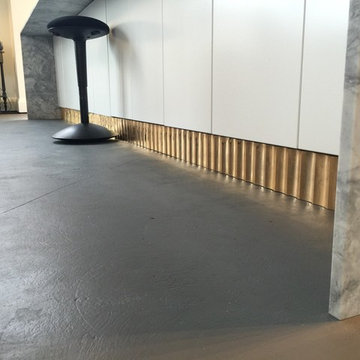
Details, close-up of custom-built toe-kick, made with corrugated copper-coloured aluminum sheets cut to size. Adds warmth, and a dynamic complement to this contemporary clean design
 Sunday Morning Kitchen and Bath
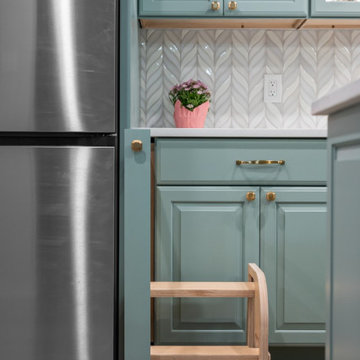
Innovative pull-out step stool hidden within a lower cabinet for easy access to high shelves in the kitchen.
Kitchen - kitchen idea in Dallas with an undermount sink, raised-panel cabinets, blue cabinets, quartz countertops, white backsplash, mosaic tile backsplash, stainless steel appliances, an island and white countertops
Kitchen - kitchen idea in Dallas with an undermount sink, raised-panel cabinets, blue cabinets, quartz countertops, white backsplash, mosaic tile backsplash, stainless steel appliances, an island and white countertops
 IDF Studio
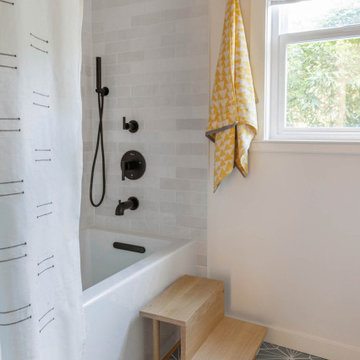
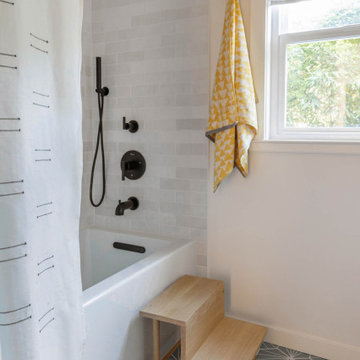
This bathroom features a shower-tub with matte black plumbing fixtures and a white shower curtain with a black pattern. Blue hexagon floor tiles add geometric interest, while a wooden step stool and a yellow towel add warmth and function. A Roman shade completes the layered look, creating a modern, playful, and stylish bathroom space.
 IDF Studio
This bathroom features a shower-tub with matte black plumbing fixtures and a white shower curtain with a black pattern. Blue hexagon floor tiles add geometric interest, while a wooden step stool and a yellow towel add warmth and function. A Roman shade completes the layered look, creating a modern, playful, and stylish bathroom space.
 Marvista Design + Build
Use of different lighting techniques in space; task lighting, toe kick lighting, and under cabinet lighting; accent lighting above as well
Example of a trendy home design design in Other
Example of a trendy home design design in Other
 Adoria Furniture and Renovation
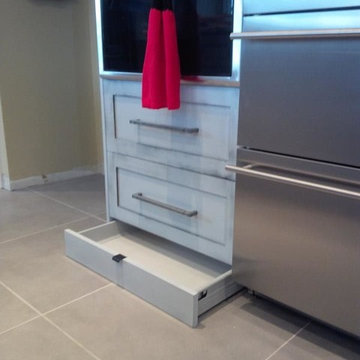
drawers will added to all toe kick spaces to maximize storage.
Example of a small transitional u-shaped kitchen design in Montreal with gray cabinets
Example of a small transitional u-shaped kitchen design in Montreal with gray cabinets
 IDF Studio
This bathroom features a shower-tub with matte black plumbing fixtures and a white shower curtain with a black pattern. Blue hexagon floor tiles add geometric interest, while a wooden step stool and a yellow towel add warmth and function. A Roman shade completes the layered look, creating a modern, playful, and stylish bathroom space.
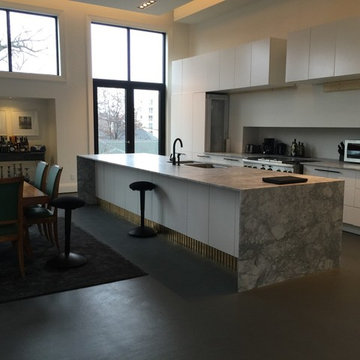 The Paint Panther
Hudson Kruse principal designer/owner commissioned The Paint Panther to finish some of the trim work, finishing details, as well as a custom-built toe kick with copper-coloured corrugated aluminum strips along the bottom of this huge island counter. Tiling backsplash along back wall pending.

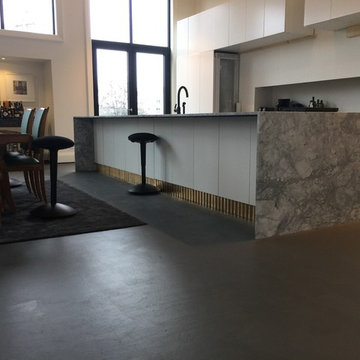 The Paint Panther
Custom toe-kick adds incredible detail, and warm colour to this great room open-concept Kitchen, Dining and Living Rooms.
Inspiration for a huge contemporary kitchen remodel in Toronto
Inspiration for a huge contemporary kitchen remodel in Toronto

 THE KING'S MASONS
Formal curving entrance stairs. Natural stone with flagstone capping on the lamp posts and curving retaining walls. We also installed a stone walkway to the front door. The patterning of the stone is exceptional - we have master masons!
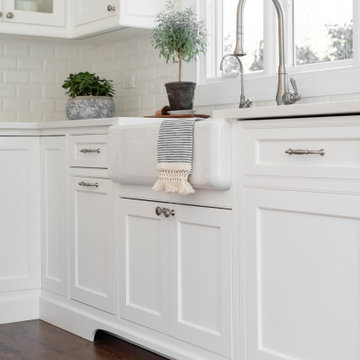
 Plain & Posh
This home’s kitchen isn’t large and needed to somehow hold a mudroom area as the detached garage enters into the space. I carefully planned out all storage needs and we were able to add a wide, double door cabinet closet by the back door. The upper area holds coats and clutter. The lower doors have hooks and boot trays for backpacks and shoes. Paneling the Subzero fridge helps with softening the weight of the large appliance, as does the panel on the dishwasher. Little details like the skirt on the toe area and the beautiful hood and island posts make this smaller work space truly special!

 HAUS | Architecture For Modern Lifestyles
Existing Arts & Crafts Tudor modernized for open concept living - Architecture/Interiors: HAUS | Architecture - Construction Management: WERK | Build - Photo: HAUS | Architecture
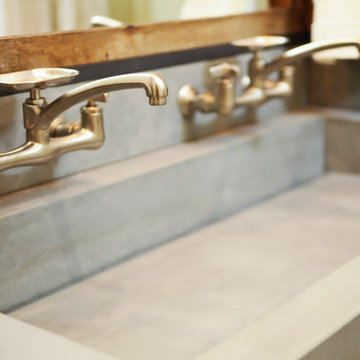
 Elements Concrete
Custom concrete sink and vanity for kids bunk room. The concrete trough sink has a stepped front to make it easier for smaller kids to reach the sink. The vanity base also has pull out steps that are built into the toe-kick for smaller children. The vanity base is hand-crafted with a patinaed steel face frame and drawer fronts with reclaimed oak used throughout. The shelving also has a false back to hide the plumbing from curious kids.
Photo credits-Megan Marie Imagery
20