
Search results for "Toe kick step stool" in Home Design Ideas
 AAHA Studio

Custom Master Bathroom Design
Inspiration for a mid-sized modern master white tile slate floor, gray floor, double-sink and vaulted ceiling bathroom remodel in Los Angeles with flat-panel cabinets, black cabinets, a one-piece toilet, white walls, an undermount sink, marble countertops, a hinged shower door, gray countertops and a built-in vanity
Inspiration for a mid-sized modern master white tile slate floor, gray floor, double-sink and vaulted ceiling bathroom remodel in Los Angeles with flat-panel cabinets, black cabinets, a one-piece toilet, white walls, an undermount sink, marble countertops, a hinged shower door, gray countertops and a built-in vanity
 Devon Remodeling and Construction Co.

Elegant u-shaped kitchen photo in Philadelphia with a farmhouse sink, raised-panel cabinets, white cabinets, white backsplash, paneled appliances and an island
 Poggenpohl Kitchens Hawaii
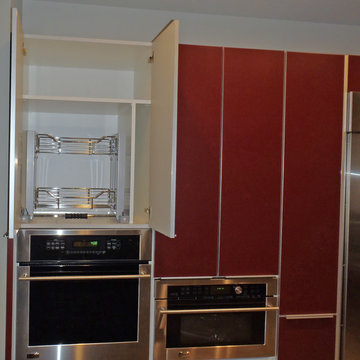
European style Poggenpohl kitchen offers a roomy island with induction cooktop and beverage refrigerator, wet wall with single dish drawer, Grohe fixtures and lift-up cabinet doors, and full-height wall including refrigeration, ovens and plenty of pantry space. All drawers and lift-up doors open at a gentle touch due to the Servo-drive installation. The lift-up doors may be lowered manually or with the touch of a recessed button. The roomy kitchen includes many Universal Design features like wide paths, dimmable lighting, roll-up cooktop and sink area, dish drawer, automatic drawer openers, pull-down shelves, pull-out pantries, and taller toe kick areas.
Photo Credit: Michelle Turner, UDCP
Find the right local pro for your project
 Poggenpohl Kitchens Hawaii

European style Poggenpohl kitchen offers a roomy island with induction cooktop and beverage refrigerator, wet wall with single dish drawer, Grohe fixtures and lift-up cabinet doors, and full-height wall including refrigeration, ovens and plenty of pantry space. All drawers and lift-up doors open at a gentle touch due to the Servo-drive installation. The lift-up doors may be lowered manually or with the touch of a recessed button. The roomy kitchen includes many Universal Design features like wide paths, dimmable lighting, roll-up cooktop and sink area, dish drawer, automatic drawer openers, pull-down shelves, pull-out pantries, and taller toe kick areas.
Photo Credit: Michelle Turner, UDCP

 Hamilton-Gray Design, Inc.
Preview First
Large trendy u-shaped porcelain tile open concept kitchen photo in San Diego with an undermount sink, flat-panel cabinets, gray cabinets, tile countertops, blue backsplash, glass tile backsplash, stainless steel appliances and an island
Large trendy u-shaped porcelain tile open concept kitchen photo in San Diego with an undermount sink, flat-panel cabinets, gray cabinets, tile countertops, blue backsplash, glass tile backsplash, stainless steel appliances and an island
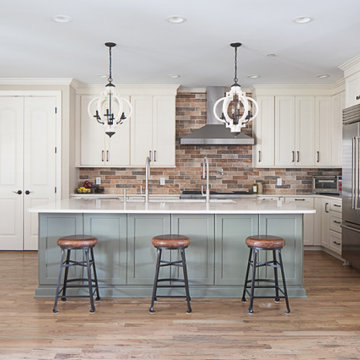
 DesignCraft Kitchen & Bath
Stunning kitchen remodel in Nolensville which includes built in step stool pull outs, custom organization and hidden toe kick storage.
Transitional light wood floor kitchen photo in Nashville with a farmhouse sink, shaker cabinets, white cabinets, quartzite countertops, multicolored backsplash and stainless steel appliances
Transitional light wood floor kitchen photo in Nashville with a farmhouse sink, shaker cabinets, white cabinets, quartzite countertops, multicolored backsplash and stainless steel appliances
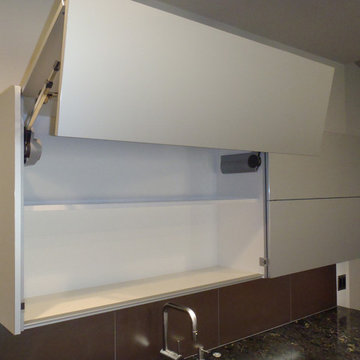 Poggenpohl Kitchens Hawaii
European style Poggenpohl kitchen offers a roomy island with induction cooktop and beverage refrigerator, wet wall with single dish drawer, Grohe fixtures and lift-up cabinet doors, and full-height wall including refrigeration, ovens and plenty of pantry space. All drawers and lift-up doors open at a gentle touch due to the Servo-drive installation. The lift-up doors may be lowered manually or with the touch of a recessed button. The roomy kitchen includes many Universal Design features like wide paths, dimmable lighting, roll-up cooktop and sink area, dish drawer, automatic drawer openers, pull-down shelves, pull-out pantries, and taller toe kick areas.
Photo Credit: Michelle Turner, UDCP
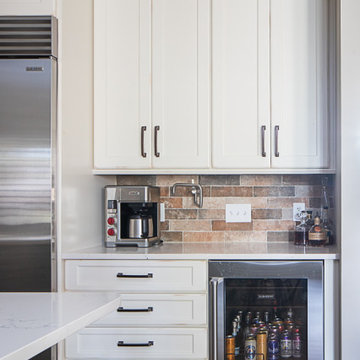 DesignCraft Kitchen & Bath
Stunning kitchen remodel in Nolensville which includes built in step stool pull outs, custom organization and hidden toe kick storage.
Home bar - transitional home bar idea in Nashville
Home bar - transitional home bar idea in Nashville
 Concepts by Design
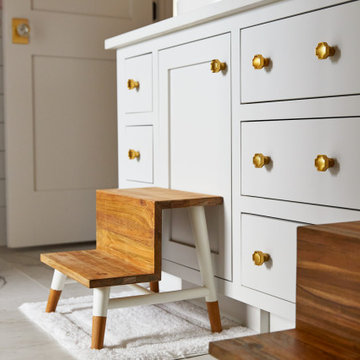
Kids bathroom, all painted cabinetry with an inset construction method. Custom push to open step stool pull-out in the toe-kick of the vanity.
Large transitional kids' bathroom photo in Other with flat-panel cabinets and a floating vanity
Large transitional kids' bathroom photo in Other with flat-panel cabinets and a floating vanity
 Homestead Kitchens
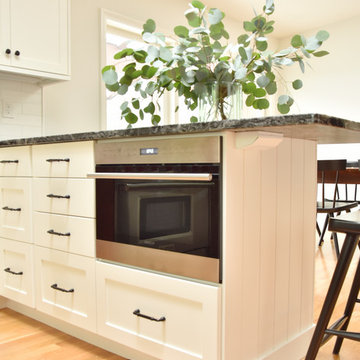
Inspiration for a transitional u-shaped light wood floor kitchen remodel in Boston with a farmhouse sink, shaker cabinets, granite countertops, white backsplash, marble backsplash, stainless steel appliances, a peninsula and black countertops
 Poggenpohl Kitchens Hawaii

European style Poggenpohl kitchen offers a roomy island with induction cooktop and beverage refrigerator, wet wall with single dish drawer, Grohe fixtures and lift-up cabinet doors, and full-height wall including refrigeration, ovens and plenty of pantry space. All drawers and lift-up doors open at a gentle touch due to the Servo-drive installation. The lift-up doors may be lowered manually or with the touch of a recessed button. The roomy kitchen includes many Universal Design features like wide paths, dimmable lighting, roll-up cooktop and sink area, dish drawer, automatic drawer openers, pull-down shelves, pull-out pantries, and taller toe kick areas.
Photo Credit: Michelle Turner, UDCP
 DesignCraft Kitchen & Bath
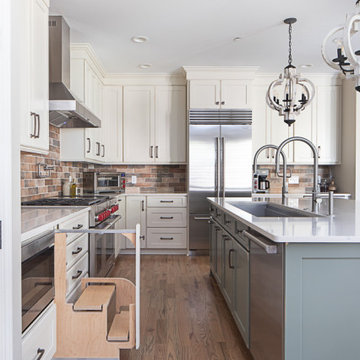
Stunning kitchen remodel in Nolensville which includes built in step stool pull outs, custom organization and hidden toe kick storage.
Example of a transitional kitchen design in Nashville
Example of a transitional kitchen design in Nashville
 Design Details
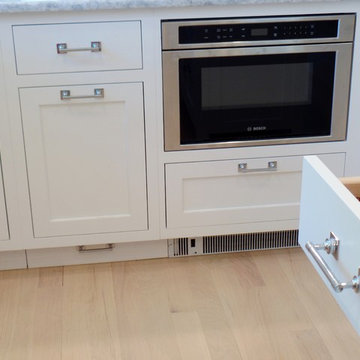
Even the toe kick space is utilized for heating and a pullout step stool. The pullout double wastebasket is operated by a servo-drive. One push of the knee opens the cabinet and another closes it.
 Project Guru
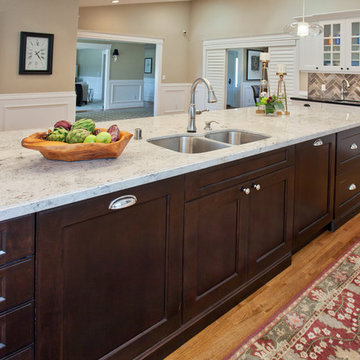
Appliance panels hide the dishwasher and the trash/recycling on either side of the island. A step stool is hidden in the toe kick of the large dish drawer cabinet. Wainscot featured through the house continues in the kitchen and family room. Timothy Manning, Manning Magic Photography, McMahon Construction, Bellmont Cabinetry
 Homestead Kitchens
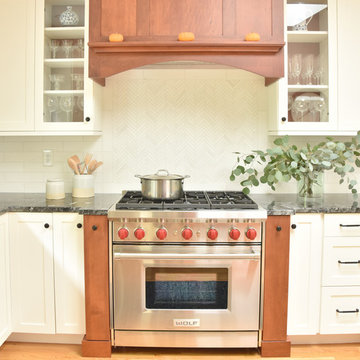
Transitional u-shaped light wood floor kitchen photo in Boston with a farmhouse sink, shaker cabinets, granite countertops, white backsplash, marble backsplash, stainless steel appliances, a peninsula and black countertops
 Princeton Design Collaborative
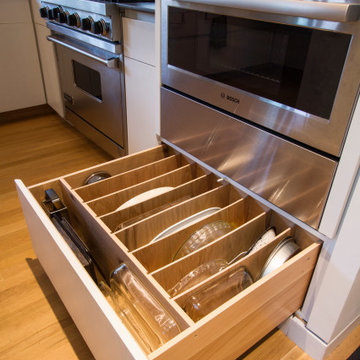
Custom cabinets include storage for baking items and toe kick storage for step stool . Drawer boxes are constructed of reclaimed oak with 1/4" veneered oak dividers.
 Poggenpohl Kitchens Hawaii

European style Poggenpohl kitchen offers a roomy island with induction cooktop and beverage refrigerator, wet wall with single dish drawer, Grohe fixtures and lift-up cabinet doors, and full-height wall including refrigeration, ovens and plenty of pantry space. All drawers and lift-up doors open at a gentle touch due to the Servo-drive installation. The lift-up doors may be lowered manually or with the touch of a recessed button. The roomy kitchen includes many Universal Design features like wide paths, dimmable lighting, roll-up cooktop and sink area, dish drawer, automatic drawer openers, pull-down shelves, pull-out pantries, and taller toe kick areas.
Photo Credit: Michelle Turner, UDCP
 Poggenpohl Kitchens Hawaii

European style Poggenpohl kitchen offers a roomy island with induction cooktop and beverage refrigerator, wet wall with single dish drawer, Grohe fixtures and lift-up cabinet doors, and full-height wall including refrigeration, ovens and plenty of pantry space. All drawers and lift-up doors open at a gentle touch due to the Servo-drive installation. The lift-up doors may be lowered manually or with the touch of a recessed button. The roomy kitchen includes many Universal Design features like wide paths, dimmable lighting, roll-up cooktop and sink area, dish drawer, automatic drawer openers, pull-down shelves, pull-out pantries, and taller toe kick areas.
Photo Credit: Michelle Turner, UDCP
 Homestead Kitchens
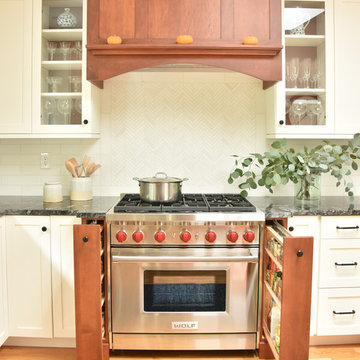
Transitional u-shaped light wood floor kitchen photo in Boston with a farmhouse sink, shaker cabinets, granite countertops, white backsplash, marble backsplash, stainless steel appliances, a peninsula and black countertops
 Homestead Kitchens
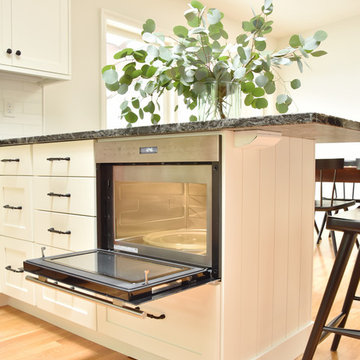
Kitchen - transitional u-shaped light wood floor kitchen idea in Boston with a farmhouse sink, shaker cabinets, granite countertops, white backsplash, marble backsplash, stainless steel appliances, a peninsula and black countertops
22