
Search results for "Toe kick step stool" in Home Design Ideas
 Annie Santulli Designs
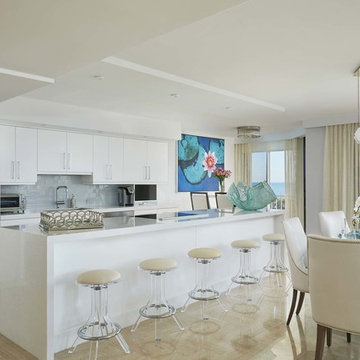
White modern kitchen with stainless appliances and slate colored backsplash is clean and open, but doesn't take attention away from the ocean views from the full length windows. White leather, chrome and lucite bar stools add a modern feel to the room.
Robert Brantley Photography

 User
UserPhotos: Jeff Zaruba. Renovation in Mill Valley. Kitchen.
Kitchen - cottage medium tone wood floor kitchen idea in San Francisco with shaker cabinets, white cabinets, black backsplash, subway tile backsplash, stainless steel appliances and an island
Kitchen - cottage medium tone wood floor kitchen idea in San Francisco with shaker cabinets, white cabinets, black backsplash, subway tile backsplash, stainless steel appliances and an island

 Built By Newkirk
Jeri Koegel
Example of a mid-sized arts and crafts l-shaped light wood floor and beige floor kitchen design in Los Angeles with an undermount sink, shaker cabinets, white cabinets, stainless steel appliances, quartzite countertops, white backsplash, stone slab backsplash and an island
Example of a mid-sized arts and crafts l-shaped light wood floor and beige floor kitchen design in Los Angeles with an undermount sink, shaker cabinets, white cabinets, stainless steel appliances, quartzite countertops, white backsplash, stone slab backsplash and an island
Find the right local pro for your project

 GMI Design Group
This dark, dreary kitchen was large, but not being used well. The family of 7 had outgrown the limited storage and experienced traffic bottlenecks when in the kitchen together. A bright, cheerful and more functional kitchen was desired, as well as a new pantry space.
We gutted the kitchen and closed off the landing through the door to the garage to create a new pantry. A frosted glass pocket door eliminates door swing issues. In the pantry, a small access door opens to the garage so groceries can be loaded easily. Grey wood-look tile was laid everywhere.
We replaced the small window and added a 6’x4’ window, instantly adding tons of natural light. A modern motorized sheer roller shade helps control early morning glare. Three free-floating shelves are to the right of the window for favorite décor and collectables.
White, ceiling-height cabinets surround the room. The full-overlay doors keep the look seamless. Double dishwashers, double ovens and a double refrigerator are essentials for this busy, large family. An induction cooktop was chosen for energy efficiency, child safety, and reliability in cooking. An appliance garage and a mixer lift house the much-used small appliances.
An ice maker and beverage center were added to the side wall cabinet bank. The microwave and TV are hidden but have easy access.
The inspiration for the room was an exclusive glass mosaic tile. The large island is a glossy classic blue. White quartz countertops feature small flecks of silver. Plus, the stainless metal accent was even added to the toe kick!
Upper cabinet, under-cabinet and pendant ambient lighting, all on dimmers, was added and every light (even ceiling lights) is LED for energy efficiency.
White-on-white modern counter stools are easy to clean. Plus, throughout the room, strategically placed USB outlets give tidy charging options.
 Ferrarini & Co. Kitchens & Interiors
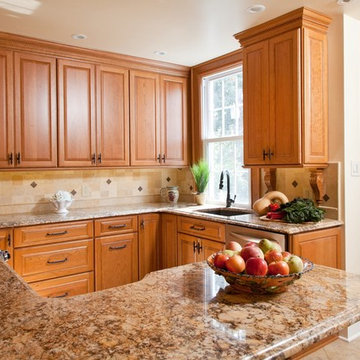
The key to any great kitchen remodel is to accomplish aesthetic and functional excellence. This kitchen is small but we made sure we still head accomplished our two major goals. The client loved it and became a lifelong customer...
 Melton Design Build

The focus of this stairway and kitchen renovation was to take a very blocked off, disjointed living area and transform it into a lively space perfect for entertaining. The staircase was once blocking the living area from the kitchen, but now serves as a structural centerpiece and it completely opens up the room. The kitchen offers a contemporary, yet colorful feeling with the addition of these beautiful cement tiles and clean kitchen cabinets. The best feature of this space is the toe kick drawers, allowing for easy and convenient kitchen storage — the perfect space for hosting a party.

 Epic Development
The kitchen of a new Mediterranean/Transitional style home in Atlanta. Features include custom wood cabinetry (Sherwin Williams Elder White) to the ceiling with soft close feature, quartz countertops (Quartzite Calacatta), stone backsplash (3x6 Valentino White Tile), under cabinet lighting, stainless steel farm sink, and DCS stainless steel appliances including 48" gas range, double drawer dishwasher and double door refrigerator. The huge island overlooks the family room and houses the Sharp Microwave Drawer. The wall color is Popular Gray Flat (SW 6071). Designed by Price Residential Design; Built by Epic Development; Interior Design by Mike Horton; Photo by Brian Gassel
 DD Ford Construction

Kitchen - transitional dark wood floor kitchen idea in Santa Barbara with shaker cabinets, white cabinets, gray backsplash, stainless steel appliances, an island, an undermount sink and mosaic tile backsplash

 Five Star Interiors
Sucuri Granite Countertop sourced from Shenoy or Midwest Tile in Austin, TX; Kent Moore Cabinets (Painted Nebulous Grey-Low-Mocha-Hilite), Island painted Misty Bayou-Low; Backsplash - Marazzi (AMT), Studio M (Brick), Flamenco, 13 x 13 Mesh 1-1/4" x 5/8"; Flooring - Earth Werks, "5" Prestige, Handsculpted Maple, Graphite Maple Finish; Pendant Lights - Savoy House - Structure 4 Light Foyer, SKU: 3-4302-4-242; Barstools - New Pacific Direct - item # 108627-2050; The wall color is PPG Ashen 516-4.

 Karen Kempf Interiors

A farmhouse style was achieved in this new construction home by keeping the details clean and simple. Shaker style cabinets and square stair parts moldings set the backdrop for incorporating our clients’ love of Asian antiques. We had fun re-purposing the different pieces she already had: two were made into bathroom vanities; and the turquoise console became the star of the house, welcoming visitors as they walk through the front door.
 Jim Schmid Photography
Jim Schmid Photography
Example of a classic dark wood floor kitchen design in Charlotte with a farmhouse sink, recessed-panel cabinets, white cabinets, wood countertops, white backsplash and stone slab backsplash
Example of a classic dark wood floor kitchen design in Charlotte with a farmhouse sink, recessed-panel cabinets, white cabinets, wood countertops, white backsplash and stone slab backsplash
 Martha Stewart Living
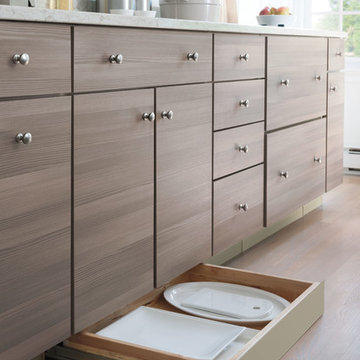
A toe-kick drawer fits beneath cabinetry, adding extra storage, and is perfect for housing large plates and platters.
Home design - traditional home design idea in New York
Home design - traditional home design idea in New York
 BGI Design
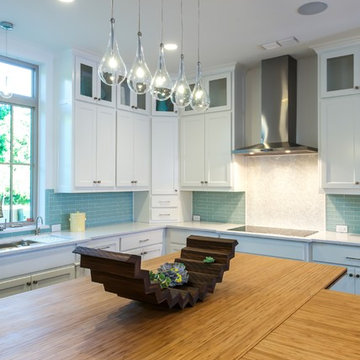
An airy and light feeling inhabits this kitchen from the white walls to the white cabinets to the bamboo countertop and to the contemporary glass pendant lighting. Glass subway tile serves as the backsplash with an accent of organic leaf shaped glass tile over the cooktop. The island is a two part system that has one stationary piece closes to the window shown here and a movable piece running parallel to the dining room on the left. The movable piece may be moved around for different uses or a breakfast table can take its place instead. LED lighting is placed under the cabinets at the toe kick for a night light effect. White leather counter stools are housed under the island for convenient seating.
Michael Hunter Photography
Michael Hunter Photography
 Woodhill Cabinetry & Design Inc
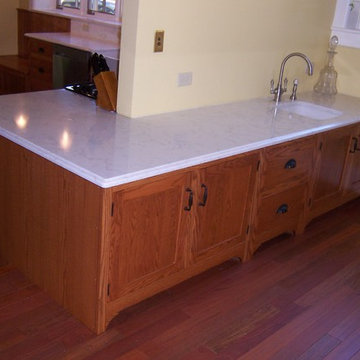
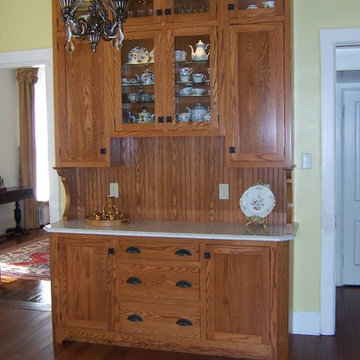
The new owners of a historic, Italianate style home wished to transform space, once used for a garage, into their kitchen. The floor level was brought up by the contractor to allow for a one step difference between the new and former kitchen location.
Where swing open garage doors had existed, a row of windows now lines that wall above a farm sink and window seat with bead board back. These features complement the oak cabinetry with inset doors and drawers and decorative toe kicks.
The former kitchen has become a butler pantry that features a floor to ceiling hutch, with cupboard latches, and quartz topped bases with a veggie sink.
The height of these bases, that wrap with those below the step, is perfect for the owners bread baking avocation.
 Kitchen Solvers of Fort Wayne & Toledo
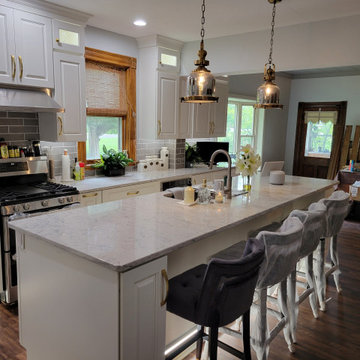
This was a 150-year-old farmhouse and our client wanted to enlarge her small kitchen. We started this remodel by removing the 11 feet of wall between the kitchen and dining room to open up the space. That was a load-bearing wall, so we had a structural engineer design what was needed for support and a large steel beam was installed. The exterior walls were solid brick, which made it a real challenge to change electrical switches and outlets, plumbing and hanging cabinets. For the new cabinets, they went with our Lincoln door in maple and an Alabaster color from our Kitchen Solvers Classic Collection. We installed stacked wall cabinets with mostly glass doors on the tops. Most of the base cabinets had drawers or roll out trays. We also installed a spice rack pullout, double trash pullout, U-shaped pullout under the sink, and cutlery dividers. Our client really wanted a hood above the range, so we moved the microwave into a base cabinet. For the island, we raised it 4” higher for a more comfortable working height and to allow for taller bar stools. For the countertops, they picked a beautiful quartz in the Mercer design, while the backsplash was done in a grey ceramic subway tile. To finish this transformation, we added Task low voltage tape lighting under the upper cabinets, in the top cabinets and in the toe kick. Lighting was also added to the back side of the island near the bottom of the base cabinets which brightened the stool area. Just look at this amazing kitchen transformation.
 Woodhill Cabinetry & Design Inc
The new owners of a historic, Italianate style home wished to transform space, once used for a garage, into their kitchen. The floor level was brought up by the contractor to allow for a one step difference between the new and former kitchen location.
Where swing open garage doors had existed, a row of windows now lines that wall above a farm sink and window seat with bead board back. These features complement the oak cabinetry with inset doors and drawers and decorative toe kicks.
The former kitchen has become a butler pantry that features a floor to ceiling hutch, with cupboard latches, and quartz topped bases with a veggie sink.
The height of these bases, that wrap with those below the step, is perfect for the owners bread baking avocation.
 Kitchen Solvers of Fort Wayne & Toledo
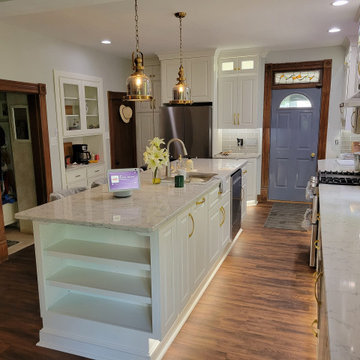
This was a 150-year-old farmhouse and our client wanted to enlarge her small kitchen. We started this remodel by removing the 11 feet of wall between the kitchen and dining room to open up the space. That was a load-bearing wall, so we had a structural engineer design what was needed for support and a large steel beam was installed. The exterior walls were solid brick, which made it a real challenge to change electrical switches and outlets, plumbing and hanging cabinets. For the new cabinets, they went with our Lincoln door in maple and an Alabaster color from our Kitchen Solvers Classic Collection. We installed stacked wall cabinets with mostly glass doors on the tops. Most of the base cabinets had drawers or roll out trays. We also installed a spice rack pullout, double trash pullout, U-shaped pullout under the sink, and cutlery dividers. Our client really wanted a hood above the range, so we moved the microwave into a base cabinet. For the island, we raised it 4” higher for a more comfortable working height and to allow for taller bar stools. For the countertops, they picked a beautiful quartz in the Mercer design, while the backsplash was done in a grey ceramic subway tile. To finish this transformation, we added Task low voltage tape lighting under the upper cabinets, in the top cabinets and in the toe kick. Lighting was also added to the back side of the island near the bottom of the base cabinets which brightened the stool area. Just look at this amazing kitchen transformation.
 Woodhill Cabinetry & Design Inc
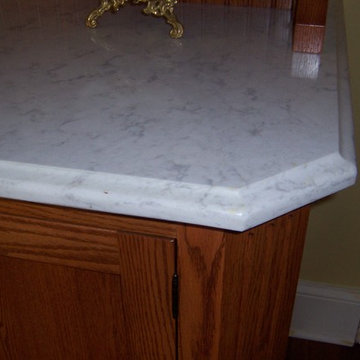
The new owners of a historic, Italianate style home wished to transform space, once used for a garage, into their kitchen. The floor level was brought up by the contractor to allow for a one step difference between the new and former kitchen location.
Where swing open garage doors had existed, a row of windows now lines that wall above a farm sink and window seat with bead board back. These features complement the oak cabinetry with inset doors and drawers and decorative toe kicks.
The former kitchen has become a butler pantry that features a floor to ceiling hutch, with cupboard latches, and quartz topped bases with a veggie sink.
The height of these bases, that wrap with those below the step, is perfect for the owners bread baking avocation.
 Kitchen Solvers of Fort Wayne & Toledo
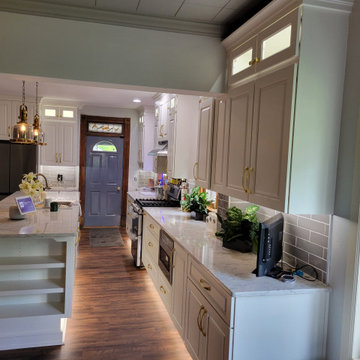
This was a 150-year-old farmhouse and our client wanted to enlarge her small kitchen. We started this remodel by removing the 11 feet of wall between the kitchen and dining room to open up the space. That was a load-bearing wall, so we had a structural engineer design what was needed for support and a large steel beam was installed. The exterior walls were solid brick, which made it a real challenge to change electrical switches and outlets, plumbing and hanging cabinets. For the new cabinets, they went with our Lincoln door in maple and an Alabaster color from our Kitchen Solvers Classic Collection. We installed stacked wall cabinets with mostly glass doors on the tops. Most of the base cabinets had drawers or roll out trays. We also installed a spice rack pullout, double trash pullout, U-shaped pullout under the sink, and cutlery dividers. Our client really wanted a hood above the range, so we moved the microwave into a base cabinet. For the island, we raised it 4” higher for a more comfortable working height and to allow for taller bar stools. For the countertops, they picked a beautiful quartz in the Mercer design, while the backsplash was done in a grey ceramic subway tile. To finish this transformation, we added Task low voltage tape lighting under the upper cabinets, in the top cabinets and in the toe kick. Lighting was also added to the back side of the island near the bottom of the base cabinets which brightened the stool area. Just look at this amazing kitchen transformation.
 Kitchen Solvers of Fort Wayne & Toledo
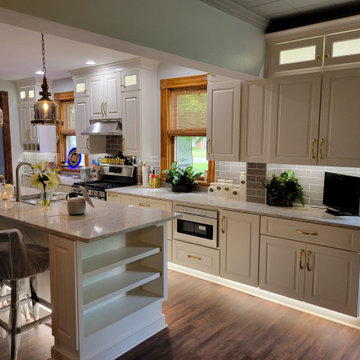
This was a 150-year-old farmhouse and our client wanted to enlarge her small kitchen. We started this remodel by removing the 11 feet of wall between the kitchen and dining room to open up the space. That was a load-bearing wall, so we had a structural engineer design what was needed for support and a large steel beam was installed. The exterior walls were solid brick, which made it a real challenge to change electrical switches and outlets, plumbing and hanging cabinets. For the new cabinets, they went with our Lincoln door in maple and an Alabaster color from our Kitchen Solvers Classic Collection. We installed stacked wall cabinets with mostly glass doors on the tops. Most of the base cabinets had drawers or roll out trays. We also installed a spice rack pullout, double trash pullout, U-shaped pullout under the sink, and cutlery dividers. Our client really wanted a hood above the range, so we moved the microwave into a base cabinet. For the island, we raised it 4” higher for a more comfortable working height and to allow for taller bar stools. For the countertops, they picked a beautiful quartz in the Mercer design, while the backsplash was done in a grey ceramic subway tile. To finish this transformation, we added Task low voltage tape lighting under the upper cabinets, in the top cabinets and in the toe kick. Lighting was also added to the back side of the island near the bottom of the base cabinets which brightened the stool area. Just look at this amazing kitchen transformation.
25