
Search results for "Tolomeo mega" in Home Design Ideas
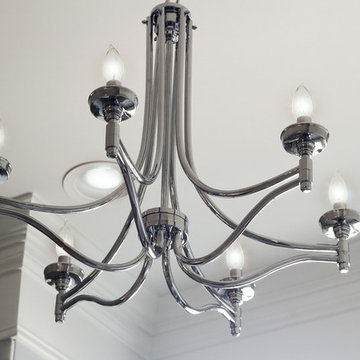

 Kitchen Inspiration Inc.
Designed-build by Kitchen Inspiration

Mid-Century Bathroom
With Chevron pattern tile
Example of a small mid-century modern 3/4 white tile and ceramic tile porcelain tile, gray floor and single-sink alcove shower design in San Francisco with recessed-panel cabinets, white cabinets, a one-piece toilet, white walls, an integrated sink, solid surface countertops, a hinged shower door, white countertops and a freestanding vanity
Example of a small mid-century modern 3/4 white tile and ceramic tile porcelain tile, gray floor and single-sink alcove shower design in San Francisco with recessed-panel cabinets, white cabinets, a one-piece toilet, white walls, an integrated sink, solid surface countertops, a hinged shower door, white countertops and a freestanding vanity
 Schumacher Interiors, LLC
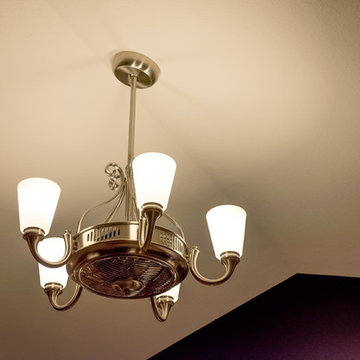
This is a cool thing -- it's called a Fan-de-lier. One of the most clever products I've come across. Finally, somebody found a way to make the dreaded ceiling fan look attractive! Plus it functions well, as the Unreins will attest.
LUME Photography
Find the right local pro for your project
 Rachel Loewen Photography
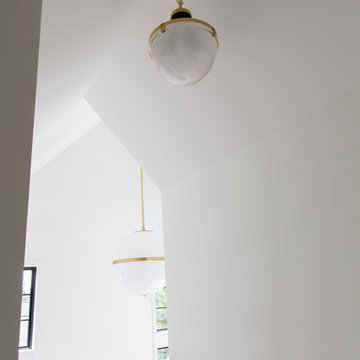
Photo: Rachel Loewen © 2019 Houzz
Example of a danish staircase design in Chicago
Example of a danish staircase design in Chicago
 Living Wood Design
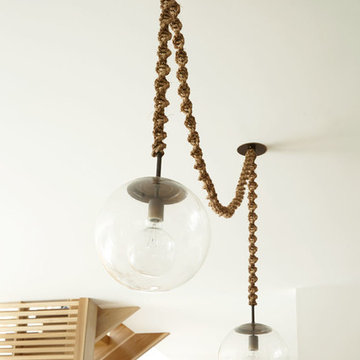
Living Wood Design collaborated on a custom live edge black walnut dining table with Allison Babcock, a Sag Harbor, NY designer with an elegant approach to interior design. This live edge black walnut table was handcrafted in Living Wood Design's Muskoka, Ontario studio, with custom made modern white steel base and shipped to Sag Harbor. This contemporary dining table perfectly complements the interior in this beautiful renovation.
 Haynsworth Custom Homes
Stunning midcentury-inspired custom home in Dallas.

Inspiration for a large mid-century modern white tile and ceramic tile porcelain tile, gray floor, single-sink and vaulted ceiling bathroom remodel in Dallas with flat-panel cabinets, brown cabinets, white walls, an undermount sink, quartz countertops, a hinged shower door, white countertops and a floating vanity
Inspiration for a large mid-century modern white tile and ceramic tile porcelain tile, gray floor, single-sink and vaulted ceiling bathroom remodel in Dallas with flat-panel cabinets, brown cabinets, white walls, an undermount sink, quartz countertops, a hinged shower door, white countertops and a floating vanity

 InterDesign Studio
Arched openings and an arched niche in this foyer are complemented by recessed coffered ceiling details creating a repetitive lighting pattern. Wood crown and j-mouldings outline the recessed coffered details and are painted in a higher sheen ceiling color to pick up some reflections from the lighting. LED downlighting is used throughout this new home, augmented with many decorative light fixtures (sconces and pendants) to create a layering of light options. Fire sprinklers were carefully located to blend, but still meet the building code regulations.

Sponsored
Columbus, OH

Wannemacher Interiors
Customized Award-Winning Interior Design Solutions in Franklin Cnty OH
 Alli Rader Creative

Example of a small mid-century modern master cement tile floor, blue floor, double-sink and wall paneling alcove shower design in Nashville with flat-panel cabinets, light wood cabinets, white walls, solid surface countertops, white countertops and a floating vanity
 The Home Co.

Inspiration for a mid-sized mid-century modern light wood floor and white floor hallway remodel in San Francisco with white walls
 Hjem Med Stil
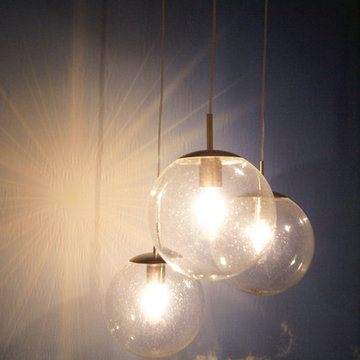
Heng tre like kulependler i en gruppe, og du får en fin og nyttig dekorasjon.
Example of a small trendy single-wall enclosed kitchen design with a double-bowl sink, flat-panel cabinets, light wood cabinets, laminate countertops, white backsplash, ceramic backsplash, stainless steel appliances and no island
Example of a small trendy single-wall enclosed kitchen design with a double-bowl sink, flat-panel cabinets, light wood cabinets, laminate countertops, white backsplash, ceramic backsplash, stainless steel appliances and no island
 MossCreek
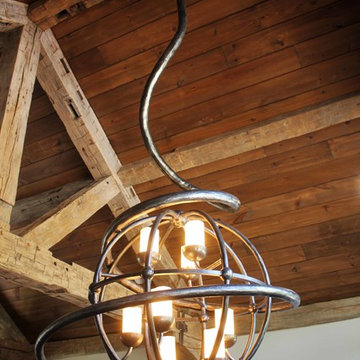
5,500 SF home on Lake Keuka, NY.
Front door - huge rustic medium tone wood floor and brown floor front door idea in New York with a medium wood front door
Front door - huge rustic medium tone wood floor and brown floor front door idea in New York with a medium wood front door
 Igloo Design

Sometimes the fixtures are there to make a statement. Even though this room had quite a bit of natural light we still decided to use this fixture because its imposing presence has a subtle way of becoming a conversation piece, an icebreaker in a formal dining room space. The nostalgic lines and shapes of "Dear Ingo" designed by Ron Gilad for Moooi works perfectly with the original architectural details of the house and is just as much about function as it is about form.


 Maria Barcelona Interiors, LLC
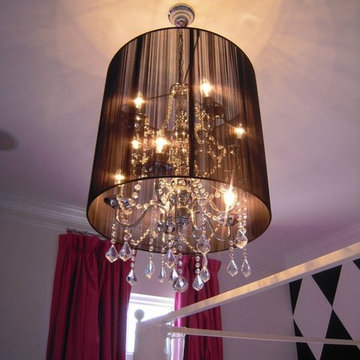
Daughter's room
Photo by: Papillos
Example of a classic bedroom design in New Orleans
Example of a classic bedroom design in New Orleans
 Studio NOO Design
Anne
Living room - mid-sized eclectic open concept dark wood floor living room idea in Montreal with blue walls, a standard fireplace and a wood fireplace surround
Living room - mid-sized eclectic open concept dark wood floor living room idea in Montreal with blue walls, a standard fireplace and a wood fireplace surround
 McKean's Floor to Ceiling
General Contractor: RD Schuller
Flooring & Countertops: McKean's
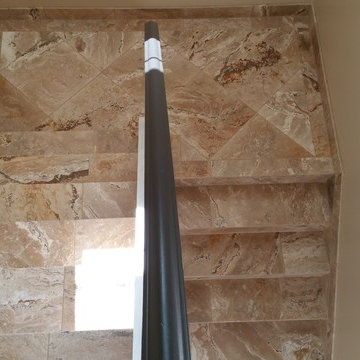
Travertine tile on the staircase
Inspiration for a mid-sized timeless tile u-shaped staircase remodel in Omaha with tile risers
Inspiration for a mid-sized timeless tile u-shaped staircase remodel in Omaha with tile risers
 DC Fine Homes Inc.
DC FIne Homes Inc.
Mid-sized country light wood floor and multicolored floor mudroom photo in Portland with white walls and a white front door
Mid-sized country light wood floor and multicolored floor mudroom photo in Portland with white walls and a white front door


9